5302 19 Avenue, Coleman
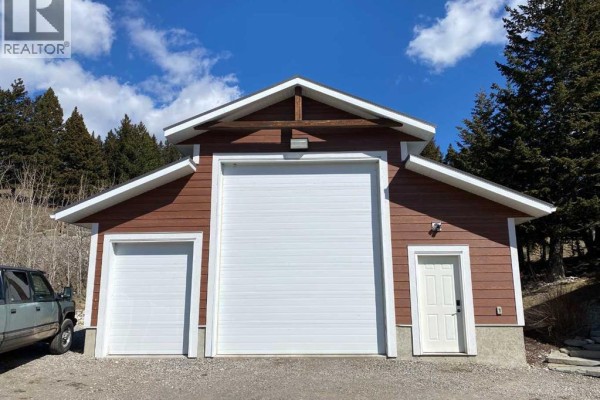
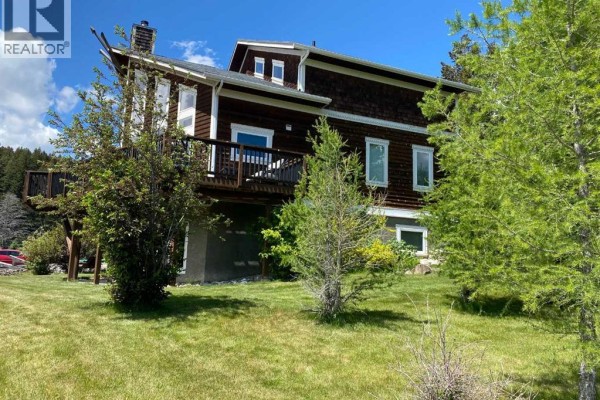
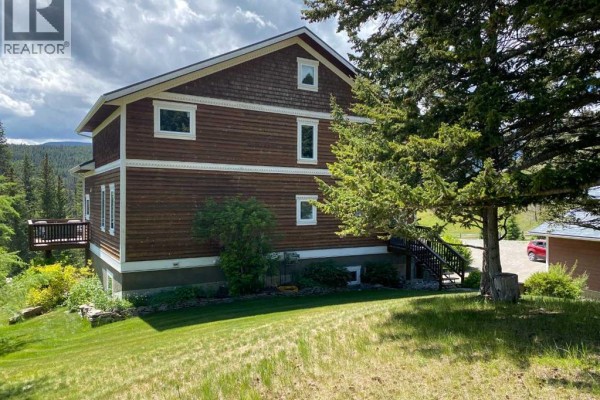
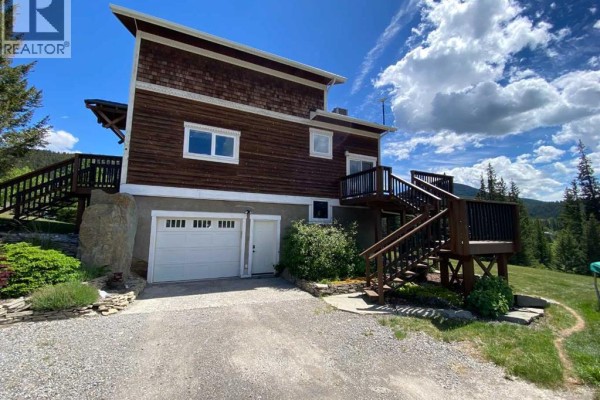
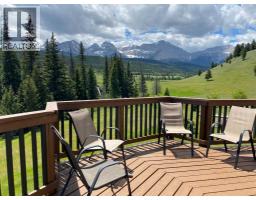
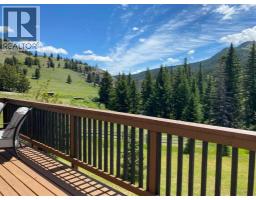
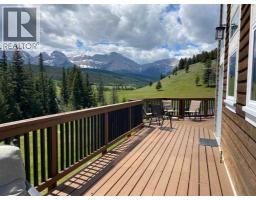
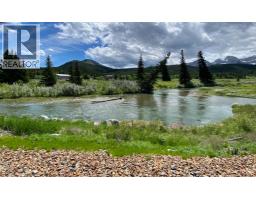
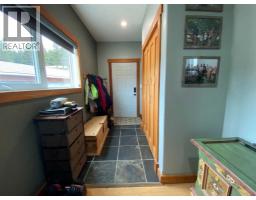
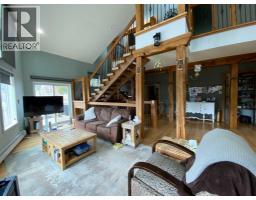
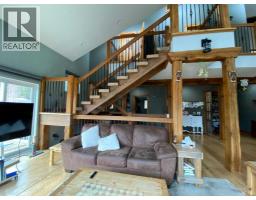
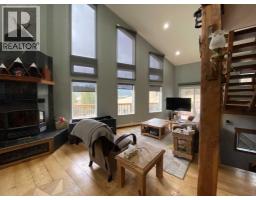
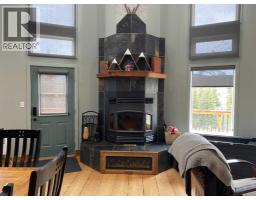
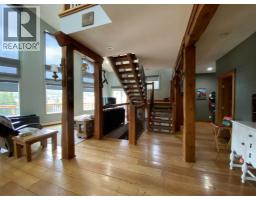
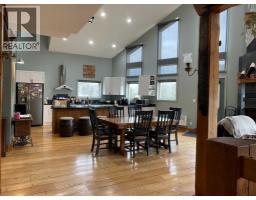
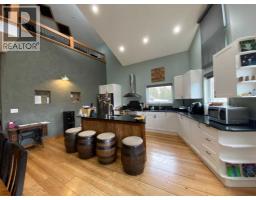
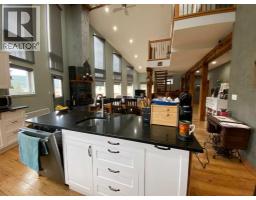
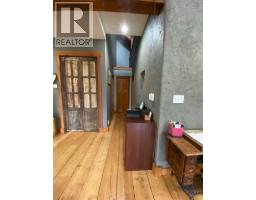
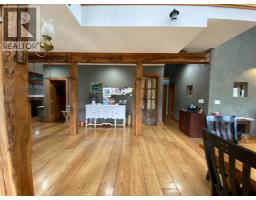
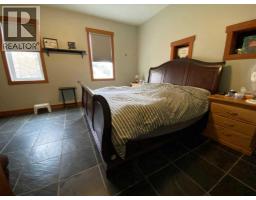
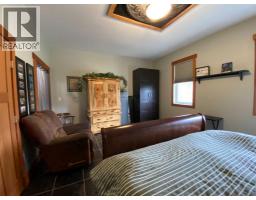
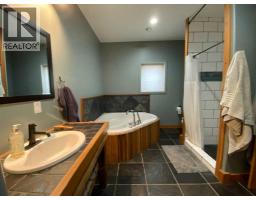
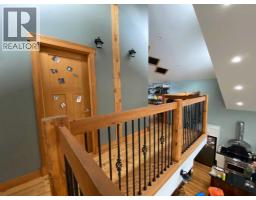
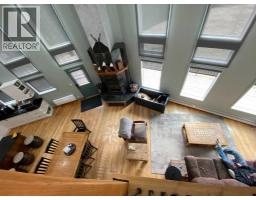
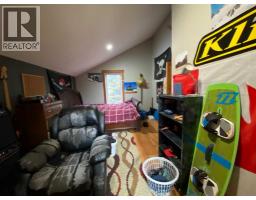
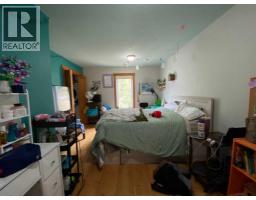
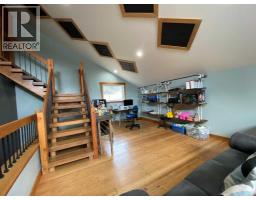
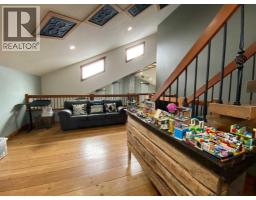
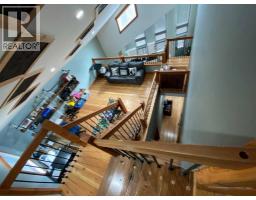
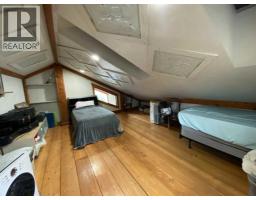
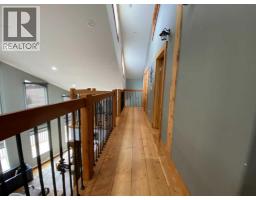
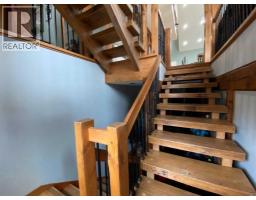
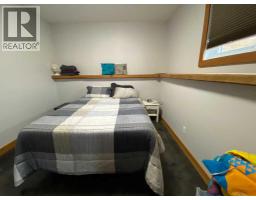
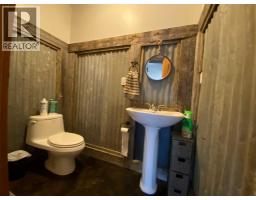
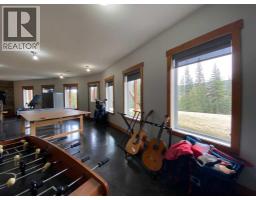
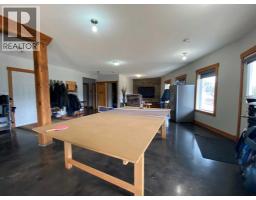
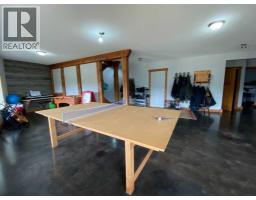
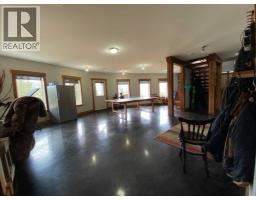
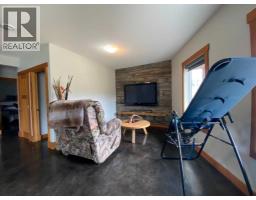
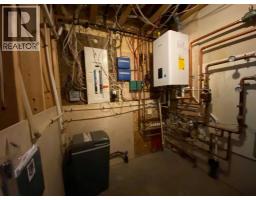
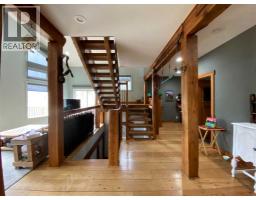
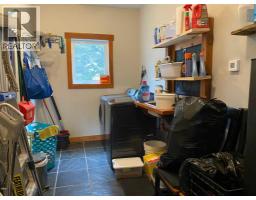
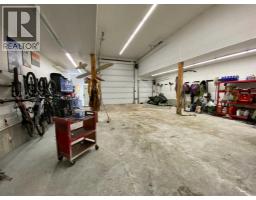
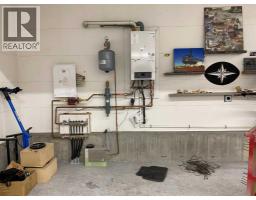
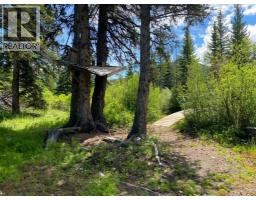
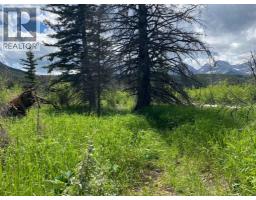
Perched to capture breathtaking panoramic views, this extraordinary three-story+ estate is the perfect blend of rustic elegance and modern luxury. From the moment you arrive, the home's striking architecture commands attention ...soaring beams, rich natural wood, and expansive windows that flood every level with light while framing the surrounding landscape like a living masterpiece.Inside, the open-concept design offers grand yet inviting living spaces, ideal for both for quiet retreats and unforgettable gatherings. The chef-inspired kitchen flows seamlessly into a dining area with vaulted ceilings and a statement fireplace creating a warm and welcoming heart of the home.Each level reveals its own charm: The main level is designed for entertaining with expansive decking overlooking the mountain scenery. There is a large primary suite, bathroom, laundry room and entry which add to the character. The upper floor features a well planned family room, two additional spacious bedrooms, and another full bathroom. One more level from the family space is a loft which would make a large 4rth bedroom. The lower level offers additional living space perfect for guests, another bedroom and bath, recreation room, and in-floor heating. Here you have access to the attached garage and utility room. A three vehicle detached workshop was recently added to house all sorts of vehicles and toys. Walk down to the bottom of the acreage to discover bike paths and the Crowsnest River. Whether you are enjoying sunrise coffee above the treetops or hosting evenings under the stars, this one-of-a-kind estate delivers an unparalleled lifestyle. This is more than a home...it is a statement! (id:1945)

This listing content provided by
REALTOR.ca
has been licensed by REALTOR®
members of The Canadian Real Estate Association
members of The Canadian Real Estate Association
Property details for 5302 19 Avenue, Coleman
- Type
- Residential
- Bedrooms
- 4
- Bathrooms
- 3
- Living Area
- 2,971 square feet
- Lot Size
- 3.27
- Stories
- 3
- Basement
- Finished, Full, Separate entrance, Walk out
- Parking
- Attached Garage, Detached Garage
- Heating
- In Floor Heating, Natural gas, Wood, Other
- Cooling
- None
- Ownership
- Freehold
- Annual Taxes
- $8,855 (2025)
- Condo Fee
- $1,000 / Yearly
Nearby Listings Stat
Estimated price and comparable properties near 5302 19 Avenue
Active Listings
1
Min Price
$1,290,000
Max Price
$1,290,000
Avg Price
$1,290,000
Days on Market
156
days
Sold Listings
0
Min Sold Price
$N/A
Max Sold Price
$N/A
Avg Sold Price
$N/A
Days until Sold
N/A
days
Neighbourhood Census Data
Crowsnest Pass, Alberta
Population
503
Median Age
48.2
Median Income
$29,888
Dwelling Value
$219,687
Housing Tenure
Owners 70%
Renters 30%
Age Distribution
Dwelling Types
Commute Mode
Education Level
Housing Age
Commute Duration
Avg Household Size: 2.2
Pop. Density: 3.0/km²
Avg Shelter Cost: $935/mo
Owners with Mortgage: 35.3%
Owners Spending 30%+: 14.7%
Tenants Spending 30%+: 42.9%
English only: 96%
English and French: 3%
Median Household Income: $58,240
Median Employment Income: $29,760
Price History
Listed
April 13, 2026
by SUTTON GROUP-LETHBRIDGE CROWSNEST PASS BRANCH
Current Price
$1,290,000
-4.4% from last change
Type
Residential
For Sale
Price Changes
1
| Date | Price | Change |
|---|---|---|
| Current | $1,290,000 | $60,000 (-4.4%) |
| May 24, 2026 | $1,350,000 | Listed |