105 Moonstone Crescent, Chatham
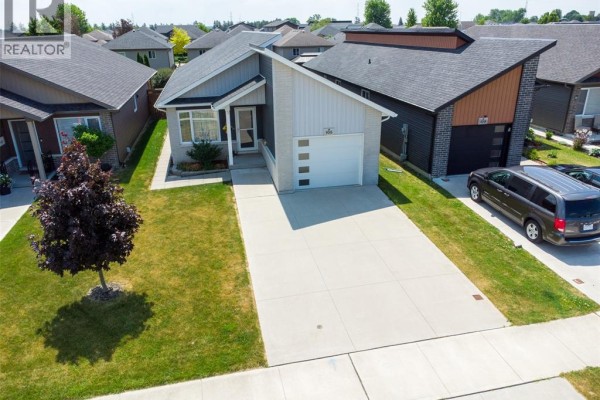
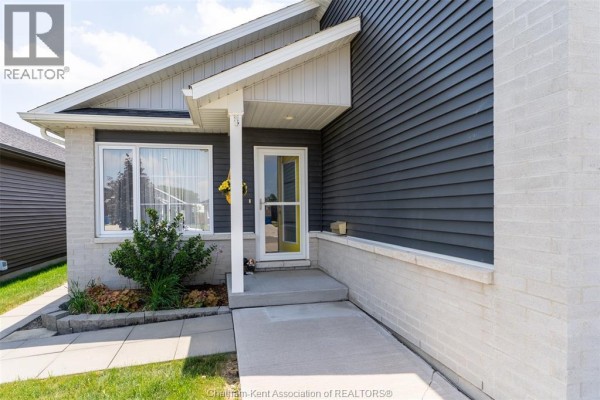
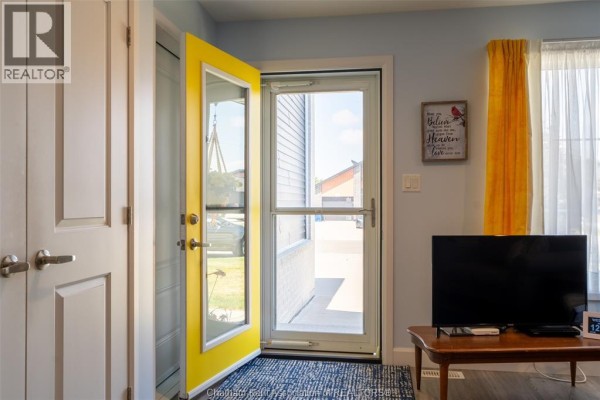
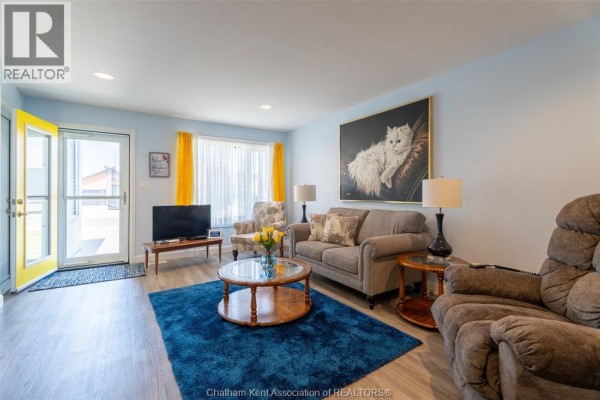
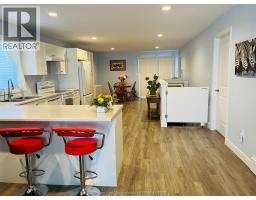
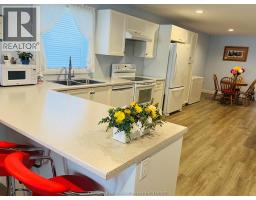
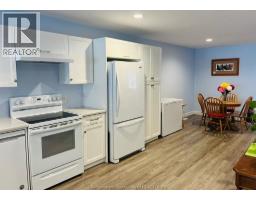
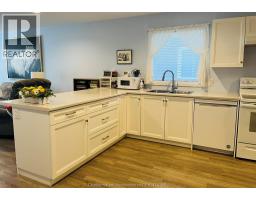
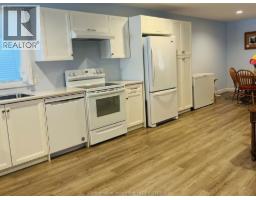
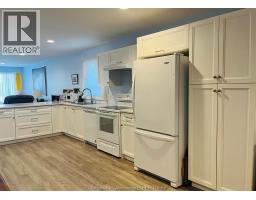
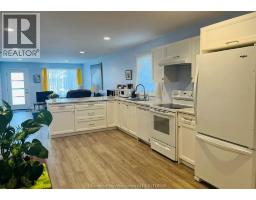
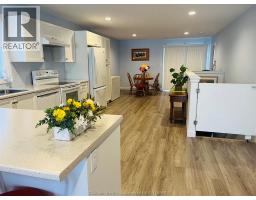
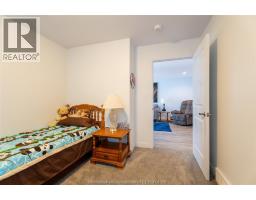
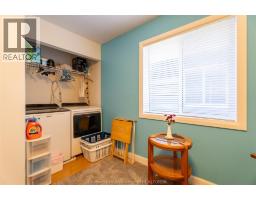
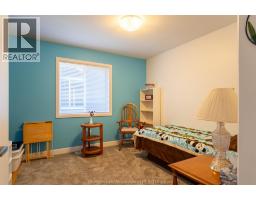
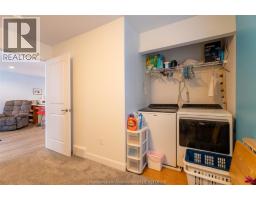
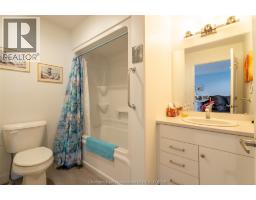
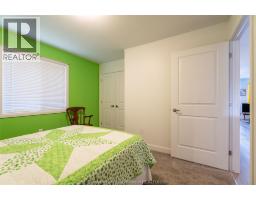
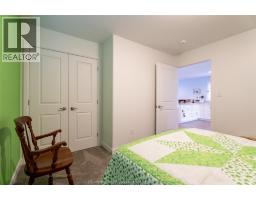
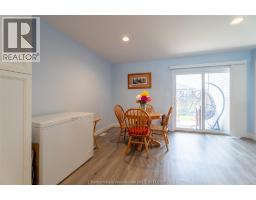
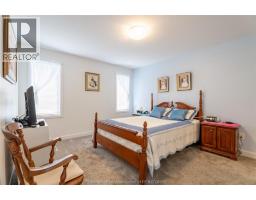
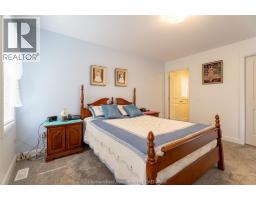
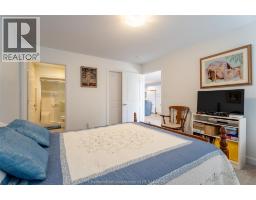
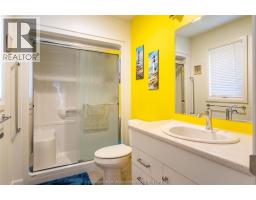
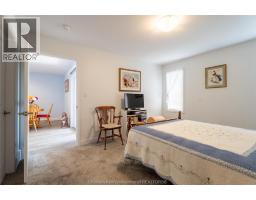
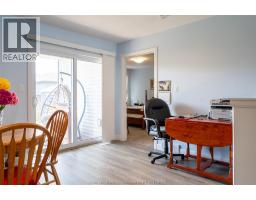
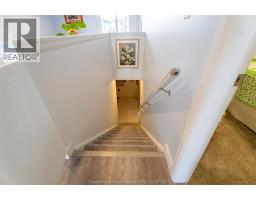
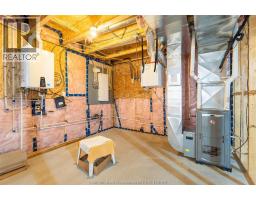
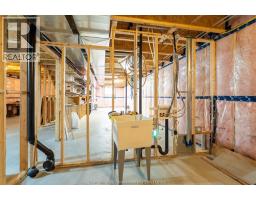
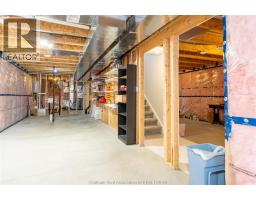
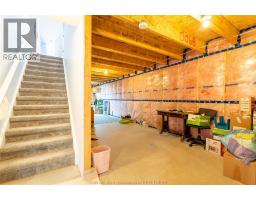
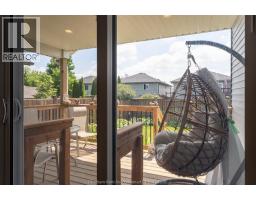
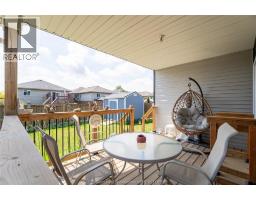
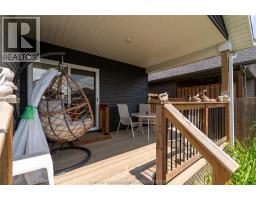
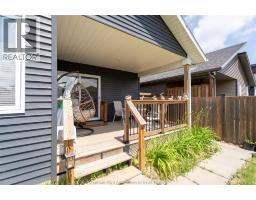
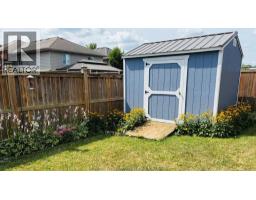
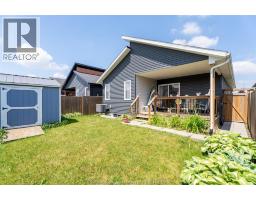
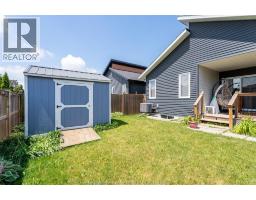
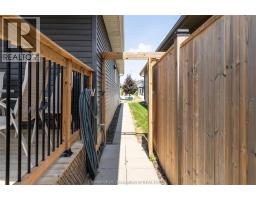
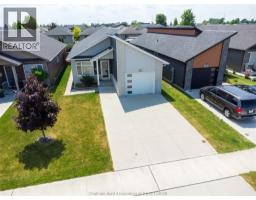
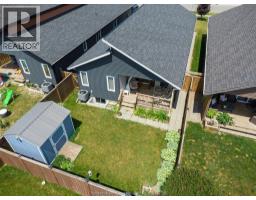
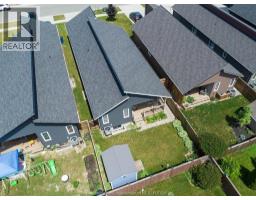
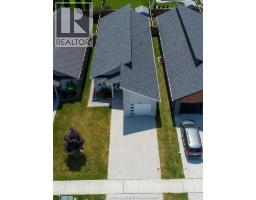
Step into a home that instantly lifts your spirits — a bright, feel-good bungalow built in 2020 that blends modern comfort with true neighbourhood charm. Beautifully maintained and deeply loved, it sits in a family-oriented area just moments from shopping, restaurants, parks, and schools, with the added convenience of quick 401 access for commuters heading toward Windsor, London, or the GTA. The main floor features an airy open-concept design with an eat-at peninsula that connects the kitchen, dining, and living spaces for effortless everyday living and entertaining. Enjoy the convenience of main-floor laundry, with the added flexibility of a second laundry option in the full basement. With 3 bedrooms and 2 full bathrooms on the main floor, and the lower level offering a clean, open blank canvas — ready for your future family room, extra bedrooms, or hobby space. Outdoor living is just as inviting, with a covered back porch and patio-door entrance that extends your living space in every season, plus a charming front covered porch for added curb appeal. The fully fenced backyard offers privacy and peace of mind, complete with a versatile storage shed for tools, toys, or seasonal gear. This is a home that truly feels good the moment you walk in — bright, inviting, and ready for its next chapter. (id:1945)

This listing content provided by
REALTOR.ca
has been licensed by REALTOR®
members of The Canadian Real Estate Association
members of The Canadian Real Estate Association
Property details for 105 Moonstone Crescent, Chatham
- Type
- Residential
- Style
- Bungalow, Ranch
- Bedrooms
- 3
- Bathrooms
- 2
- Lot Size
- 35.15 X 125.48 / 0.1 AC
- Stories
- 1
- Parking
- Attached Garage, Garage
- Heating
- Forced air, Heat Recovery Ventilation (HRV), Natural gas, Furnace
- Cooling
- Central air conditioning
- Exterior
- Brick, Aluminum/Vinyl
- Ownership
- Freehold
- Annual Taxes
- $5,342 (2026)
Nearby Listings Stat
Estimated price and comparable properties near 105 Moonstone Crescent
Active Listings
21
Min Price
$239,900
Max Price
$699,999
Avg Price
$490,805
Days on Market
51
days
Sold Listings
2
Min Sold Price
$145,000
Max Sold Price
$145,000
Avg Sold Price
$145,000
Days until Sold
167
days
Neighbourhood Census Data
Chatham-Kent, Ontario
Population
1,340
Median Age
39.4
Median Income
$35,040
Dwelling Value
$349,321
Housing Tenure
Owners 81%
Renters 19%
Age Distribution
Dwelling Types
Commute Mode
Education Level
Housing Age
Commute Duration
Avg Household Size: 2.6
Pop. Density: 1,752.8/km²
Avg Shelter Cost: $1,241/mo
Owners with Mortgage: 72.3%
Owners Spending 30%+: 20.5%
Tenants Spending 30%+: 33.3%
English only: 96.6%
English and French: 3.8%
Median Household Income: $75,110
Median Employment Income: $34,112
Price History
Listed
July 5, 2026
by ROYAL LEPAGE PEIFER REALTY Brokerage
Current Price
$449,900
-2.2% from last change
Type
Residential
For Sale
Price Changes
1
| Date | Price | Change |
|---|---|---|
| Current | $449,900 | $10,000 (-2.2%) |
| Aug 16, 2026 | $459,900 | Listed |