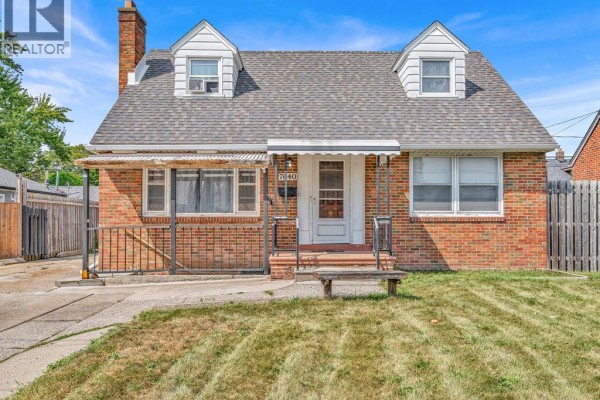
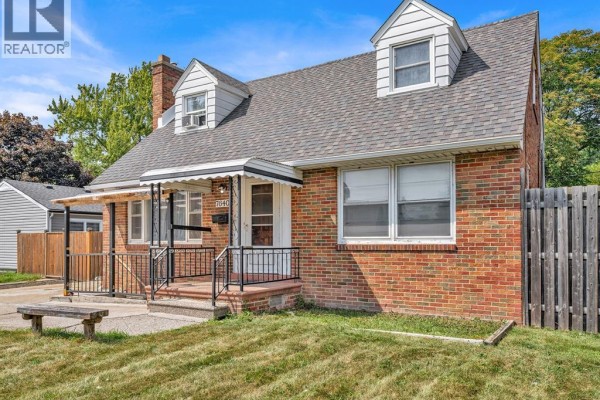
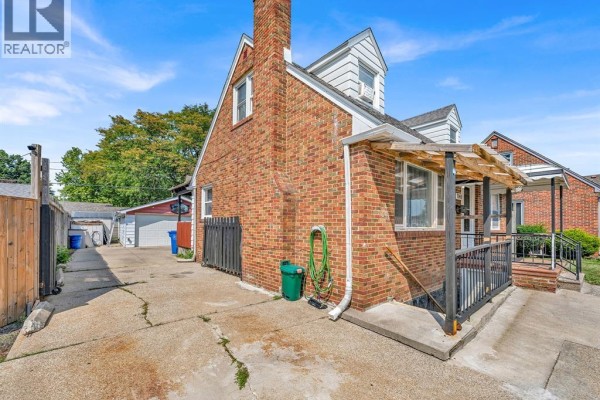
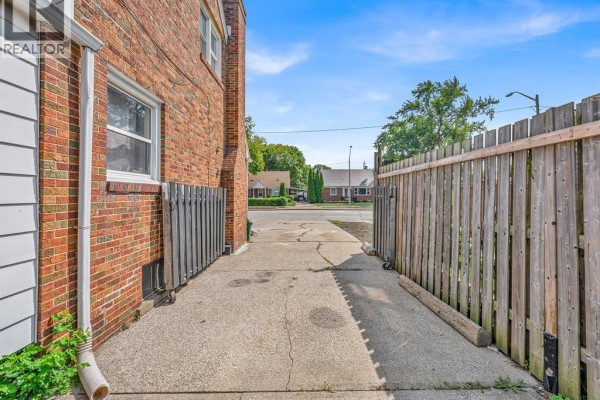
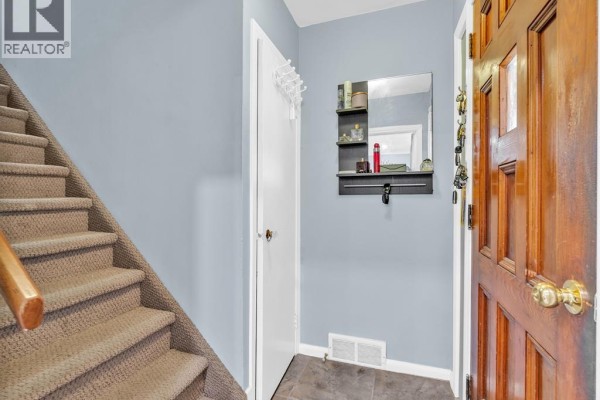
5-Bed East Windsor Home with Detached 2-Car Garage
Property details for 7640 Wyandotte Street East, Windsor
- Type
- Residential
- Bedrooms
- 5
- Bathrooms
- 3
- Lot Size
- 52.67 X 100 FT / 0.12 AC
- Stories
- 1.5
- Parking
- Detached Garage, Garage
- Heating
- Forced air, Natural gas, Furnace
- Cooling
- Central air conditioning
- Exterior
- Brick, Aluminum/Vinyl
- Ownership
- Freehold
This is a roomy 5-bed, 3-bath house with 1.5 storeys, sitting on a 52.67 x 100 ft lot in Windsor's East End. The main floor has a primary bedroom, another bedroom, a kitchen with eating area, and a living room with a fireplace. Upstairs you'll find three more bedrooms (one's an 'Other' space that might be an office or den), and there's a full bedroom and family room in the basement. Hardwood and ceramic flooring mix with carpet for a lived-in but solid feel. The detached 2-car garage has hydro, so it's ready for a workshop. Central air and forced air gas heating cover the 0.12 acres. You're about 2.4 km from Food Basics, Starbucks, and a few chain spots like East Side Mario's and Pizza Hut. Riverside Secondary is 1 km away, and the WFCU Centre is 2.2 km for hockey games. Listed at $499,999, which sits below the nearby median of $629,950, making it a better value for the size. Active listings nearby are scarce, only 4, and homes sell in around 48 days on average. It's not fancy, but the layout is practical-two bedrooms on main makes it work for single-level living if you want to avoid stairs for the most part.
About 7640 Wyandotte Street East, Windsor — Property Score
* This property score is an approximate estimate based on publicly available data, nearby comparable listings, and automated analysis. Scores are for informational purposes only and should not be relied upon as professional appraisals or investment advice. Actual property values may vary. We recommend consulting a licensed real estate professional for accurate assessments.
Full Listing Description
All Property Details
Neighbourhood Census Data
Windsor, Ontario