119 Ian Ormston Drive, Kitchener
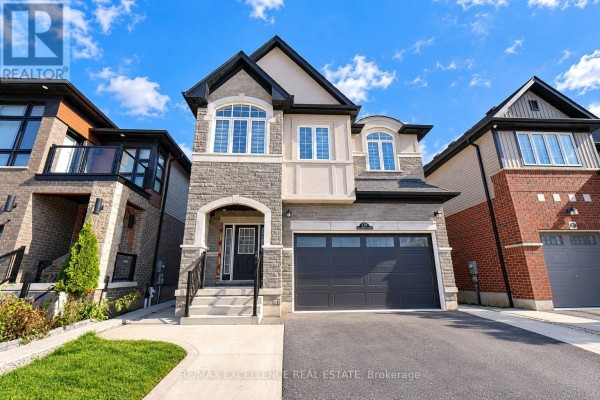
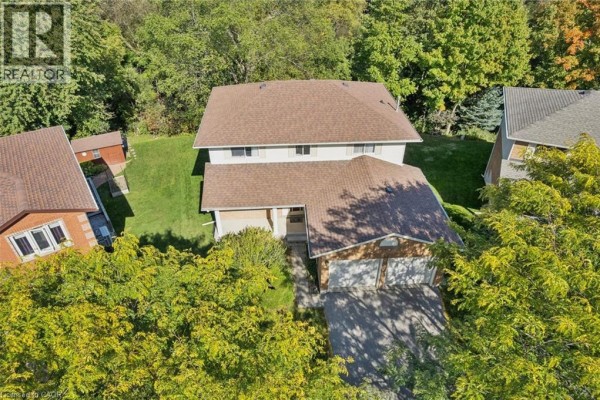
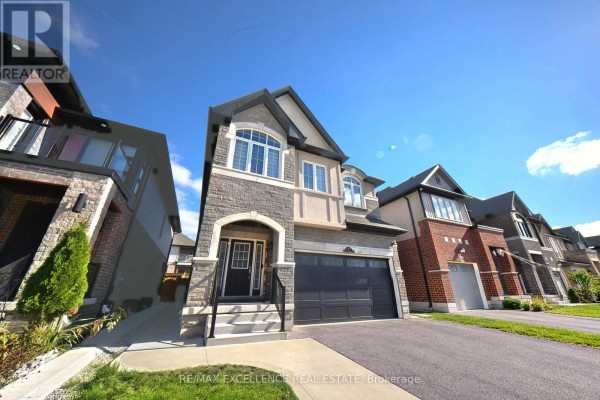
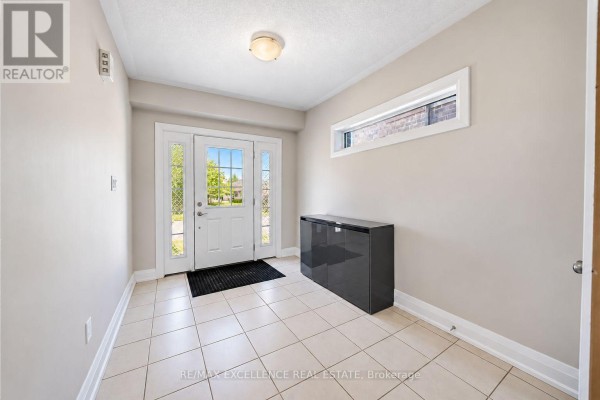
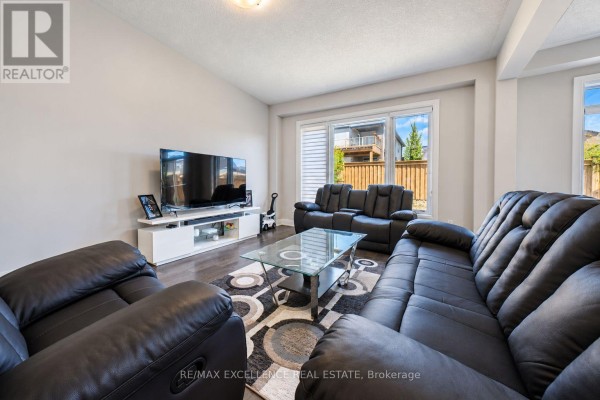
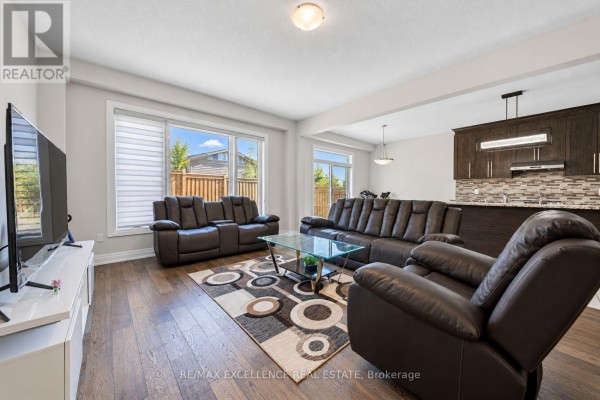
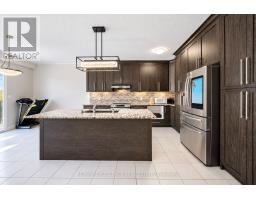
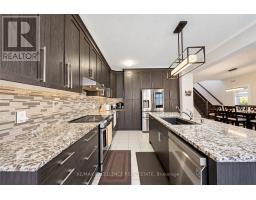
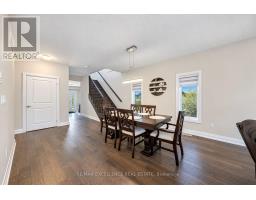
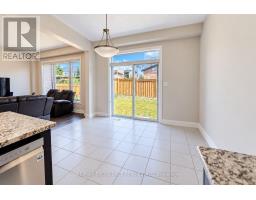
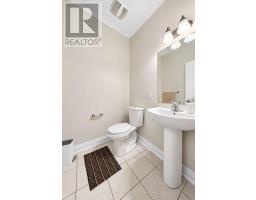
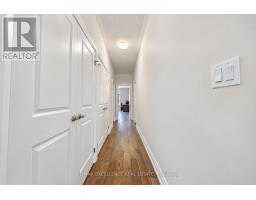
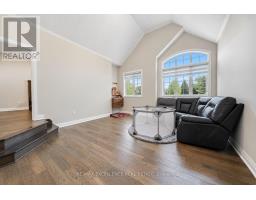
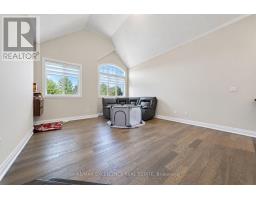
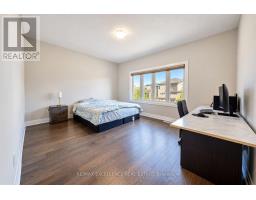
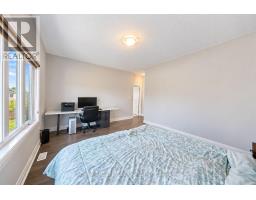
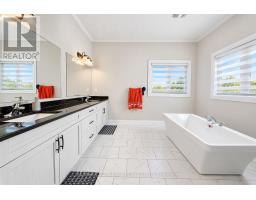
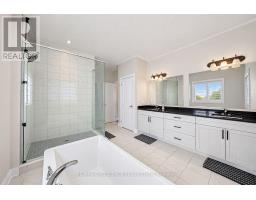
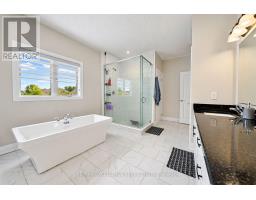
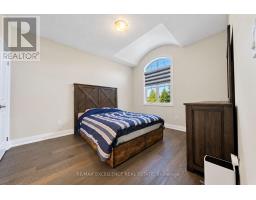
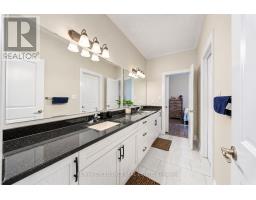
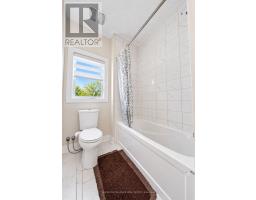
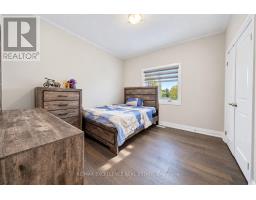
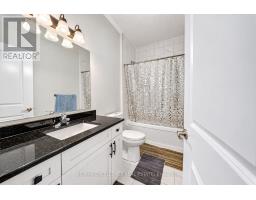
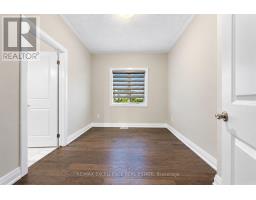
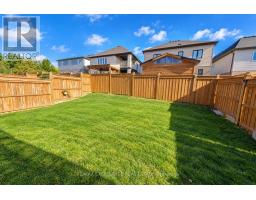
Welcome to this well-maintained detached two-storey home featuring 4 spacious bedrooms, 3.5 bathrooms, and a thoughtfully designed layout that offers the perfect combination of comfort, functionality, and space for modern family living. With impressive 9-foot ceilings on the main floor, second floor, and basement, this home offers a bright, open, and spacious atmosphere throughout. The main floor features inviting living and dining areas, a functional kitchen, a convenient laundry room, and a powder room, providing an ideal setting for everyday living, family gatherings, and entertaining guests. The second floor offers 4 generously sized bedrooms, 3 full bathrooms, and an additional family room, creating a comfortable space for relaxation, entertainment, or quality family time. Additional highlights include ample parking for up to 4 vehicles, with 2 spaces in the garage and 2 on the driveway. The unfinished basement, also featuring 9-foot ceilings, provides valuable storage space and excellent potential for future customization to suit your family's evolving needs. Whether you envision a recreation room, home office, fitness area, or additional living space, the basement offers exciting possibilities. With its spacious layout, high ceilings throughout all three levels, practical features, and flexible living areas, this property presents a wonderful opportunity for growing families, first-time buyers, or anyone seeking a comfortable home with room to grow. (id:1945)

This listing content provided by
REALTOR.ca
has been licensed by REALTOR®
members of The Canadian Real Estate Association
members of The Canadian Real Estate Association
Property details for 119 Ian Ormston Drive, Kitchener
- Type
- Residential
- Bedrooms
- 4
- Bathrooms
- 4
- Lot Size
- 36.1 x 103.6 M
- Stories
- 2
- Basement
- Unfinished, N/A
- Parking
- Attached Garage, Garage
- Heating
- Forced air, Natural gas
- Cooling
- Central air conditioning
- Exterior
- Brick
- Ownership
- Freehold
- Annual Taxes
- $7,652 (2025)
Nearby Listings Stat
Estimated price and comparable properties near 119 Ian Ormston Drive
Active Listings
15
Min Price
$710,000
Max Price
$1,499,999
Avg Price
$1,078,586
Days on Market
37
days
Sold Listings
4
Min Sold Price
$999,900
Max Sold Price
$2,349,999
Avg Sold Price
$1,337,450
Days until Sold
59
days
Neighbourhood Census Data
Kitchener, Ontario
Population
5,933
Median Age
34.1
Median Income
$47,893
Dwelling Value
$501,519
Housing Tenure
Owners 95%
Age Distribution
Dwelling Types
Commute Mode
Education Level
Housing Age
Commute Duration
Avg Household Size: 3.6
Pop. Density: 1,028.7/km²
Avg Shelter Cost: $1,994/mo
Owners with Mortgage: 81.3%
Owners Spending 30%+: 17.4%
Tenants Spending 30%+: 41.2%
English only: 89.2%
French only: 0.2%
English and French: 8.1%
Neither: 2.5%
Median Household Income: $130,304
Median Employment Income: $50,013
Price History
Listed
October 26, 2026
by RE/MAX EXCELLENCE REAL ESTATE
Current Price
$999,000
Type
Residential
For Sale