53 Aberdeen Street, Centre Wellington
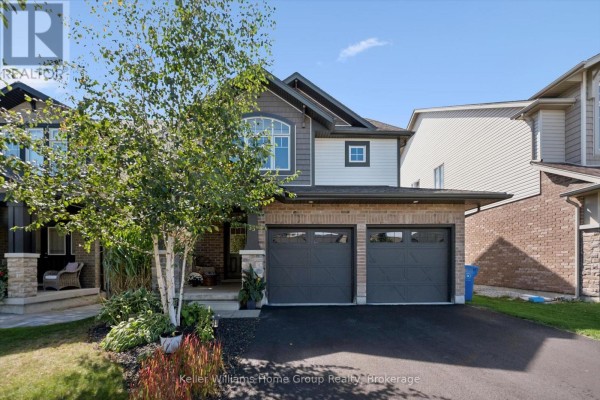
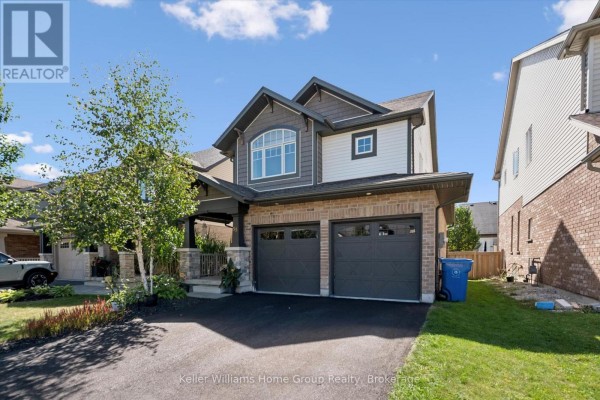
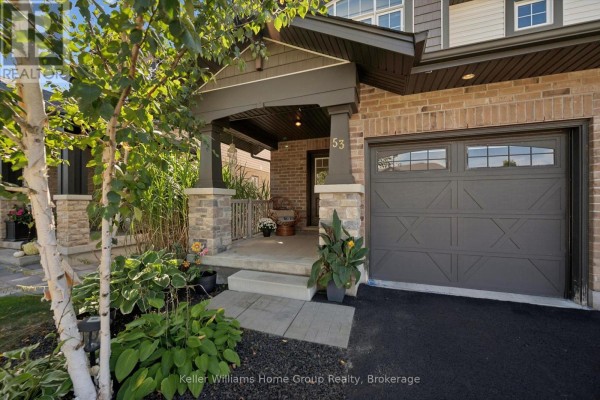
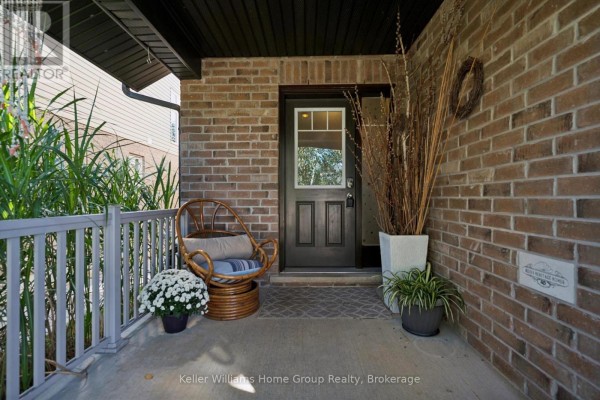
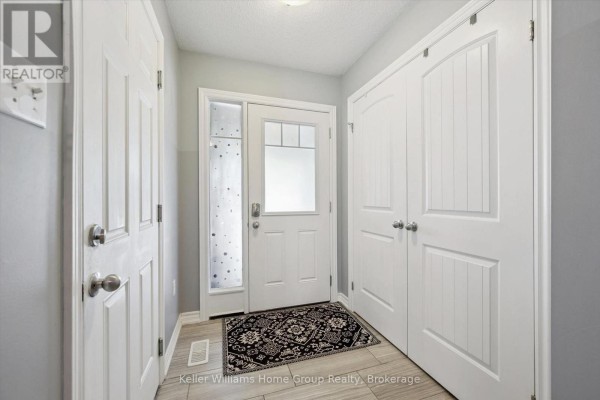
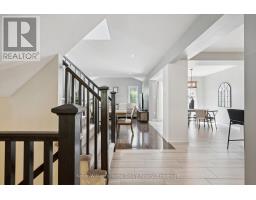
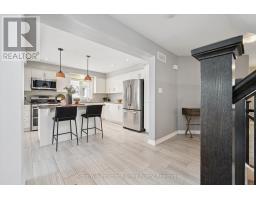
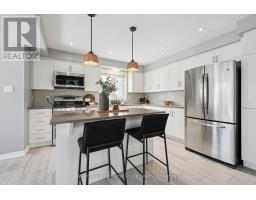
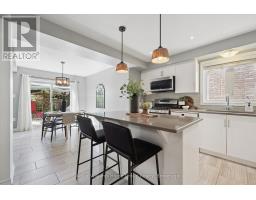
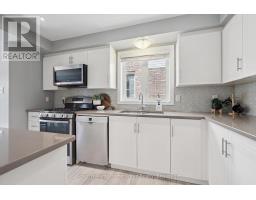
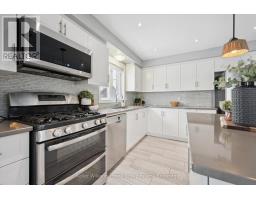
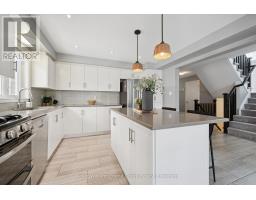
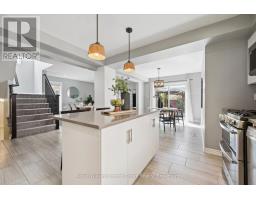
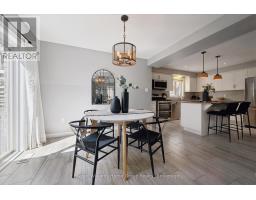
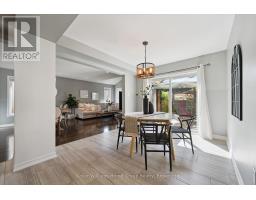
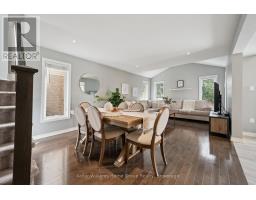
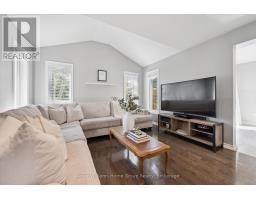
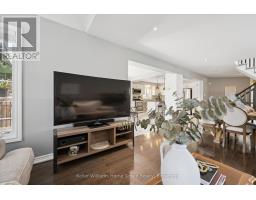
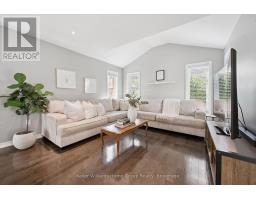
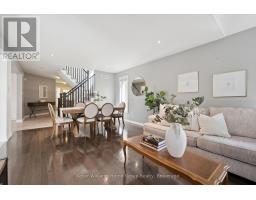
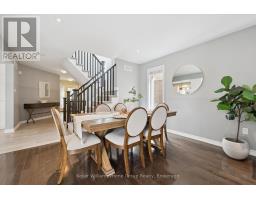
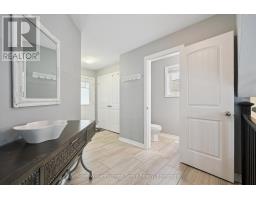
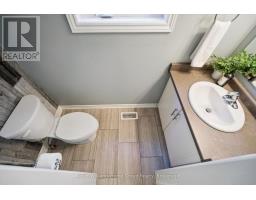
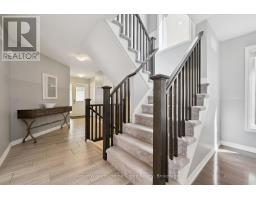
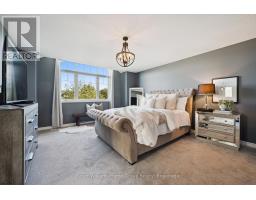
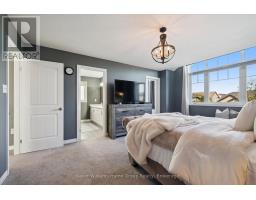
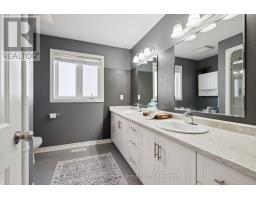
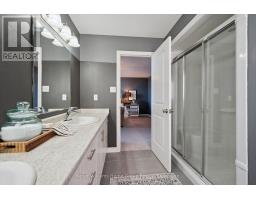
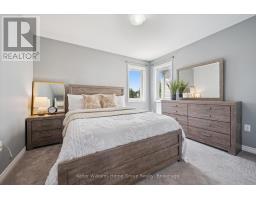
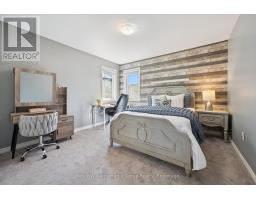
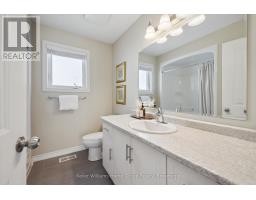
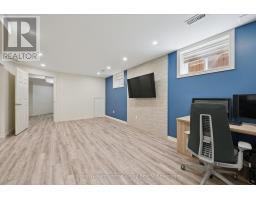
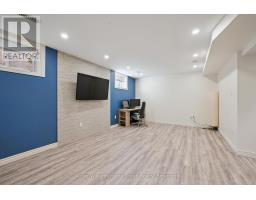
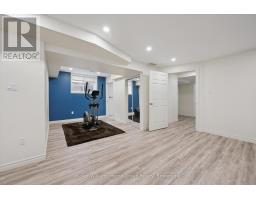
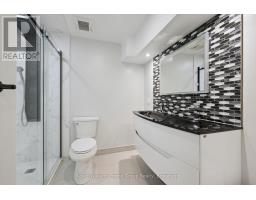
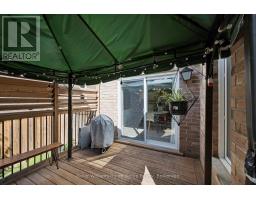
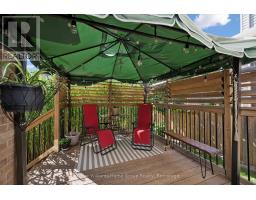
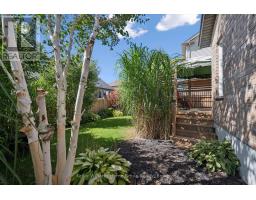
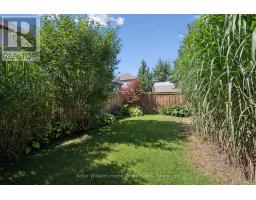
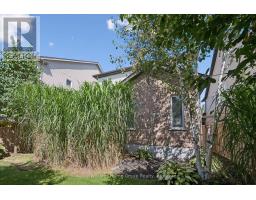
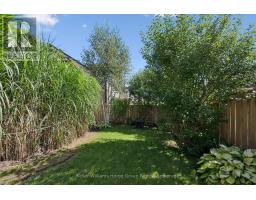
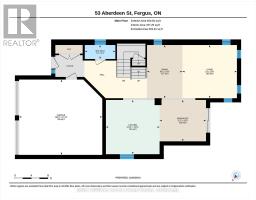
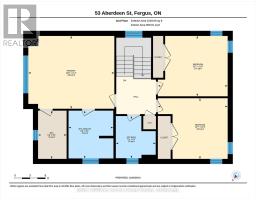
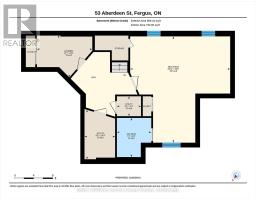
Welcome to 53 Aberdeen Street, a beautifully maintained former model home in Fergus offering the space, layout and finishes that make everyday family living easy. With 1,847 sq. ft. above grade plus a fully finished basement, this home delivers plenty of room to spread out while still feeling warm and inviting. From the moment you arrive, the attention to the outdoor spaces stands out. From the welcoming covered front porch to the private backyard, thoughtful landscaping surrounds the home and creates a sense of privacy and your own little oasis. Inside, a bright, open foyer leads to a main floor filled with natural light. Rich hardwood flooring runs throughout the principal living areas, while the open-concept living and dining space creates an ideal setting for everything from busy weeknights to entertaining family and friends. At the heart of the home, the modern kitchen features quartz countertops, a centre island and plenty of workspace and storage. Upstairs, you'll find three spacious bedrooms, including a comfortable primary retreat. The fully finished lower level adds even more versatility with room for a large fourth bedroom and three-piece bathroom - perfect for overnight guests, older kids, extended family or a private home office. A double-car garage, extended driveway with parking for four vehicles and a new furnace in 2026 round out the package. Located in the sought-after south end of Fergus, 53 Aberdeen is close to shopping, schools, parks and everyday amenities, while offering something that can be hard to find in town - a beautifully finished home with space for the whole family and a private outdoor setting that feels like your own escape. (id:1945)

This listing content provided by
REALTOR.ca
has been licensed by REALTOR®
members of The Canadian Real Estate Association
members of The Canadian Real Estate Association
Property details for 53 Aberdeen Street, Centre Wellington
- Type
- Residential
- Bedrooms
- 3
- Bathrooms
- 4
- Lot Size
- 38 x 101.3 FT
- Stories
- 2
- Basement
- Finished, Full
- Parking
- Attached Garage, Garage
- Heating
- Forced air, Natural gas
- Cooling
- Central air conditioning
- Exterior
- Brick, Vinyl siding
- Ownership
- Freehold
- Annual Taxes
- $4,873 (2025)
Nearby Listings Stat
Estimated price and comparable properties near 53 Aberdeen Street
Active Listings
6
Min Price
$799,999
Max Price
$1,175,000
Avg Price
$904,950
Days on Market
29
days
Sold Listings
1
Min Sold Price
$1,950,000
Max Sold Price
$1,950,000
Avg Sold Price
$1,950,000
Days until Sold
104
days
Neighbourhood Census Data
Centre Wellington, Ontario
Population
726
Median Age
43.6
Median Income
$39,450
Dwelling Value
$359,100
Housing Tenure
Owners 80%
Renters 21%
Age Distribution
Dwelling Types
Commute Mode
Education Level
Housing Age
Commute Duration
Avg Household Size: 2.3
Pop. Density: 42.8/km²
Avg Shelter Cost: $1,327/mo
Owners with Mortgage: 62.2%
Owners Spending 30%+: 22.2%
Tenants Spending 30%+: 69.2%
English only: 94.5%
English and French: 5.5%
Median Household Income: $73,216
Median Employment Income: $39,467
Price History
Listed
September 19, 2026
by Keller Williams Home Group Realty
Current Price
$889,900
Type
Residential
For Sale