8 Shore Drive, Rural Rocky View County
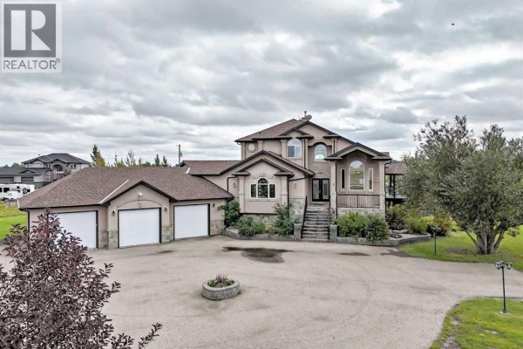
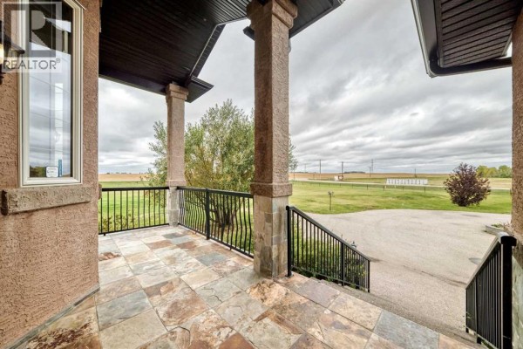
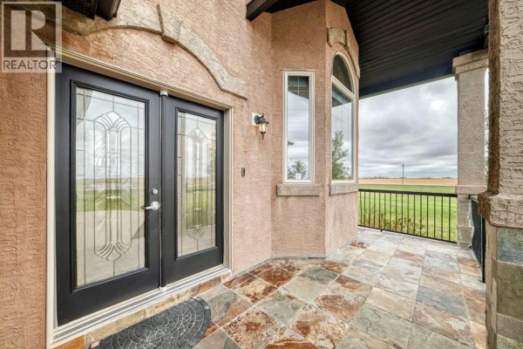
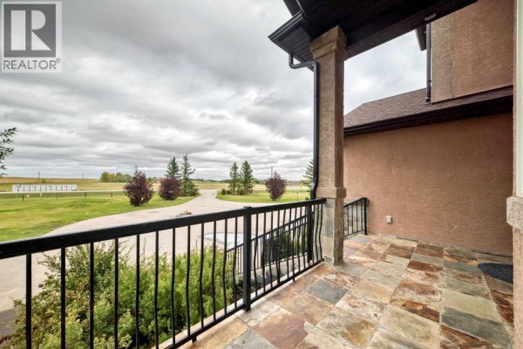
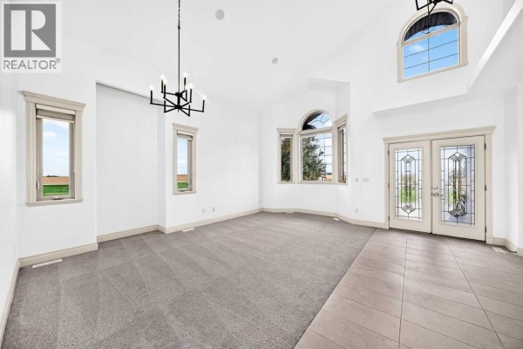
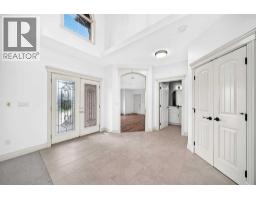
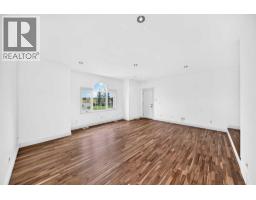
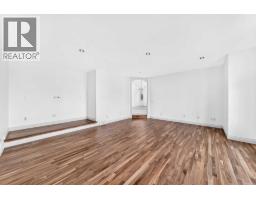
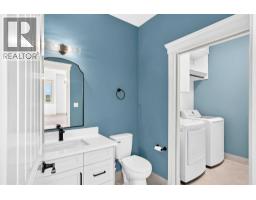
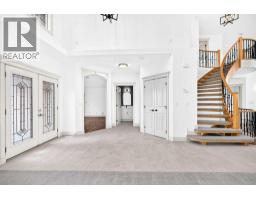
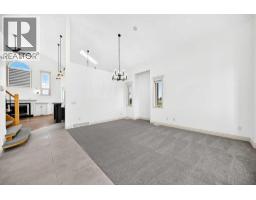
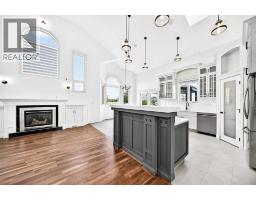
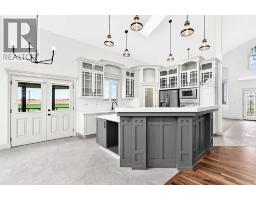
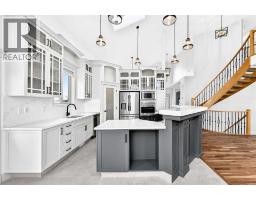
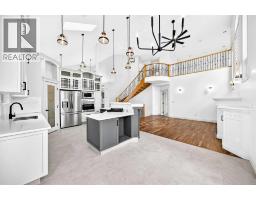
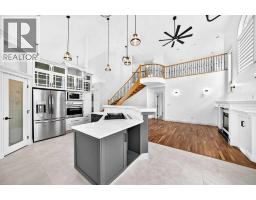
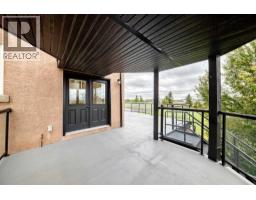
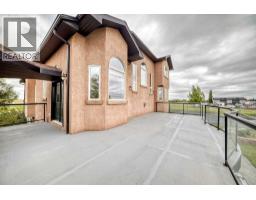
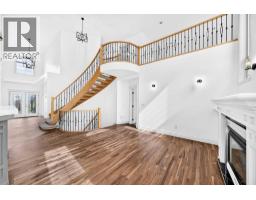
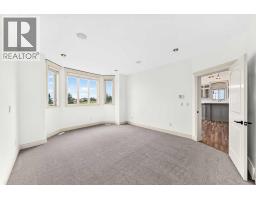
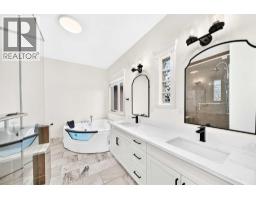
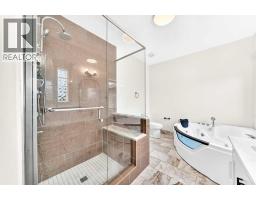
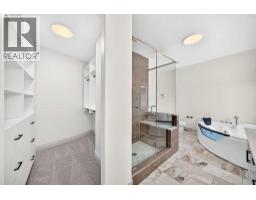
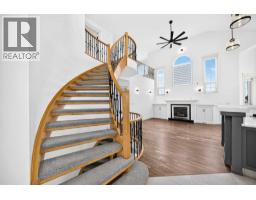
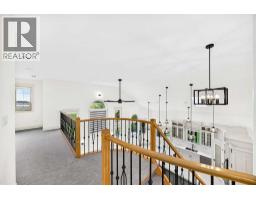
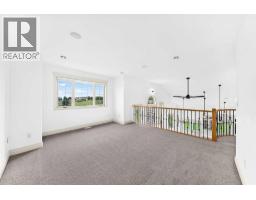
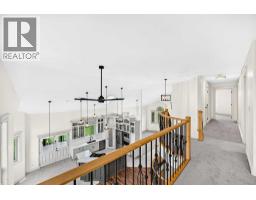
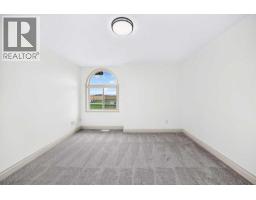
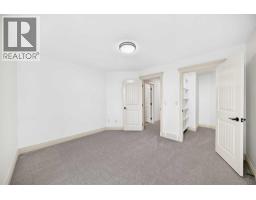
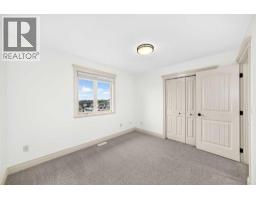
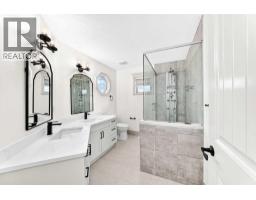
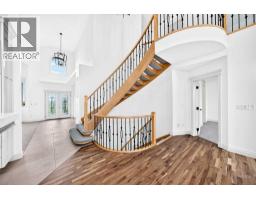
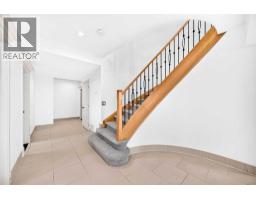
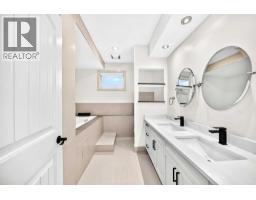
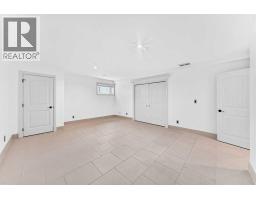
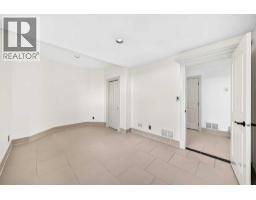
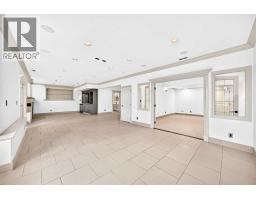
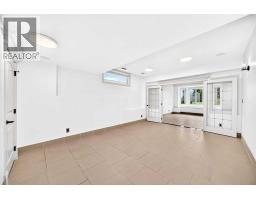
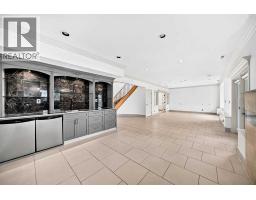
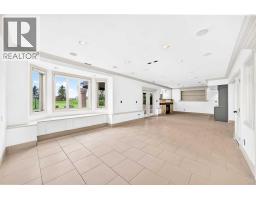
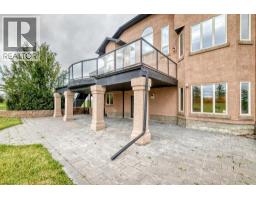
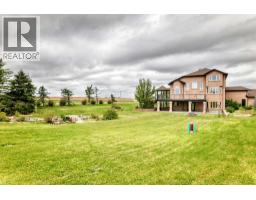
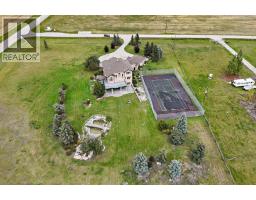
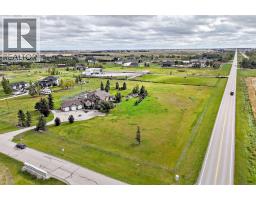
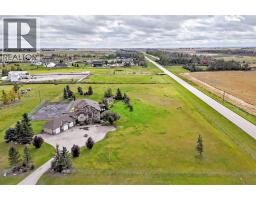
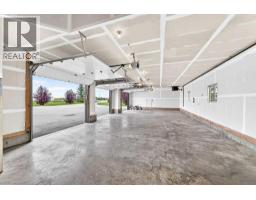
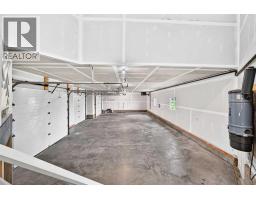
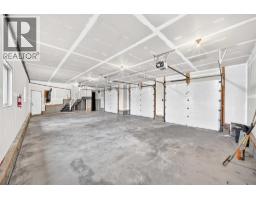
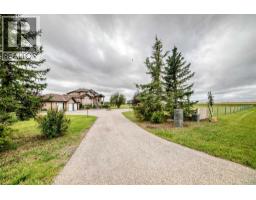
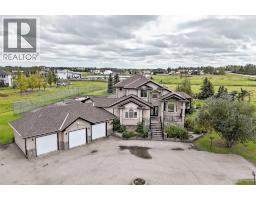
Welcome home to Rocky View County Prairie Estates. This 4 acre parcel, just minutes from Calgary, has a fabulous 2789 sqft house with main floor primary suite, 4 additional large bedrooms plus a massive den or a 6th bedroom for your family to call home. As you drive up the paved road, it stands out like a greeting card, welcoming you with a beautiful sight. Right away you'll notice the 3 car garage with a separate RV parking pad. Walking up the front staircase, you’ll see the gorgeous double door opens with delight, bringing you into the grand foyer. To the left, you'll see the theater room for your family's movie night or video game competitions. To the right, the living room welcomes you with natural light beaming from large windows. Walk in further and you'll enter a bright, spacious kitchen that will excite the chef in the family. The grand kitchen comes with new appliances. Including, a built-in convection oven, huge refrigerator, dishwasher and gas cooktop with a retractable exhaust fan. You’ll find the neutral colors will go with any decor. The top cabinets are built with glass doors to showcase the pristine taste that flows throughout the entire home. Surrounding the kitchen is a large family room with a gas fireplace and separate dining area leading you out to the massive partially covered deck that wraps around the back of the house for incredible family and guest gatherings. The Primary bedroom with its 6pc ensuite and walk-in closet with loads of built in cabinets, completes the main floor. Going up to the 2nd floor, you’ll reach the large bonus room with fabulous views of the outside as well as views of the family room and kitchen. You will also find 2 more spacious bedrooms on this floor. One having a large walk-in closet with built-in cabinets. The double sink main bathroom wraps up the upstairs. As you go down the spiral staircase to the finished walk-out basement, you'll find 2 more bedrooms and the 3rd full bathroom. A den or a 6t h bedroom if you wish, a wet bar with 2 mini fridges, a fireplace and a bay window with a hidden storage bench brings a great finish to the walkout basement. This house has many upgrades - New Kitchen, new appliances, roof is 2 years old, along with the facia, eavestroughs and downspouts, newer sump pump, new garage doors, 2 hot water tanks (40 gallons, 75 gallons), basement in floor heating, recent well pump. All bathroom cabinets are new, granite countertops in the kitchen and all bathrooms, Septic tank cleaned out this Jan. Newer Well with an 8 gpm flow. Well depth is 135 feet. Micro filter changed this July… great water quality with 3M reverse osmosis. The garage is fully insulated with heating. This 4 acre GEM, cannot be overlooked. CALL TO VIEW IT TODAY! So we can say... WELCOME HOME! (id:1945)

This listing content provided by
REALTOR.ca
has been licensed by REALTOR®
members of The Canadian Real Estate Association
members of The Canadian Real Estate Association
Property details for 8 Shore Drive, Rural Rocky View County
- Type
- Residential
- Bedrooms
- 5
- Bathrooms
- 4
- Living Area
- 2,789 square feet
- Lot Size
- 4.00
- Stories
- 2
- Basement
- Finished, Full, Separate entrance, Walk out
- Parking
- Attached Garage, Parking Pad
- Heating
- Forced air, In Floor Heating, Natural gas, See remarks, Other
- Cooling
- Central air conditioning
- Exterior
- Stone, Stucco
- Ownership
- Freehold
- Annual Taxes
- $6,696 (2026)
Nearby Listings Stat
Estimated price and comparable properties near 8 Shore Drive
Active Listings
1
Min Price
$1,499,900
Max Price
$1,499,900
Avg Price
$1,499,900
Days on Market
0
days
Sold Listings
0
Min Sold Price
$N/A
Max Sold Price
$N/A
Avg Sold Price
$N/A
Days until Sold
N/A
days
Neighbourhood Census Data
Rocky View County, Alberta
Population
573
Median Age
45.6
Median Income
$45,568
Dwelling Value
$801,267
Housing Tenure
Owners 93%
Renters 10%
Age Distribution
Dwelling Types
Commute Mode
Education Level
Housing Age
Commute Duration
Avg Household Size: 3
Pop. Density: 14.5/km²
Avg Shelter Cost: $2,021/mo
Owners with Mortgage: 73%
Owners Spending 30%+: 29.7%
Tenants Spending 30%+: 0%
English only: 93%
English and French: 4.3%
Neither: 1.7%
Median Household Income: $121,088
Median Employment Income: $42,368
Price History
Listed
October 16, 2026
by URBAN-REALTY.ca
Current Price
$1,499,900
Type
Residential
For Sale