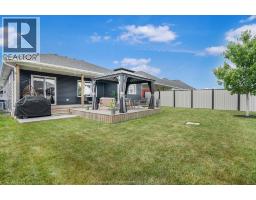
308 Davies Street East, Dresden
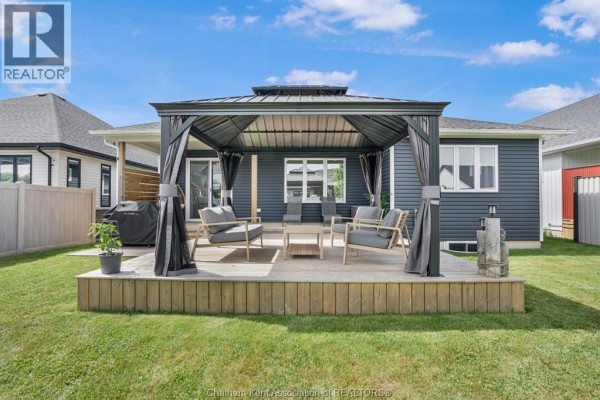
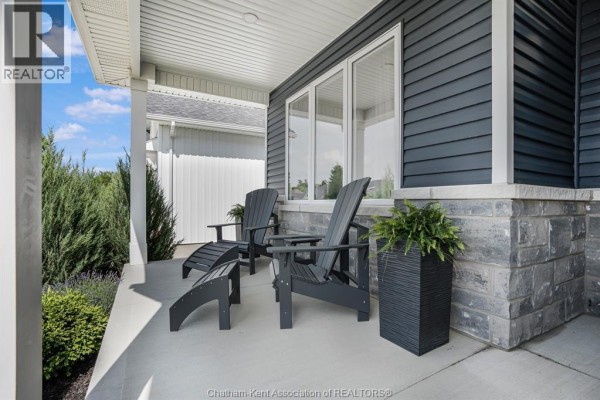
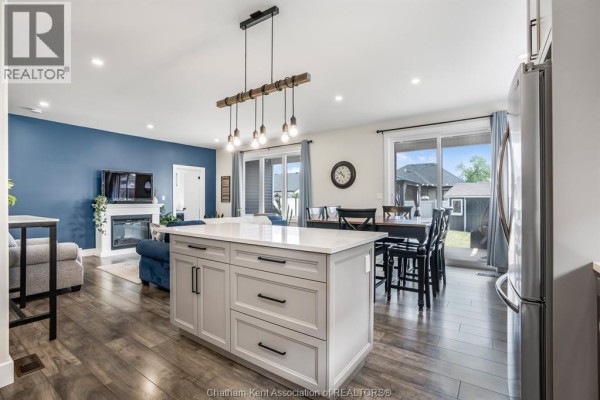
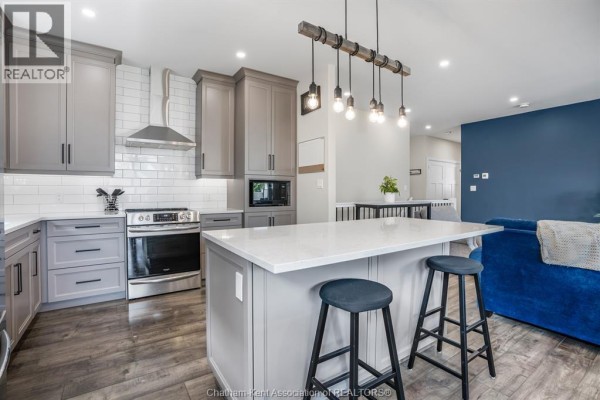
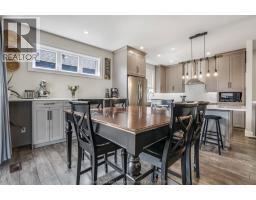
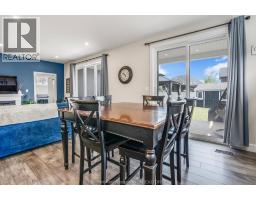
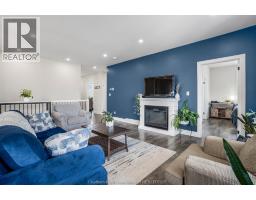
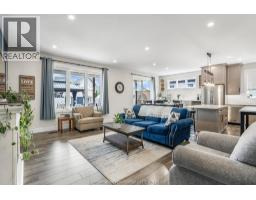
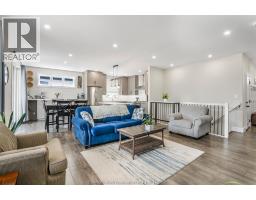
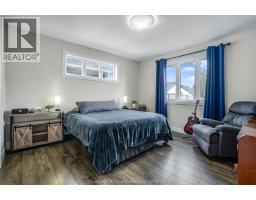
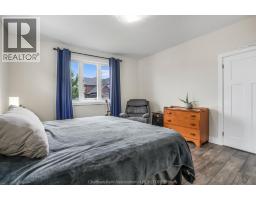
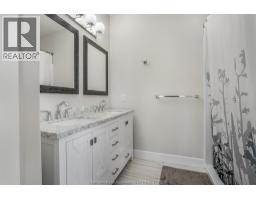
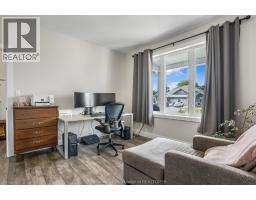
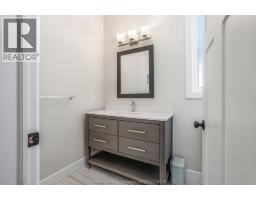
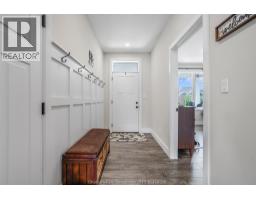
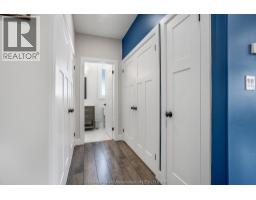
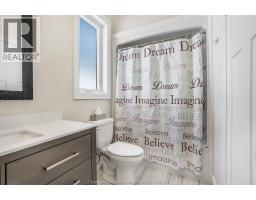
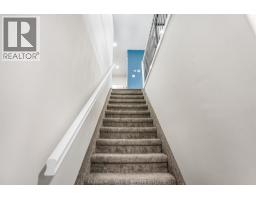
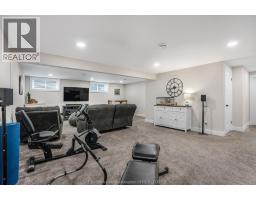
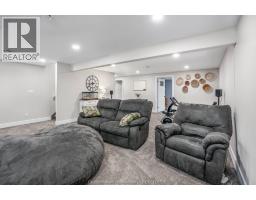
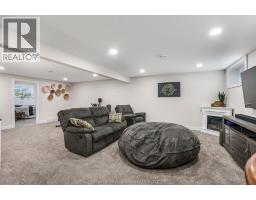
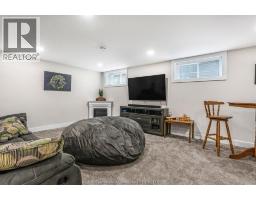
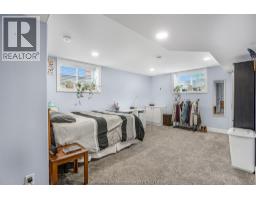
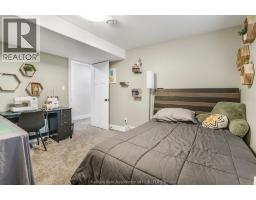
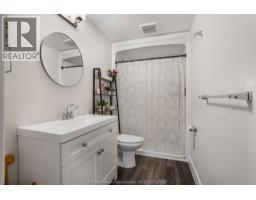
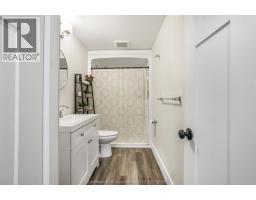
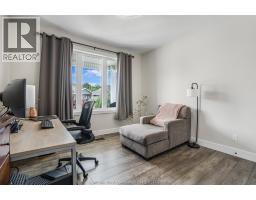
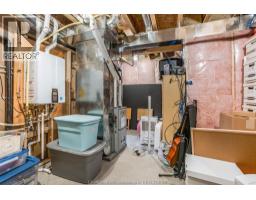
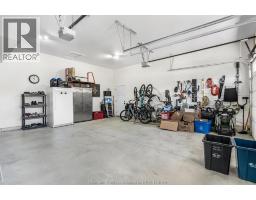
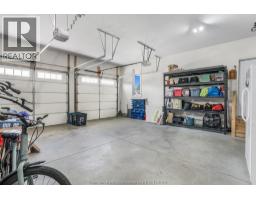
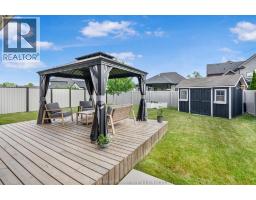
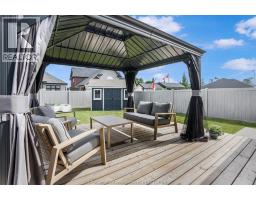
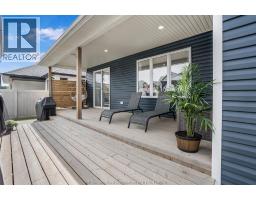
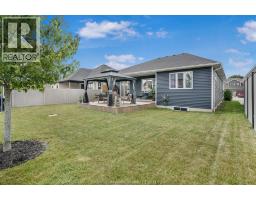
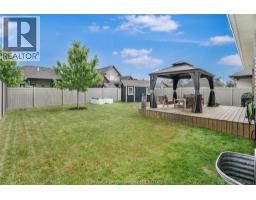
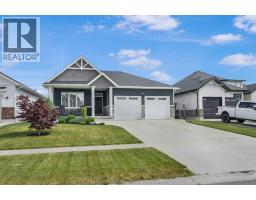
Welcome to this beautifully designed custom finished 1336 Sq Ft Ranch that blends comfort, space and functionality. The home is perfect for downsizing or growing families. This inviting open concept layout flows seamlessly, creating the ideal space for daily living and entertainment alike. Patio doors from dining area lead to an expansive covered rear deck , complete with a generous 16' x 20' extension, your private retreat for morning coffee, summer BBQ's, or unwinding under the metal gazebo. The main floor features a primary bedroom complete with its own ensuite and walk-in closet, a comfortable second bedroom, main bath , and the convenience of main floor laundry . The fully finished basement dramatically expands your living space offering 2 additional bedrooms, a full bathroom, spacious rec room, and a dedicated mechanical room. Enjoy the charm of the large covered porch, a partially fenced yard, a handy storage shed, and a 2 car garage providing ample parking and workspace. With over 2200 sq ft of living space across 2 levels , 2+2 bedrooms, 3 full bathrooms, and exceptional indoor-outdoor flow, this home checks every box. This beauty is available for immediate possession. (id:1945)

This listing content provided by
REALTOR.ca
has been licensed by REALTOR®
members of The Canadian Real Estate Association
members of The Canadian Real Estate Association
Property details for 308 Davies Street East, Dresden
- Type
- Residential
- Style
- Ranch
- Bedrooms
- 4
- Bathrooms
- 3
- Lot Size
- 51.08 X 126.99' / 0.149 AC
- Stories
- 1
- Parking
- Attached Garage, Garage
- Heating
- Forced air, Natural gas, Furnace
- Cooling
- Central air conditioning
- Exterior
- Brick, Stone, Aluminum/Vinyl
- Ownership
- Freehold
- Annual Taxes
- $6,650 (2026)
Nearby Listings Stat
Estimated price and comparable properties near 308 Davies Street East
Active Listings
3
Min Price
$519,900
Max Price
$669,900
Avg Price
$584,900
Days on Market
35
days
Sold Listings
0
Min Sold Price
$N/A
Max Sold Price
$N/A
Avg Sold Price
$N/A
Days until Sold
N/A
days
Neighbourhood Census Data
Chatham-Kent, Ontario
Population
462
Median Age
45.5
Median Income
$32,256
Dwelling Value
$114,786
Housing Tenure
Owners 92%
Renters 8%
Age Distribution
Dwelling Types
Commute Mode
Education Level
Housing Age
Commute Duration
Avg Household Size: 2.4
Pop. Density: 1,278.4/km²
Avg Shelter Cost: $722/mo
Owners with Mortgage: 68.8%
Owners Spending 30%+: 9.1%
Tenants Spending 30%+: 0%
English only: 97.8%
English and French: 1.1%
Neither: 1.1%
Median Household Income: $58,880
Median Employment Income: $31,616
Price History
Listed
August 27, 2026
by O'BRIEN ROBERTSON REALTY INC. Brokerage
Current Price
$564,900
-2.6% from last change
Type
Residential
For Sale
Price Changes
3
| Date | Price | Change |
|---|---|---|
| Current | $564,900 | $15,000 (-2.6%) |
| Aug 27, 2026 | $579,900 | $10,000 (-1.7%) |
| Aug 8, 2026 | $589,900 | $9,600 (-1.6%) |
| Jun 19, 2026 | $599,500 | Listed |