Stucco Retreat on Half Acre Near Rail Trail
Property details for 1558 Highway 7a, Kawartha Lakes
- Type
- Residential
- Bedrooms
- 3
- Bathrooms
- 2
- Lot Size
- 232 x 136 FT
- Basement
- Finished, Walk out, N/A
- Parking
- Attached Garage, Garage
- Heating
- Forced air, Natural gas
- Cooling
- Central air conditioning
- Exterior
- Stucco
- Ownership
- Freehold
- Annual Taxes
- $3,400
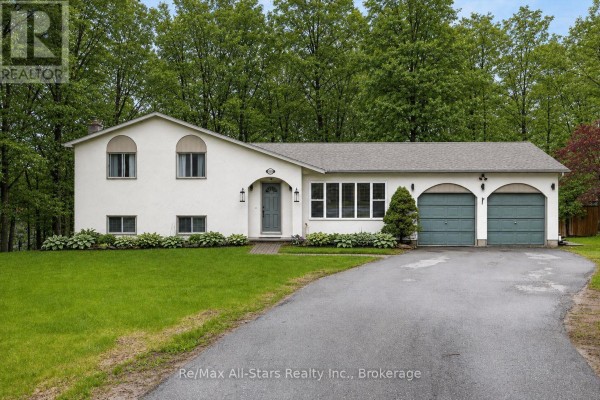
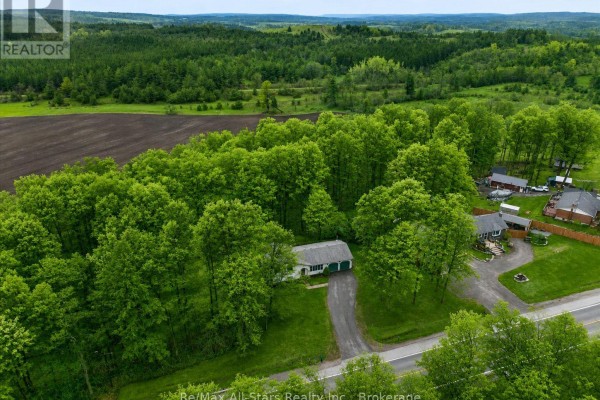
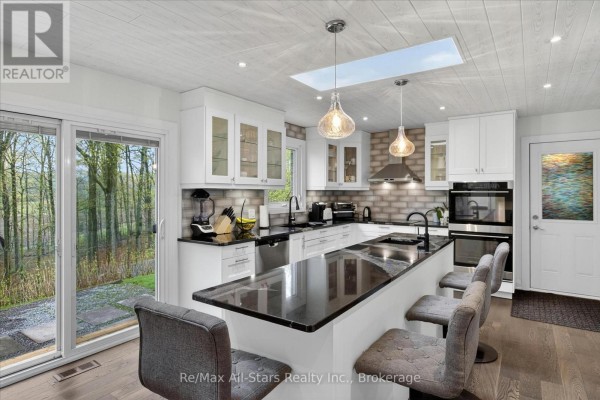
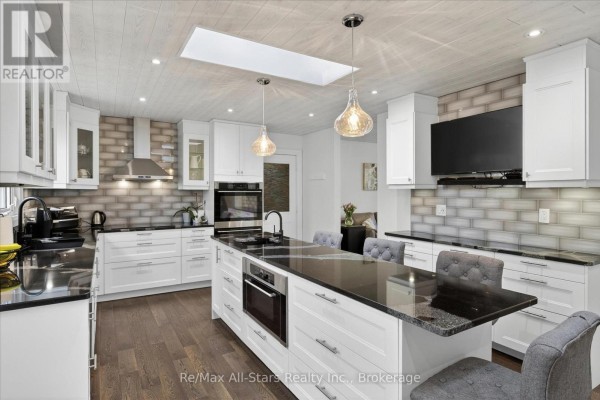
This 3-bed, 2-bath house sits on a 232 x 136 ft lot that's more than half an acre, with mature trees giving it that private, cottage-like feel. The stucco exterior is straightforward and low-maintenance, and you'll notice the house sits away from the road. Inside, the main floor opens up from the kitchen, which has an oversized island and two ovens. That kitchen is clearly the hub, with direct sightlines to the living room where big windows pull in natural light. Upstairs, you've got three bedrooms, including a primary suite, and a bathroom. Head down to the lower level and there's a walkout to the backyard, a gas fireplace in the family room, plus another living area, dining space, and a bathroom. The basement is where you'll find the laundry and utilities, and there's even a spare room down there that could work as an office or gym. Heated floors in the upstairs bathroom? Yes, that's a nice touch. The attached garage fits two cars, and there's room for more outside with parking for up to eight vehicles. You're near the Victoria Rail Trail for hiking or biking, and Highway 115 is a short hop for commuting. It's listed at $814,900, which lines up with the few other places nearby. This isn't a fancy flip, but it's solid, private, and has some useful upgrades without the suburban cookie-cutter vibe.
About 1558 Highway 7a, Kawartha Lakes — Property Score
* This property score is an approximate estimate based on publicly available data, nearby comparable listings, and automated analysis. Scores are for informational purposes only and should not be relied upon as professional appraisals or investment advice. Actual property values may vary. We recommend consulting a licensed real estate professional for accurate assessments.
Full Listing Description
All Property Details
Neighbourhood Census Data
Kawartha Lakes, Ontario