21 Longfield Drive, Kawartha Lakes
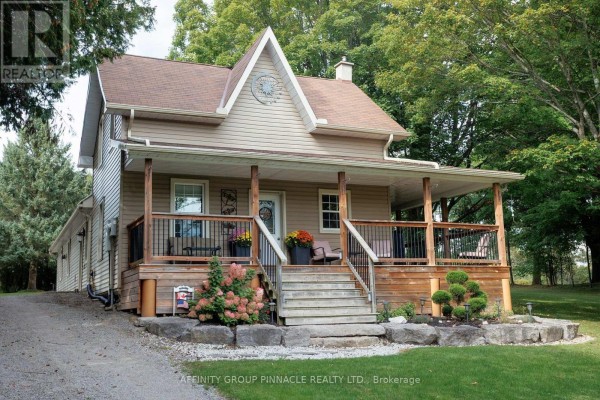
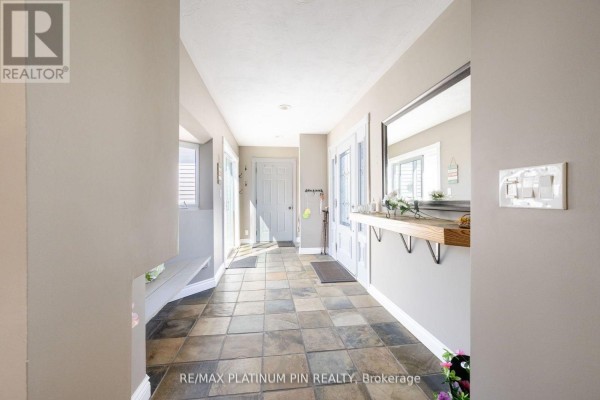
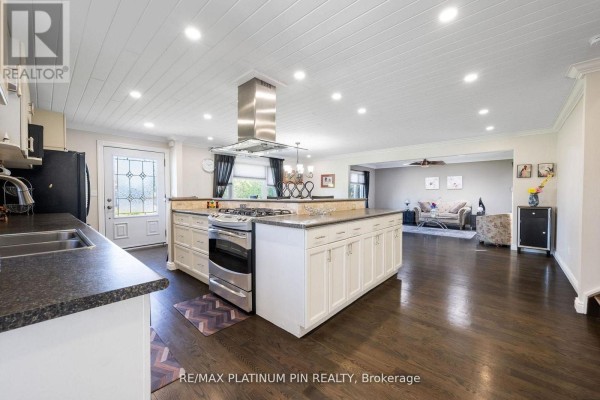
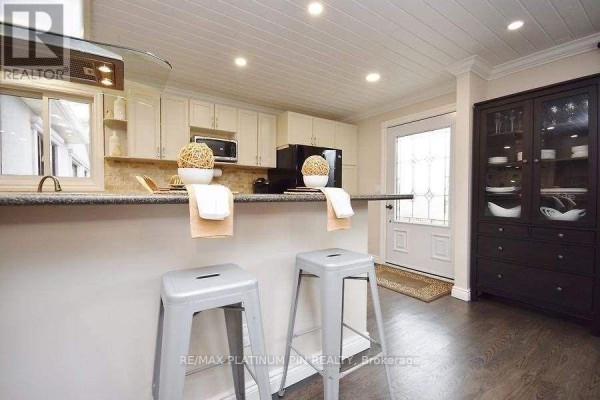
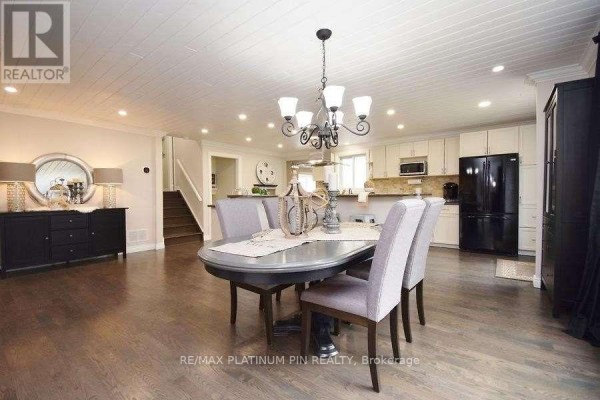
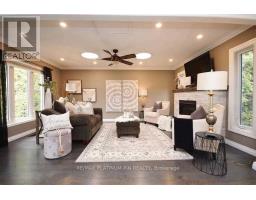
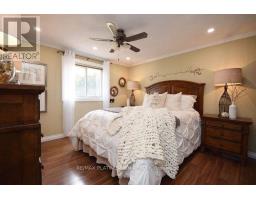
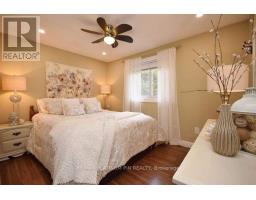
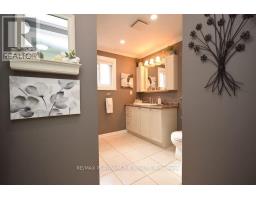
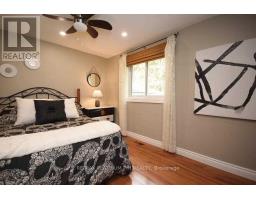
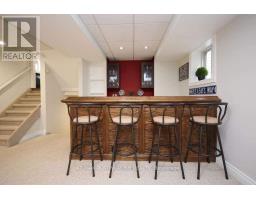
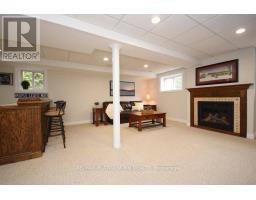
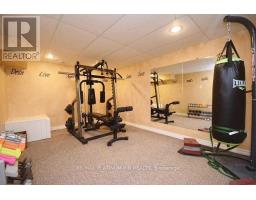
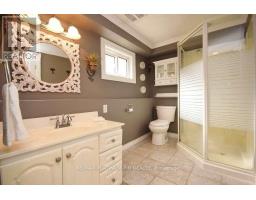
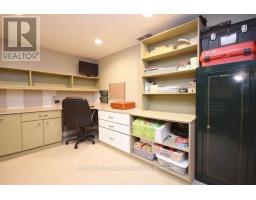
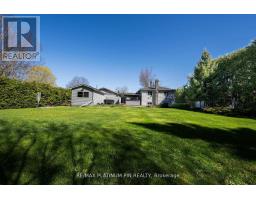
Priced to Sell!!! Sun Drenched 4 Level Back Split Model Home In Desirable Bethany Community! Large Open Concept Main Floor Plan with Floor to Ceiling Windows & Tons of Natural Light. Large & Inviting Great Room with Gas Fireplace. Custom Chefs Kitchen With Large Island and Plenty Of Cabinet Space o/1ooking Large Dining Area- ideal floor plan for large get togethers. The Upper Level has 3 large Bedrooms with a large updated 4PC Bath With Jaccuzi Tub. Bonus Massive Rec Room with Above Ground Windows, Bar and Cozy Gas Fireplace. Adding a Separate Entrance to this Rec Room can lead to a Potential In law/ Rental Suite or Multi Generational Home. The lower level consists of an additional 3 large rooms sharing a updated 3PC Bath. The choice is yours. Spacious Breezeway/Mudroom Connects to the Double Heated Garage With Large Workshop And Walkout To Massive Deck with Bar and Hot Tub Area. o/looking a Mature Backyard Oasis. Recent Updates include Furnace and Part Roof. Steps to Schools, Park and Community Centre. Less than 1/2 hour drive to Peterborough/Bowmanville/Port Perry!! 1.5 hours to Toronto! Mins to the 115! listing information (id:1945)

This listing content provided by
REALTOR.ca
has been licensed by REALTOR®
members of The Canadian Real Estate Association
members of The Canadian Real Estate Association
Property details for 21 Longfield Drive, Kawartha Lakes
- Type
- Residential
- Bedrooms
- 4
- Bathrooms
- 2
- Lot Size
- 84.8 x 219.7 FT
- Basement
- Finished, N/A
- Parking
- Attached Garage, Garage
- Heating
- Forced air, Natural gas
- Cooling
- Central air conditioning
- Exterior
- Brick, Stucco
- Ownership
- Freehold
- Annual Taxes
- $3,610
Nearby Listings Stat
Estimated price and comparable properties near 21 Longfield Drive
Active Listings
2
Min Price
$529,900
Max Price
$899,000
Avg Price
$714,450
Days on Market
103
days
Sold Listings
0
Min Sold Price
$N/A
Max Sold Price
$N/A
Avg Sold Price
$N/A
Days until Sold
N/A
days
Neighbourhood Census Data
Kawartha Lakes, Ontario
Population
1,067
Median Age
44.2
Median Income
$40,256
Dwelling Value
$400,896
Housing Tenure
Owners 92%
Age Distribution
Dwelling Types
Commute Mode
Education Level
Housing Age
Commute Duration
Avg Household Size: 2.7
Pop. Density: 15.3/km²
Avg Shelter Cost: $1,536/mo
Owners with Mortgage: 67.1%
Owners Spending 30%+: 11.6%
Tenants Spending 30%+: 0%
English only: 93.9%
English and French: 6.1%
Median Household Income: $97,024
Median Employment Income: $35,648
Price History
Listed
June 6, 2026
by RE/MAX PLATINUM PIN REALTY
Current Price
$899,000
-7.8% from last change
Type
Residential
For Sale
Price Changes
1
| Date | Price | Change |
|---|---|---|
| Current | $899,000 | $76,000 (-7.8%) |
| Jun 6, 2026 | $975,000 | Listed |