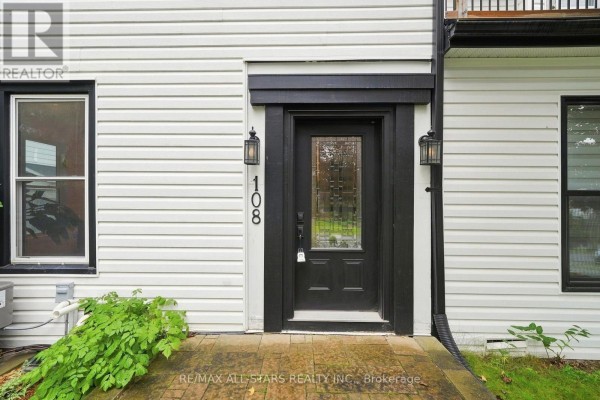
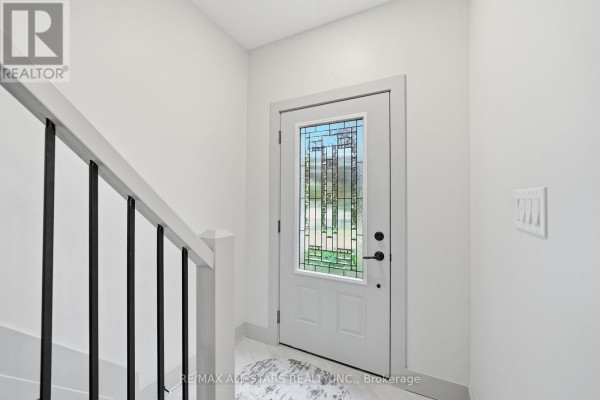
$ 899,900

One-Bed Semi with Loft Feel in Downtown Uxbridge

Property details for 108 Mechanic Street, Uxbridge

Type
Residential
Bedrooms
1
Bathrooms
2
Lot Size
34.7 x 99.1 FT
Basement
Partial
Parking
No Garage
Heating
Forced air, Natural gas
Cooling
Central air conditioning
Exterior
Vinyl siding
Ownership
Freehold
Annual Taxes
$3,877 (2025)

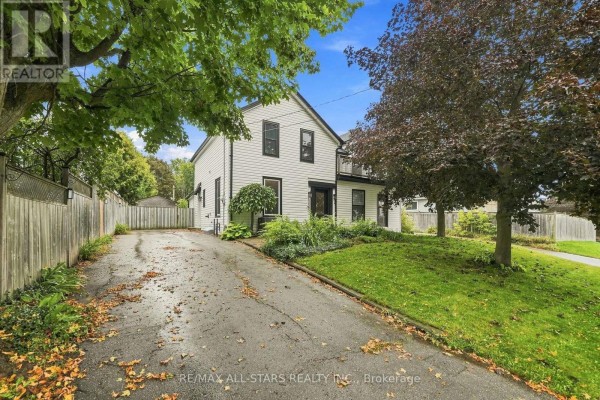
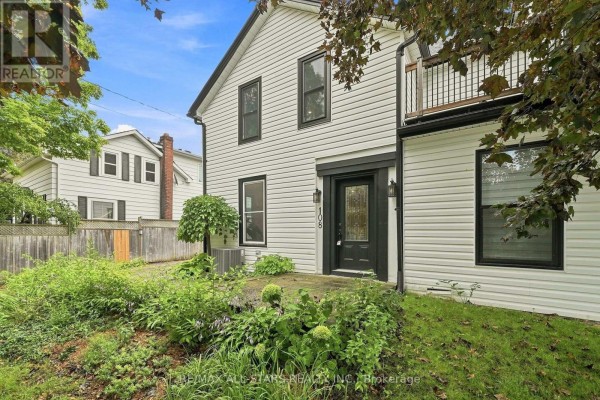
You're a five-minute walk from the Uxbridge Cottage Hospital and right around the corner from the York-Durham Heritage Railway. This century semi gives you downtown convenience with a private driveway for three cars and no garage. The lot runs 34.7 by 99.1 feet and the house is fully fenced out back. Inside, the main floor has an expansive dining room, a kitchen that includes a breakfast nook, and a living room that walks straight out to a back patio. Cork flooring runs through the main level and there are 9-foot ceilings. Upstairs is the entire primary suite: one big bedroom, a separate sitting area, and an ensuite with heated floors and a heated towel rack. Laundry is also on the second floor. You've got a partial basement, stone foundation, forced-air gas heat, and central air. The roof and systems aren't listed, but the big-ticket items like the water softener, fridge, stove, dishwasher, washer, and dryer are all included. The backyard has a large shed on the side that works as a workshop or just storage. At $899,900 with $3,877 in annual taxes, this one's priced for someone who wants the downtown lifestyle without the Toronto price tag.

About 108 Mechanic Street, Uxbridge — Property Score

62
Strong Investment Great Location
Score: 62/100
Value
45
Priced 20% above area median of $749,900 based on 3 comparable properties nearby 40
Stable pricing - no price changes since original listing date 50
Size
42
1 bedroom - 3 fewer than similarly priced 4-bedroom homes nearby 24
2 bathrooms - 1 fewer than similarly priced properties nearby 48
3,439 sqft lot - a compact lot for the area 55
Location
75
$56K median household income - below the Canadian average of $70K 58
85% of residents hold postsecondary credentials - a highly educated neighbourhood 92
58% homeownership rate - a balanced mix of owners and renters 71
42% of residents commute under 30 minutes - good commuting convenience 63
2,131/km² population density - a well-balanced suburban area 91
Market
62
Just listed - area average is 83 days on market 100
-1% median price change over 1 month - stable pricing in the area 45
29.5 months of housing supply - 59 active listings with 2 sold last month (buyer's market) 40
Features
74
3-car garage - area average is 9.6 spots 80
Partial basement - potential for additional finished space 70
efficient gas forced air heating 80
Central air conditioning - whole-home cooling 90
No premium extras like pool, waterfront, or view 50
Investment
85
0.43% effective tax rate ($3,877/yr) - very low tax burden 87
44% renter population - moderate rental market 83
Quality
50
Condition
50
Listing
89
38 photos provided - below the area average of 41 photos 92
6 of 7 key property details provided (86%) - comprehensive listing with excellent detail 86

* This property score is an approximate estimate based on publicly available data, nearby comparable listings, and automated analysis. Scores are for informational purposes only and should not be relied upon as professional appraisals or investment advice. Actual property values may vary. We recommend consulting a licensed real estate professional for accurate assessments.

Full Listing Description

All Property Details

Neighbourhood Census Data

Uxbridge, Ontario

Population
452
Median Age
39
Median Income
$31,360
Dwelling Value
$400,507

Housing Tenure

Owners 58%
Renters 44%

Age Distribution

Dwelling Types

Commute Mode

Education Level

Housing Age

Commute Duration

Avg Household Size: 2.2
Pop. Density: 2,131.1/km²
Avg Shelter Cost: $1,361/mo
Owners with Mortgage: 56%
Owners Spending 30%+: 24%
Tenants Spending 30%+: 68.4%
English only: 92.1%
English and French: 9%
Median Household Income: $56,320
Median Employment Income: $31,424

Price History

Contact Agent Get in touch about 108 Mechanic Street, Uxbridge

KARIN WELSH
KARIN WELSH
RE/MAX ALL-STARS REALTY INC.