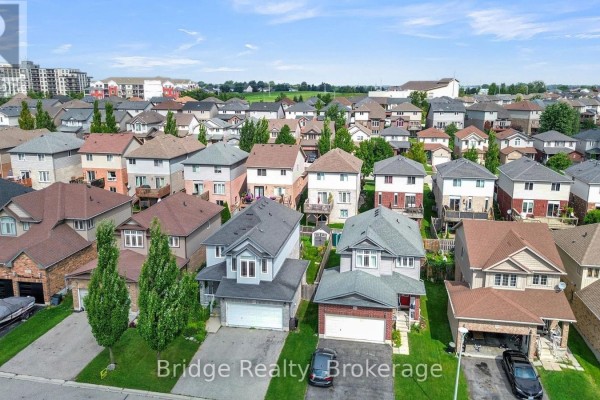
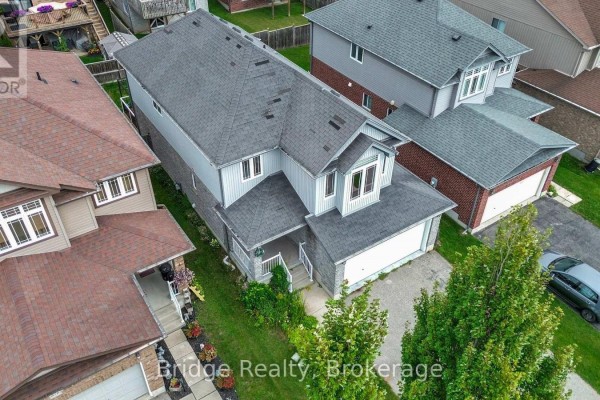
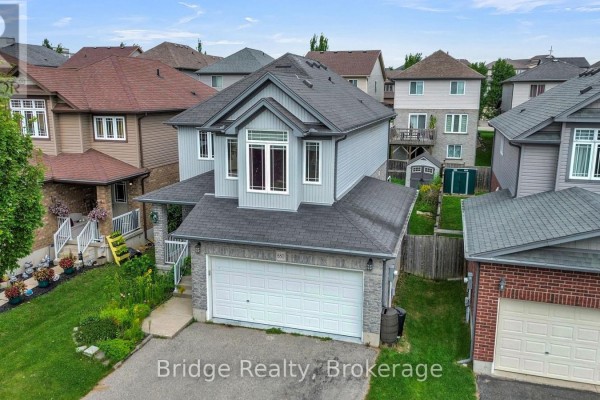
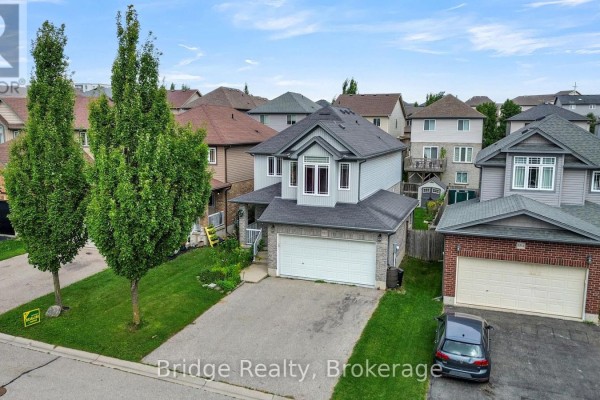
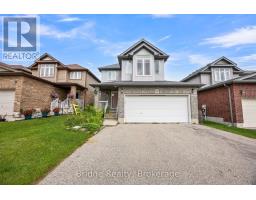
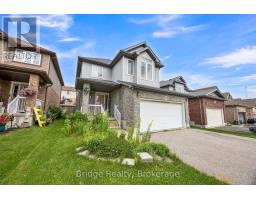
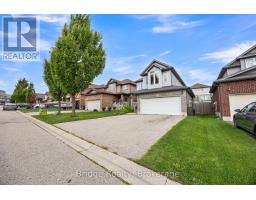
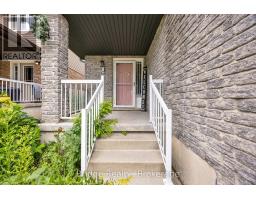
880 Frontenac Crescent, Woodstock
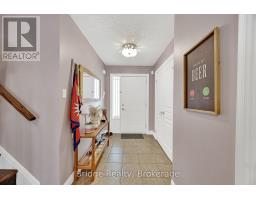
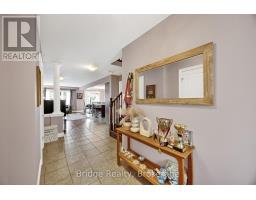
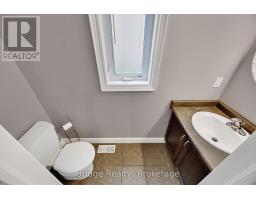
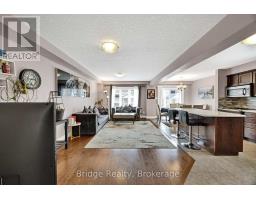
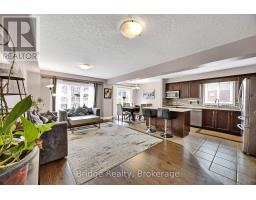
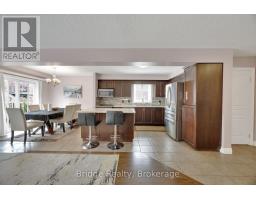
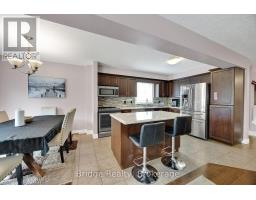
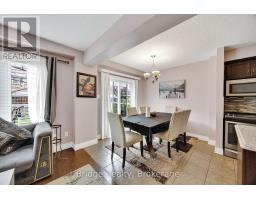
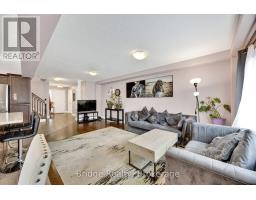
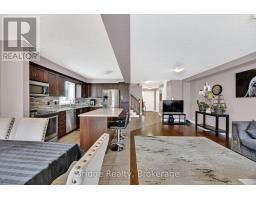
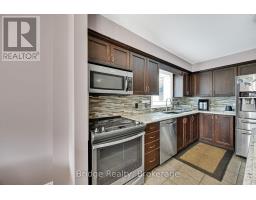
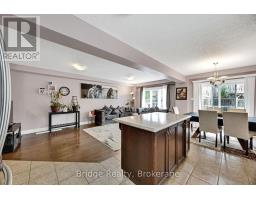
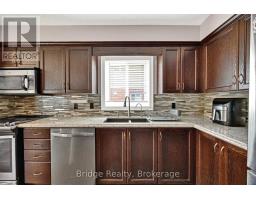
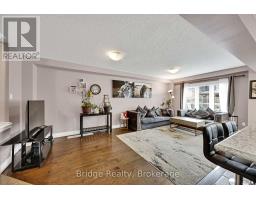
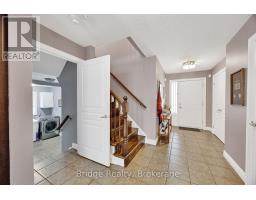
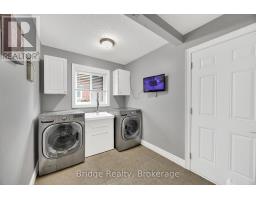
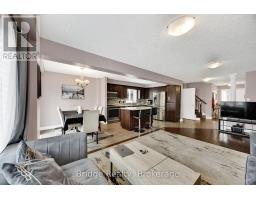
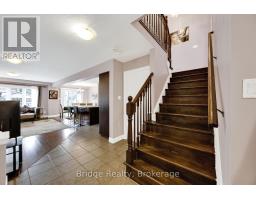
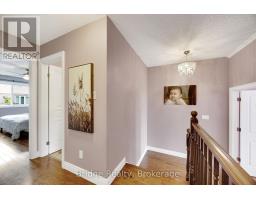
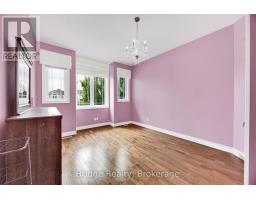
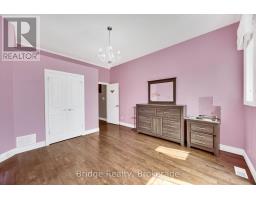
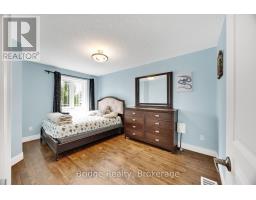
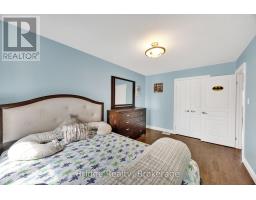
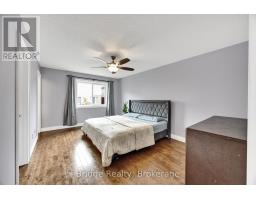
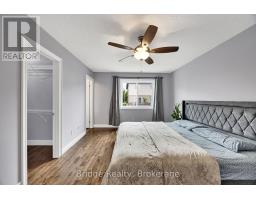
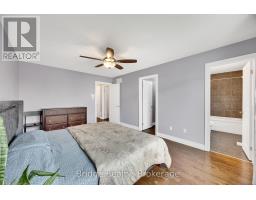
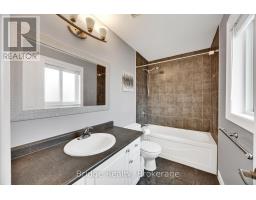
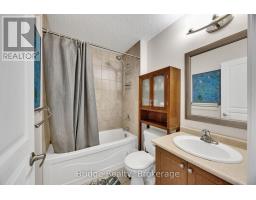
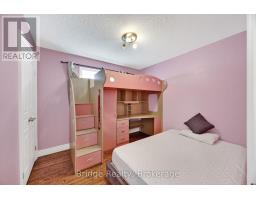
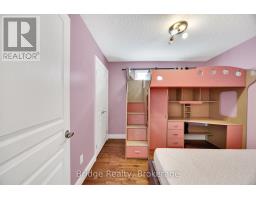
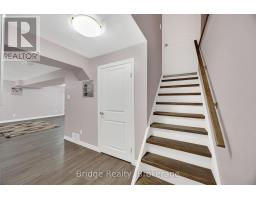
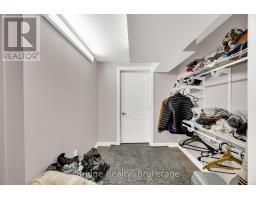
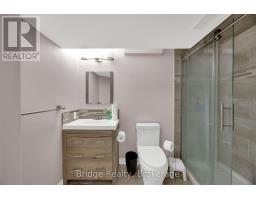
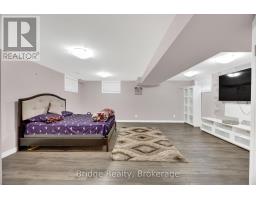
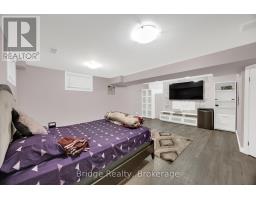
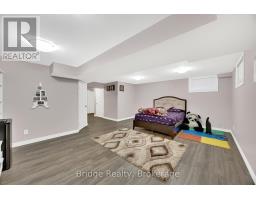
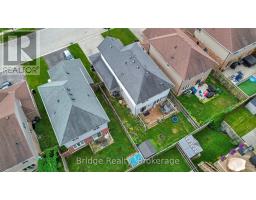
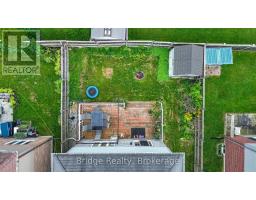
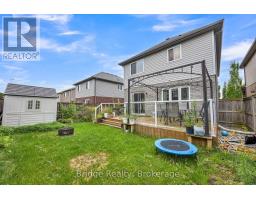
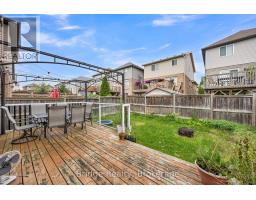
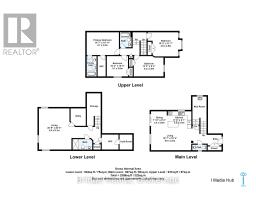
Welcome to this beautifully maintained detached family home, ideally situated in one of Woodstock's most desirable neighborhood. Offering 4 spacious bedrooms, 4 bathrooms, and a fully finished basement, this home combines modern comfort, style, and functionality for today's growing family. Step inside to a bright and inviting open-concept main floor featuring a stunning kitchen with quartz countertops, a large Centre island, and stainless steel appliances. The kitchen flows seamlessly into the spacious dining area and great room, with direct access to the backyard, creating an ideal space for everyday family living and entertaining. A convenient main-floor laundry and mudroom, along with a powder room, add to the home's thoughtful and practical layout. Upstairs, you'll find four generously sized bedrooms, including a spacious primary retreat featuring a walk-in closet and private 4 pcs ensuite. The second bedroom also offers its own walk-in closet, while a full family bathroom completes the upper level. The fully finished basement offers excellent additional living space with a large recreation room, stylish 3-piece bathroom, upgraded insulation, and ample storage. Perfect for a home theatre, gym, office, playroom, or family gathering space, this versatile lower level offers endless possibilities. Enjoy carpet free living throughout, upgraded lighting, central air conditioning, and a beautiful backyard deck with elegant aluminum and glass railings perfect for summer barbecues, entertaining, or relaxing outdoors. Ideally located close to parks, schools, shopping, trails, Highway 401, and Woodstock Hospital, this move-in-ready home offers the perfect combination of space, convenience, and modern family living. Don't miss your opportunity to make 880 Frontenac Crescent your new home! (id:1945)

This listing content provided by
REALTOR.ca
has been licensed by REALTOR®
members of The Canadian Real Estate Association
members of The Canadian Real Estate Association
Property details for 880 Frontenac Crescent, Woodstock
- Type
- Residential
- Bedrooms
- 4
- Bathrooms
- 4
- Lot Size
- 36.1 x 98.6 FT
- Stories
- 2
- Basement
- Finished, Full
- Parking
- Detached Garage, Garage
- Heating
- Forced air, Natural gas
- Cooling
- Central air conditioning
- Exterior
- Vinyl siding, Brick Facing
- Ownership
- Freehold
- Annual Taxes
- $4,898
Nearby Listings Stat
Estimated price and comparable properties near 880 Frontenac Crescent
Active Listings
2
Min Price
$695,000
Max Price
$799,000
Avg Price
$747,000
Days on Market
15
days
Sold Listings
1
Min Sold Price
$649,900
Max Sold Price
$649,900
Avg Sold Price
$649,900
Days until Sold
35
days
Neighbourhood Census Data
Woodstock, Ontario
Population
2,508
Median Age
37.5
Median Income
$44,160
Dwelling Value
$290,467
Housing Tenure
Owners 78%
Renters 22%
Age Distribution
Dwelling Types
Commute Mode
Education Level
Housing Age
Commute Duration
Avg Household Size: 2.6
Pop. Density: 1,272.3/km²
Avg Shelter Cost: $1,579/mo
Owners with Mortgage: 85.5%
Owners Spending 30%+: 12.1%
Tenants Spending 30%+: 62.9%
English only: 93.6%
English and French: 6.2%
Neither: 0.2%
Median Household Income: $91,264
Median Employment Income: $46,490
Price History
Listed
September 3, 2026
by Bridge Realty
Current Price
$695,000
-0.6% from last change
Type
Residential
For Sale
Price Changes
1
| Date | Price | Change |
|---|---|---|
| Current | $695,000 | $4,000 (-0.6%) |
| Sep 3, 2026 | $699,000 | Listed |