Renovated 1955 Bungalow with Pool, Hot Tub, and Legal Suite Potential
Property details for 203 Merlin Crescent, London
- Type
- Residential
- Style
- Bungalow
- Bedrooms
- 4
- Bathrooms
- 2
- Living Area
- 1,504 square feet
- Stories
- 1
- Basement
- Finished, Full
- Parking
- Detached Garage
- Heating
- Forced air, Natural gas
- Cooling
- Central air conditioning
- Exterior
- Brick
- Ownership
- Freehold
- Annual Taxes
- $3,353
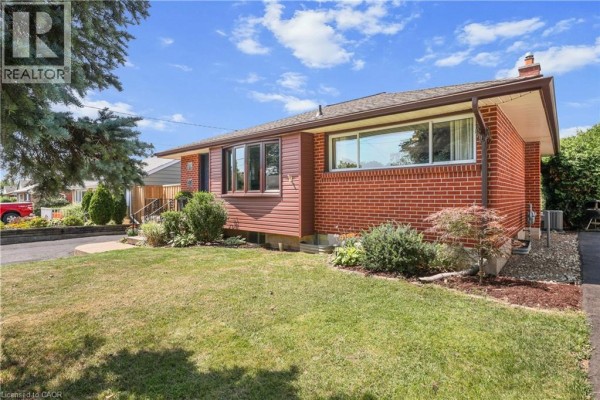
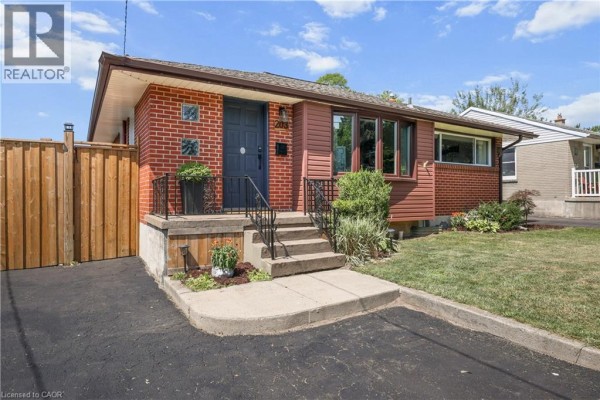
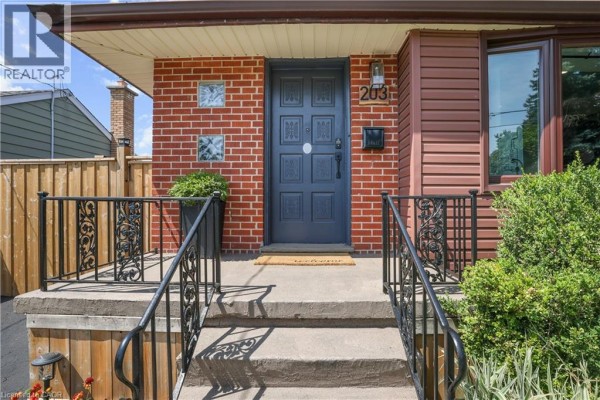
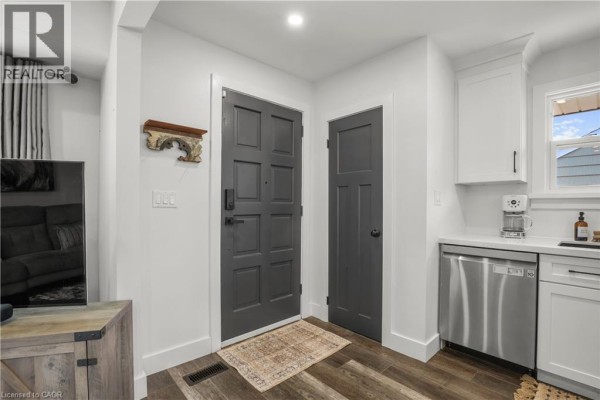
Over in East H, a quiet pocket of London's east side, this 1955 bungalow got a serious refresh in 2021. The main floor now has an open-concept layout with a kitchen that's 17.5 feet wide, stone counters, and new lighting that carries through the living and dining areas. You get 2 bedrooms and a 4-piece bath up here, including a primary that's 10'8" x 12'. Head downstairs, and it's a whole separate vibe: a huge rec room (12'10" x 19'1"), 2 more bedrooms, and a full 3-piece bath with plumbing already roughed in for a second kitchen. There's a side entrance and walk-up basement access, so setting up an in-law suite is almost too easy. Outside, the fun factor is high: a hot tub, an above-ground pool, and a fire pit in the 50-foot-wide lot. The detached garage is a solid 14x26 feet, and there's parking for 5 vehicles total. Systems are new too: A/C, furnace, and insulation all installed in 2021. Basement laundry is in a dedicated 14'7" x 9'4" room. You're 10 minutes to Fanshawe College and 12 minutes to the airport, with East Side Mario's and budget-friendly hotels just a minute or two away. It's priced at $550K, which sits below the $559K median for the area, and while only 2 similar homes are listed nearby, this one stands out for having nothing left to do. Utility bills stay reasonable with forced air gas heating and central air, and the annual tax is $3,353. If you're looking for a move-in ready home that can generate rental income or host the in-laws, this is a smart bet.
About 203 Merlin Crescent, London — Property Score
* This property score is an approximate estimate based on publicly available data, nearby comparable listings, and automated analysis. Scores are for informational purposes only and should not be relied upon as professional appraisals or investment advice. Actual property values may vary. We recommend consulting a licensed real estate professional for accurate assessments.
Full Listing Description
All Property Details
Neighbourhood Census Data
London, Ontario