203, 315 Redstone Ne, Calgary
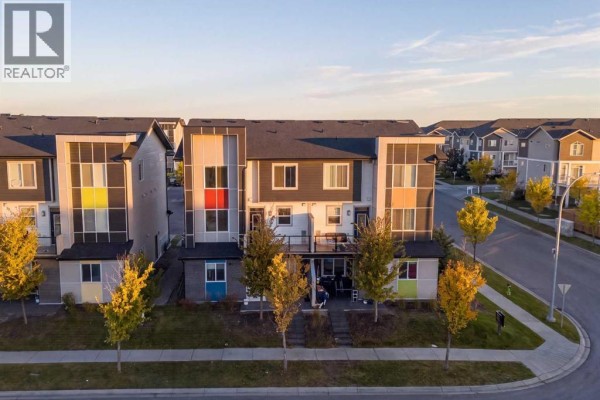
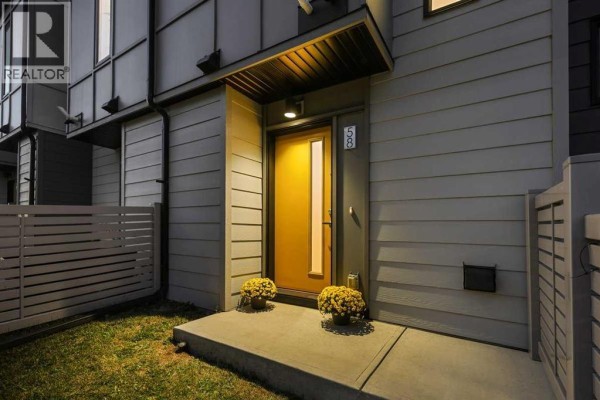
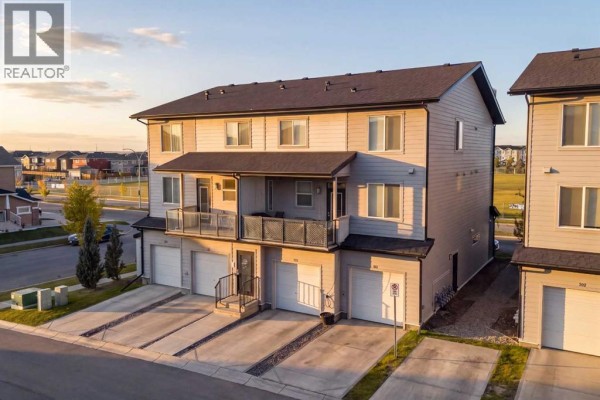
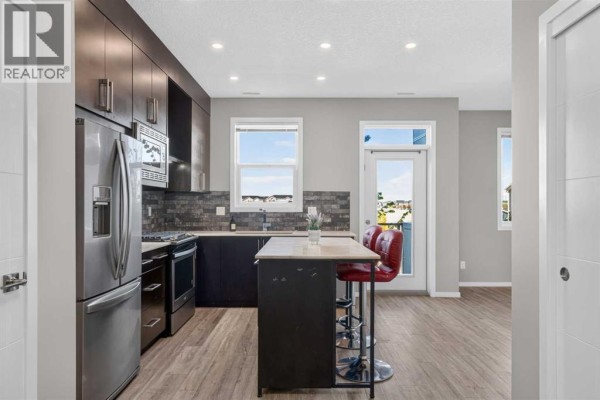
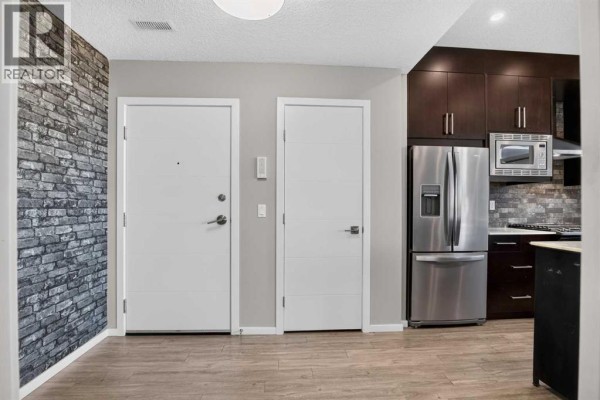
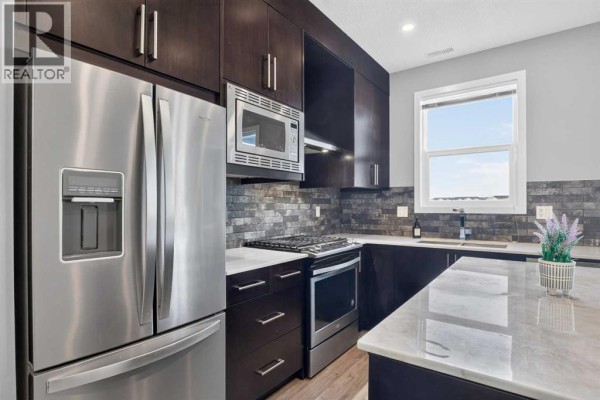
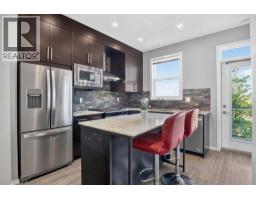
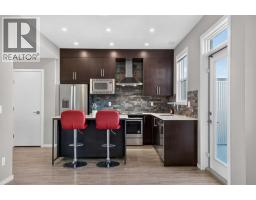
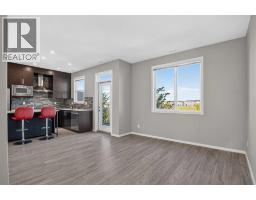
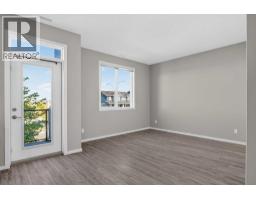
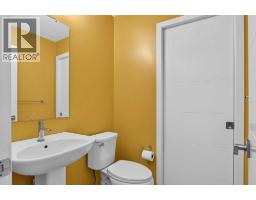
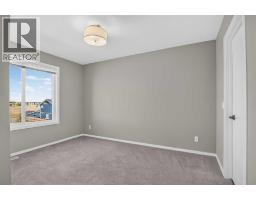
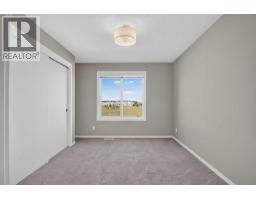
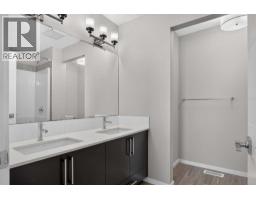
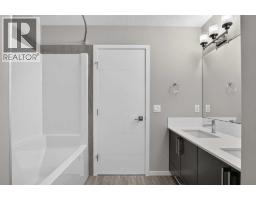
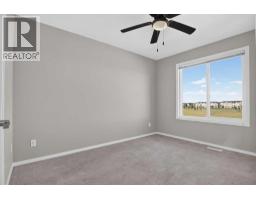
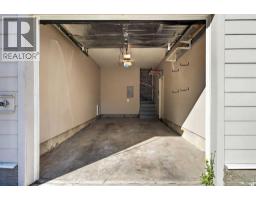
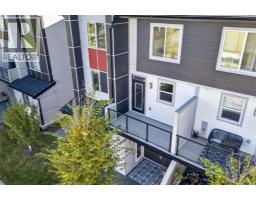
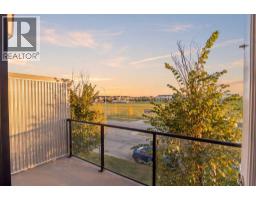
Bright, beautifully maintained and thoughtfully upgraded, this end-unit townhome in Redstone offers an excellent combination of space, natural light and everyday convenience. Positioned along Redstone Drive NE, the home enjoys an open outlook over the surrounding green space, with both the balcony and windows oriented toward the field. The open-concept main floor is bright and inviting, with large windows bringing in an abundance of natural light. The kitchen features quartz countertops, full-height cabinetry with soft-close hardware, a stone tile backsplash extending to the ceiling, upgraded stainless-steel appliances and a generous island with additional storage. The balcony is just steps away, creating an easy flow for morning coffee, outdoor dining or entertaining. Upstairs, two primary bedrooms each feature their own ensuite and oversized closets, with convenient upper-level laundry completing the floor. The oversized heated attached single garage offers approximately six feet of additional depth beyond a standard garage, providing valuable space for storage, a home gym, workshop or recreational equipment. A separate parking pad adds even more convenience. The fourplex itself backs onto an approximately 20,000 sq. ft. shared green space featuring a playground, firepit, BBQ area, pergola and plenty of room for families to enjoy. Location is another major advantage. A future K-5 Calgary Board of Education school site is planned directly across the street, while Costco, CrossIron Mills and Calgary International Airport are all just a short drive away. With quick access to Stoney Trail and Métis Trail, commuting and getting around the city is remarkably convenient. A bright, upgraded end unit with an open outlook, oversized heated garage, parking pad and future school site right across the street. Select images are virtually enhanced. (id:1945)

This listing content provided by
REALTOR.ca
has been licensed by REALTOR®
members of The Canadian Real Estate Association
members of The Canadian Real Estate Association
Property details for 203, 315 Redstone Ne, Calgary
- Type
- Townhouse
- Bedrooms
- 2
- Bathrooms
- 3
- Living Area
- 1,109 square feet
- Stories
- 3
- Basement
- None
- Parking
- Attached Garage
- Heating
- Forced air
- Cooling
- None
- Exterior
- Brick, Vinyl siding
- Ownership
- Condo/Strata
- Annual Taxes
- $2,556 (2026)
- Condo Fee
- $374 / Monthly
Nearby Listings Stat
Estimated price and comparable properties near 203, 315 Redstone Ne
Active Listings
13
Min Price
$335,000
Max Price
$485,000
Avg Price
$370,500
Days on Market
36
days
Sold Listings
5
Min Sold Price
$324,900
Max Sold Price
$399,900
Avg Sold Price
$356,720
Days until Sold
51
days
Neighbourhood Census Data
Calgary, Alberta
Population
18,154
Median Age
31
Median Income
$36,989
Dwelling Value
$406,691
Housing Tenure
Owners 85%
Renters 15%
Age Distribution
Dwelling Types
Commute Mode
Education Level
Housing Age
Commute Duration
Avg Household Size: 3.4
Pop. Density: 754.2/km²
Avg Shelter Cost: $1,997/mo
Owners with Mortgage: 96.4%
Owners Spending 30%+: 31.6%
Tenants Spending 30%+: 39.4%
English only: 89.4%
French only: 0.1%
English and French: 4.2%
Neither: 6.3%
Median Household Income: $92,437
Median Employment Income: $37,436
Price History
Listed
October 1, 2026
by Century 21 Masters
Current Price
$335,000
Type
Townhouse
For Sale