$ 549,900

Renovated 3-Bed Bungalow on Corner Lot in Sutton by the Lake Adult Village

Property details for 50 Juno Crescent, Georgina

Type
Residential
Style
Bungalow
Bedrooms
3
Bathrooms
2
Lot Size
95.1 x 131.2 FT
Stories
1
Basement
None
Parking
Detached Garage, Garage
Heating
Forced air, Propane
Cooling
Central air conditioning
Exterior
Aluminum siding
Ownership
Leasehold
Annual Taxes
$1,865

About 50 Juno Crescent, Georgina — Property Score

74
Hot Market Premium Finishes Well Priced
Score: 74/100
Value
75
Priced 34.6% below area median of $961,745 based on 98 comparable properties nearby 100
Stable pricing - no price changes since original listing date 50
Size
70
3 bedrooms - typical for similarly priced homes 60
2 bathrooms - typical for similarly priced properties 60
12,477 sqft lot - an oversized lot for the area 90
Location
71
$55K median household income - below the Canadian average of $70K 57
75% of residents hold postsecondary credentials - a highly educated neighbourhood 84
96% homeownership rate - indicating a stable, owner-occupied community 97
39% of residents commute under 30 minutes - longer average commute times 61
373/km² population density - a rural or semi-rural setting 55
Market
92
Just listed - area average is 57 days on market 100
+17.3% median price change over 1 month - rising prices in the area 100
3.7 months of housing supply - 95 active listings with 26 sold last month (balanced) 75
Features
68
5-car garage - area average is 6.4 spots 95
None basement 30
standard forced air system 75
Central air conditioning - whole-home cooling 90
No premium extras like pool, waterfront, or view 50
Investment
63
0.29% effective tax rate ($1,850/yr) - very low tax burden 91
4% renter population - primarily owner-occupied area 35
Quality
80
Recently renovated washrooms and new interior fixtures. 85
Durable aluminum siding exterior, with vinyl and carpeted flooring. 70
New fireplace, Hunter Douglas blinds, new garage insulation and heating. 90
Central air conditioning for comfort, propane heating system. 75
Condition
68
New roofing, gutters, and siding in good condition. 80
Mature trees present, basic yard with potential for enhancement. 50
Charming bungalow on a corner lot with a welcoming covered balcony. 75
Listing
89
Listing description quality 88
42 photos provided - 20% more than the area average of 35 photos 92
6 of 7 key property details provided (86%) - comprehensive listing with excellent detail 86

This renovated 3-bed, 2-bath bungalow at 50 Juno Crescent offers excellent value in Georgina, priced significantly below the area median of $961,745. With recent upgrades including new roofing, a modern fireplace, and a heated garage, this property stands out for its quality finishes and thoughtful...

* This property score is an approximate estimate based on publicly available data, nearby comparable listings, and automated analysis. Scores are for informational purposes only and should not be relied upon as professional appraisals or investment advice. Actual property values may vary. We recommend consulting a licensed real estate professional for accurate assessments.

Full Listing Description

All Property Details

Neighbourhood Census Data

Georgina, Ontario

Population
490
Median Age
65.4
Median Income
$32,032
Dwelling Value
$185,914

Housing Tenure

Owners 96%

Age Distribution

Dwelling Types

Commute Mode

Education Level

Housing Age

Commute Duration

Avg Household Size: 2
Pop. Density: 373.2/km²
Avg Shelter Cost: $1,080/mo
Owners with Mortgage: 34%
Owners Spending 30%+: 12.8%
Tenants Spending 30%+: 0%
English only: 94.9%
English and French: 5.1%
Median Household Income: $54,784
Median Employment Income: $23,968

Price History

Contact Agent Get in touch about 50 Juno Crescent, Georgina

PAUL HENDRICKS
PAUL HENDRICKS
REAL ESTATE ADVISORS INC.

Photo Gallery - 50 Juno Crescent, Georgina

Exterior

View from an enclosed porch looking out at a driveway, garage doors, and neighboring house.

Mixed screened porch sliding glass door garage doors

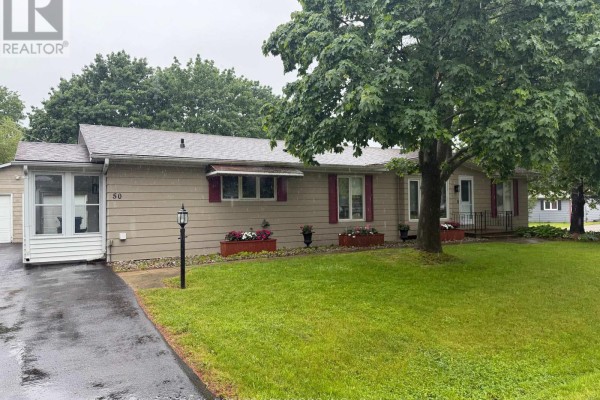
A beige bungalow with a white sunroom addition and a double garage is visible from the asphalt driveway.

Mixed double garage sunroom mature trees

The sign for Sutton by the Lake Adult Village is visible at the entrance to the community with landscaping and a road in the background.

Original Sutton by the Lake Adult Village sign landscaping road

The exterior of the home features a wooden deck with a pergola and a grill, adjacent to a sunroom with large windows.

Mixed deck pergola grill

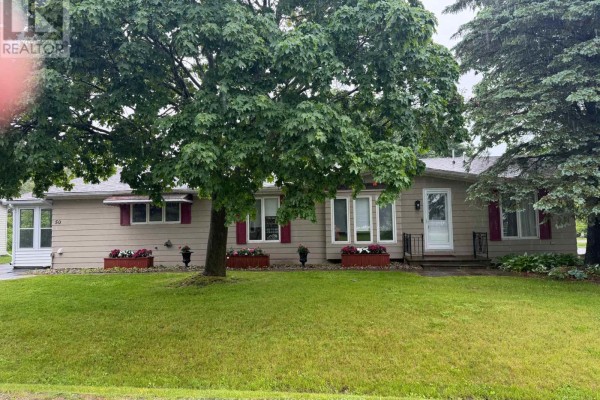
The front exterior of a single-story home with tan siding, red shutters, and a prominent tree in the yard.

Original tan siding red shutters bay window

The front yard of a property features a bird feeder, mature trees, and a mobile home in the background with a paved driveway.

Mixed bird feeder mature trees mobile home

The exterior of a light grey single-story home with a chimney and a ramp leading to the entrance, surrounded by grass, flowers, and large rocks.

Mixed flagpole chimney sidewalk

The front entrance of a single-story house features a storm door, a welcome mat, multiple windows, and burgundy shutters on one window.

Mixed tan siding white door storm door

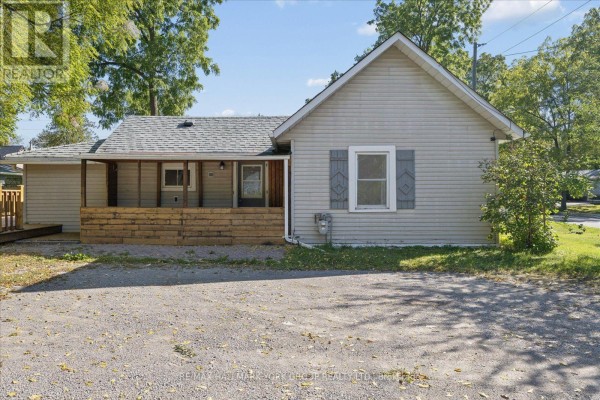
A covered porch with large windows overlooks the exterior.

Original covered porch large windows wood door

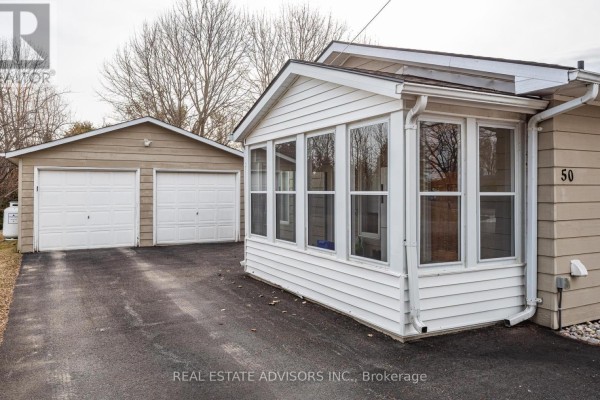
A two-car garage and a sunroom with ample windows are visible from the driveway of the beige-sided house.

Mixed two-car garage sunroom propane tank

The front exterior of a beige, single-story building with a prominent chimney, surrounded by grass, trees, and a paved walkway leading to the entrance, with a small glass structure labeled 'Clubhouse Office' to the right.

Original clubhouse office Canadian flag

Living Room

A spacious living room and kitchen area featuring a stone fireplace, a modern black refrigerator, and a large sectional sofa.

Mixed black refrigerator kitchen island with granite countertop stone fireplace

A living room with a sectional sofa, accent chairs, a stone-faced gas fireplace, and a sliding glass door leading to an outdoor deck.

Mixed stone fireplace gas fireplace sliding glass door

A living room featuring a blue sofa, a striped armchair, and a glass coffee table, with artwork displayed on the walls.

Mixed blue sofa striped armchair glass coffee table

This living room features a striped armchair, a glass coffee table, a wooden bookshelf, and a television, with a dining area visible through an archway.

Mixed striped armchair glass coffee table wooden bookshelf

A living room with a blue sofa and glass coffee table, opening to a dining area.

Mixed blue sofa glass coffee table TV stand

A living room featuring a stone fireplace, sectional sofa, and sliding glass doors leading to an outdoor deck.

Mixed fireplace with stone surround sectional sofa two accent chairs

Kitchen

A kitchen with a double sink and faucet overlooks the backyard through a large bay window, with wood cabinets and granite countertops visible.

Mixed double sink gooseneck faucet stainless steel dishwasher

A kitchen with wood cabinets, granite countertops, a central island, and a black refrigerator.

Original wood cabinets granite countertops stainless steel dishwasher

A kitchen with light wood cabinets, granite countertops, stainless steel appliances, a central island, and a double sink under a large window.

Mixed kitchen island granite countertops stainless steel appliances

A spacious kitchen with light wood cabinets, granite countertops, a central island, and adjacent dining area.

Mixed stainless steel appliances granite countertops kitchen island

A kitchen with light wood cabinets, stainless steel appliances, and a tiled backsplash.

Mixed stainless steel stove microwave coffee maker

Bathrooms

A modern bathroom features a wood-look vanity with a white countertop and sink, a chrome faucet, a toilet, and a glass-enclosed shower with white subway tile walls.

Modern vanity sink faucet

A bathroom with a soaking tub, double vanity with a large mirror, and black tile accents.

Mixed soaking tub double vanity large mirror

A bathroom with a vanity, sink, shower, and a glimpse of a bedroom through the open door.

Mixed vanity sink shower

A large bathtub with black tiled surround, a toilet, and wall art are visible in this bathroom.

Mixed soaking tub toilet window

Yard

This is a rear exterior shot of a property featuring multiple shuffleboard courts, a small clubhouse, and benches, set against a bright blue sky with scattered clouds.

Original shuffleboard courts clubhouse benches

This outdoor recreational area features a shuffleboard court, swimming pool, and covered seating.

Original shuffleboard court swimming pool covered seating area

A wide shot of a backyard with a deck, mature trees, and neighboring houses visible in the distance.

Mixed deck large trees mature trees

Backyard

A rear view of a house shows a covered wooden deck with outdoor furniture and a grill, overlooking a grassy yard.

Mixed covered deck grill outdoor seating

The rear exterior of a single-story home with a tan-colored vinyl siding, featuring a wooden deck and a detached garage or shed.

Original deck air conditioning unit propane tank

Dining Room

A dining area with a table and chairs is visible, leading into a living area with a sofa and ceiling fan.

Mixed dining table with chairs modern chandelier artwork on wall

A dining area features a table with chairs, a modern chandelier, and a view of the street and houses outside.

Original dining table four chairs modern chandelier

Bedrooms

A bedroom with a large mirrored closet, a bed with a colorful floral spread, an accent chair, and a sliding glass door leading outside.

Mixed mirrored closet doors floral bedspread accent chair

A bedroom with a large bed, wooden wardrobe, armchair, and an adjacent bathroom with a bathtub visible.

Mixed king size bed wooden wardrobe armchair

Pool

An outdoor swimming pool area with lounge chairs, surrounded by hedges and trees.

Mixed swimming pool lounge chairs safety equipment

An outdoor swimming pool area features lounge chairs, a striped awning, and a poolside patio, with a building and manicured hedges in the background.

Original swimming pool lounge chairs striped awning

Hallway

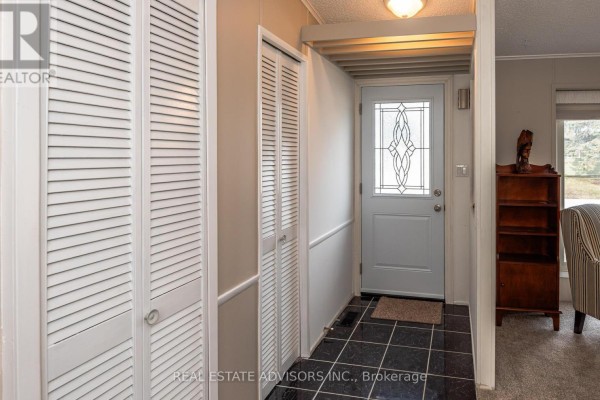
A hallway with louvered closet doors leads to a front door with decorative glass, dark tiled floors, and a wooden bookshelf with an armchair to the side.

Mixed white louvered closet doors front door with decorative glass panel dark tiled flooring

Laundry

A laundry room features a Frigidaire washer and dryer, overhead wooden cabinets, and a wooden door leading outside.

Mixed Frigidaire washer Frigidaire dryer wooden cabinets

Office

This office space features a wooden desk with a computer and printer, a black office chair, and a wooden bookshelf.

Mixed desk computer printer

Deck & Patio

A covered wooden deck features outdoor seating and a pergola roof, overlooking a yard with a bird feeder.

Mixed covered deck pergola outdoor seating