537 Concession 3 Townsend, Wilsonville
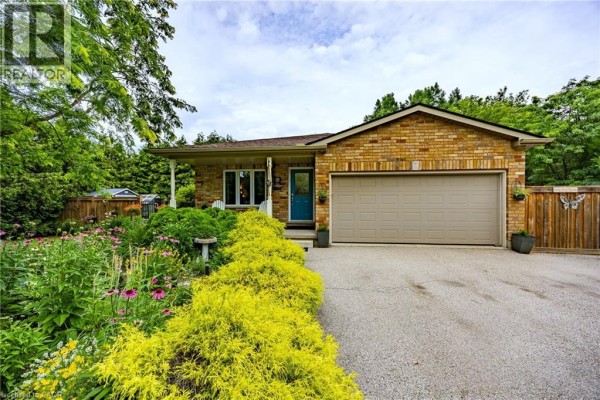
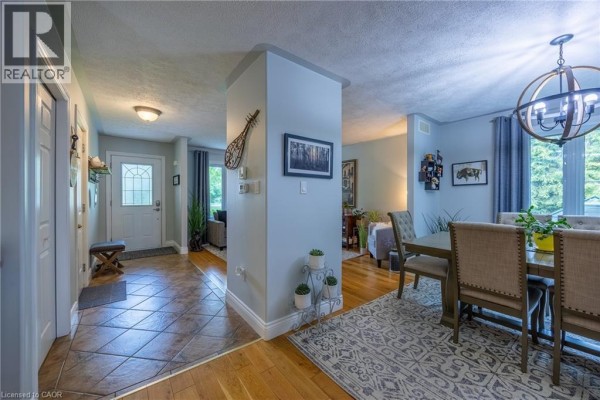
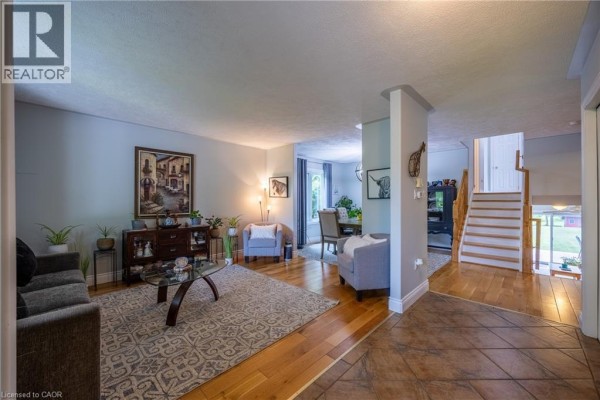
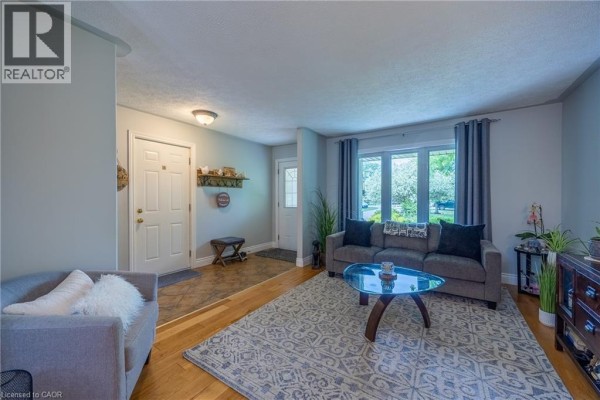
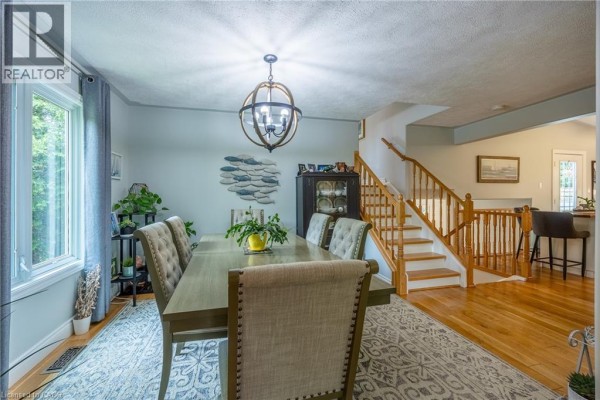
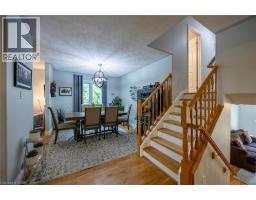
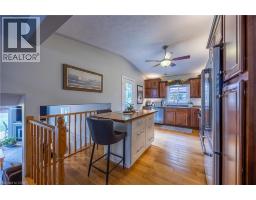
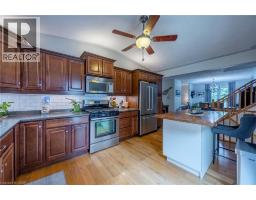
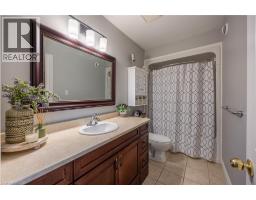
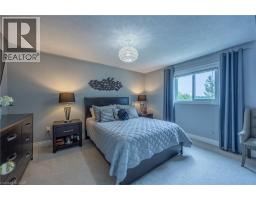
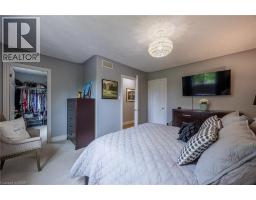
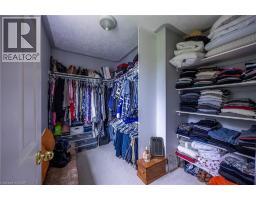
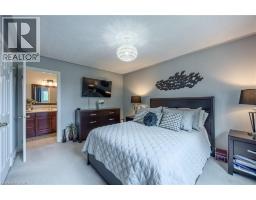
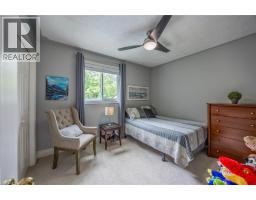
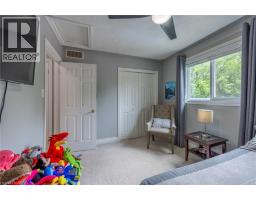
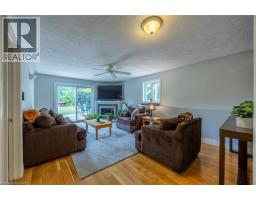
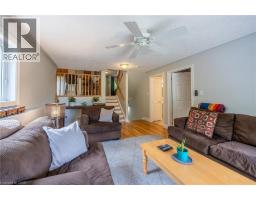
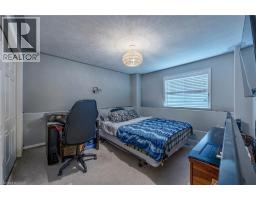
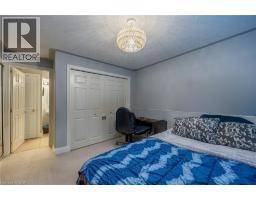
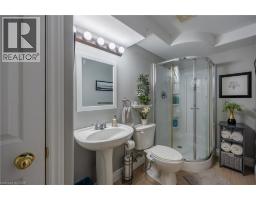
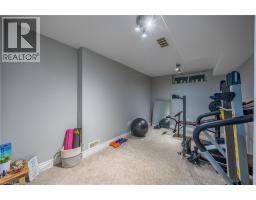
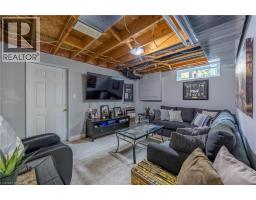
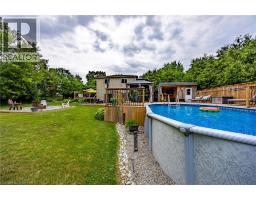
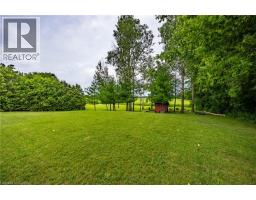
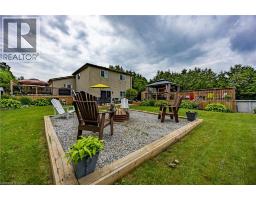
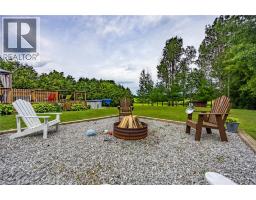
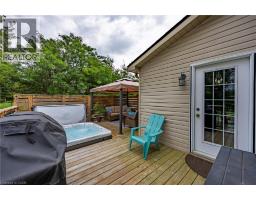
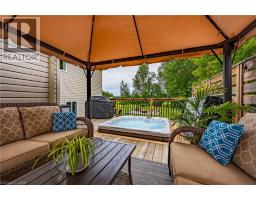
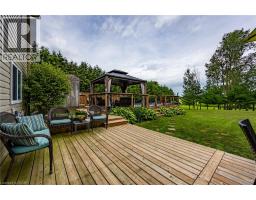
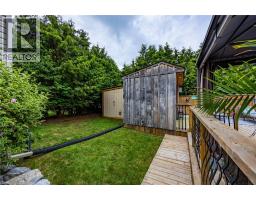
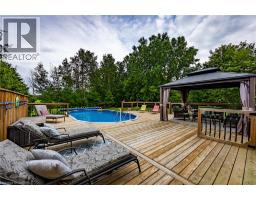
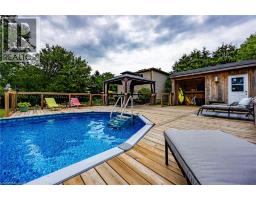
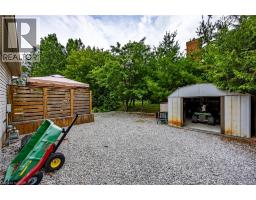
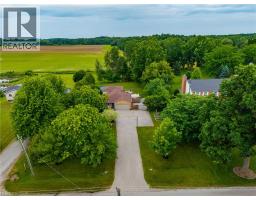
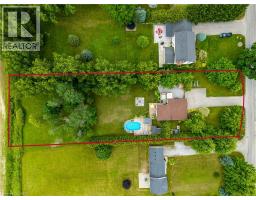
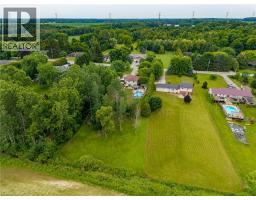
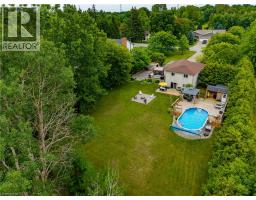
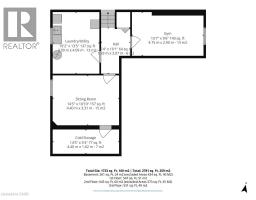
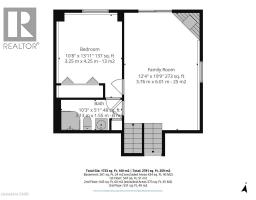
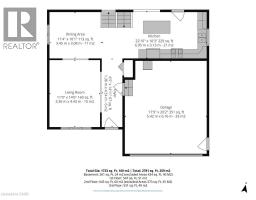
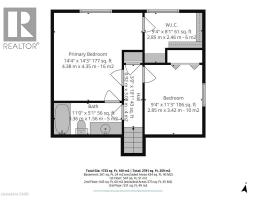
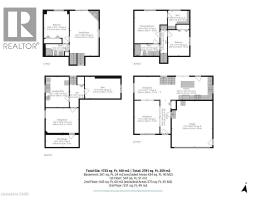
Vacation in your own backyard! Wow! is the only way to describe this immaculate property. Relax on the new rear decks (2022) and take a refreshing dip in the new salt water pool (2022). Relax in the inclusive hot tub and admire the picturesque one acre lot backing onto farmers fields. Cozy up around the fire pit on the cool summer nights.. Immaculate landscaping compliment the property. 2 car garage and large paved driveway provides for plenty of parking. 3 sheds provides for plenty of outdoor storage. The moment you walk in you are greeted by pristine hardwood flooring. The living room and dining room flow nicely into the kitchen with access to the side deck and hot tub. The second level provides 2 bedrooms boasting a large primary bedroom with an over sized walk in closet and ensuite privilege to a 4 piece bath. The lower level features a family room with a gas fireplace and patio doors leading to the pool, an additional third bedroom and 3 piece bath. The basement boasts a gym and an additional sitting area. Located in the quaint village of Wilsonville close to all amenities. Don't miss out on this beauty! Call today! Check out the virtual tour! (id:1945)

This listing content provided by
REALTOR.ca
has been licensed by REALTOR®
members of The Canadian Real Estate Association
members of The Canadian Real Estate Association
Property details for 537 Concession 3 Townsend, Wilsonville
- Type
- Residential
- Style
- Other
- Bedrooms
- 3
- Bathrooms
- 2
- Living Area
- 2,082 square feet
- Lot Size
- 1
- Stories
- 2
- Basement
- Partially finished, Full
- Parking
- Attached Garage
- Heating
- Forced air, Natural gas
- Cooling
- Central air conditioning
- Exterior
- Brick, Vinyl siding
- Ownership
- Freehold
- Annual Taxes
- $5,571
Nearby Listings Stat
Estimated price and comparable properties near 537 Concession 3 Townsend
Active Listings
1
Min Price
$899,900
Max Price
$899,900
Avg Price
$899,900
Days on Market
70
days
Sold Listings
0
Min Sold Price
$N/A
Max Sold Price
$N/A
Avg Sold Price
$N/A
Days until Sold
N/A
days
Neighbourhood Census Data
Norfolk County, Ontario
Population
521
Median Age
44.3
Median Income
$36,992
Dwelling Value
$325,377
Housing Tenure
Owners 90%
Renters 11%
Age Distribution
Dwelling Types
Commute Mode
Education Level
Housing Age
Commute Duration
Avg Household Size: 2.7
Pop. Density: 24.7/km²
Avg Shelter Cost: $1,202/mo
Owners with Mortgage: 56.2%
Owners Spending 30%+: 9.4%
Tenants Spending 30%+: 0%
English only: 94.2%
English and French: 2.9%
Neither: 1.9%
Median Household Income: $88,917
Median Employment Income: $36,864
Price History
Listed
July 9, 2026
by RE/MAX Erie Shores Realty Inc. Brokerage
Current Price
$899,900
-2.2% from last change
Type
Residential
For Sale
Price Changes
1
| Date | Price | Change |
|---|---|---|
| Current | $899,900 | $20,000 (-2.2%) |
| Aug 6, 2026 | $919,900 | Listed |