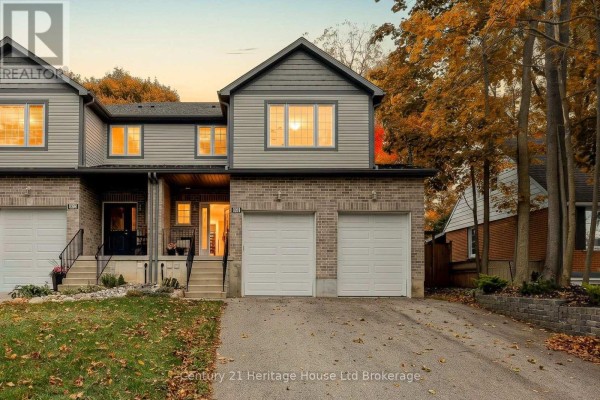
310 Kading Crescent, Woodstock
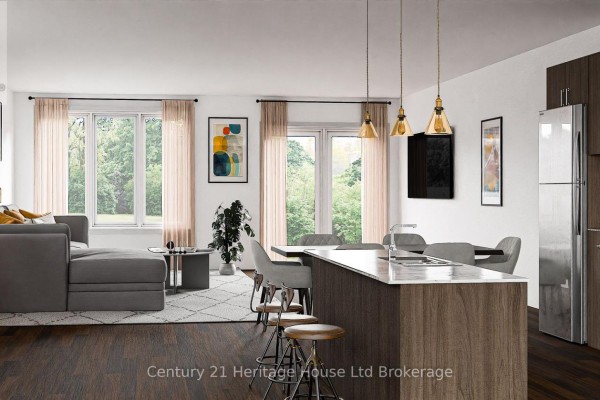
Step into this end unit GALWAY, an urban walk in freehold townhouse, with over 2000 sq ft of living space currently under construction and offers unique features - covered porch, covered balcony and a deck. We offer a Low deposit structure with this home. Enjoy the craftsmanship in this open concept home has a modern, spacious and elegant feel with upscale finishes in this home, at no additional cost, including hardwood, ceramic floors, 9' ceilings, quartz countertops, deck and much more and right NOW you save the HST with this new construction home. We also include central air, ERV for improved air quality, large windows for an abundance of natural light and there are NO HIDDEN FEES with this home-No Development Fees and No closing costs. Tarion Reg., Survey + much more all included at NO additional cost. Located in the SW corner of Woodstock with easy access to all amenities and 401 corridor. . Come out, explore and see what the excitement is all about - Open Houses available every Saturday/Sunday 1-4 at the furnished model homes.Taxes not yet assessed. Legal description and lot size to be finalized. Price does not include HST and reflects the HST Enhanced New Housing Rebate (rebate to Seller) for New Construction Homes available to Qualified Purchasers using the home as their Primary Residence. Other conditions may apply and progam may change. (id:1945)

This listing content provided by
REALTOR.ca
has been licensed by REALTOR®
members of The Canadian Real Estate Association
members of The Canadian Real Estate Association
Property details for 310 Kading Crescent, Woodstock
- Type
- Townhouse
- Bedrooms
- 3
- Bathrooms
- 3
- Lot Size
- 30 x 100 FT
- Stories
- 2
- Basement
- Unfinished, Full, N/A
- Parking
- Attached Garage, Garage
- Heating
- Forced air, Natural gas
- Cooling
- Central air conditioning
- Exterior
- Brick, Vinyl siding
- Ownership
- Freehold
Nearby Listings Stat
Estimated price and comparable properties near 310 Kading Crescent
Active Listings
19
Min Price
$419,000
Max Price
$824,900
Avg Price
$609,305
Days on Market
42
days
Sold Listings
7
Min Sold Price
$499,900
Max Sold Price
$599,999
Avg Sold Price
$547,547
Days until Sold
54
days
Neighbourhood Census Data
South-West Oxford, Ontario
Population
661
Median Age
49.1
Median Income
$41,120
Dwelling Value
$276,248
Housing Tenure
Owners 82%
Renters 16%
Age Distribution
Dwelling Types
Commute Mode
Education Level
Housing Age
Commute Duration
Avg Household Size: 2.4
Pop. Density: 49.0/km²
Avg Shelter Cost: $1,117/mo
Owners with Mortgage: 47.8%
Owners Spending 30%+: 8.7%
Tenants Spending 30%+: 0%
English only: 95.5%
English and French: 5.3%
Median Household Income: $78,541
Median Employment Income: $40,064
Price History
Listed
August 20, 2026
by Century 21 Heritage House Ltd Brokerage
Current Price
$639,850
Type
Townhouse
For Sale