842 Sobeski Avenue, Woodstock
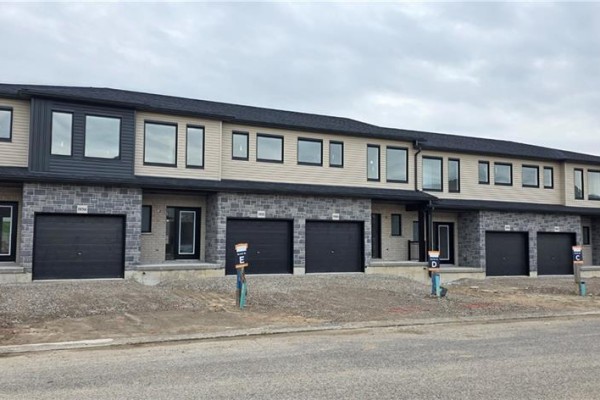
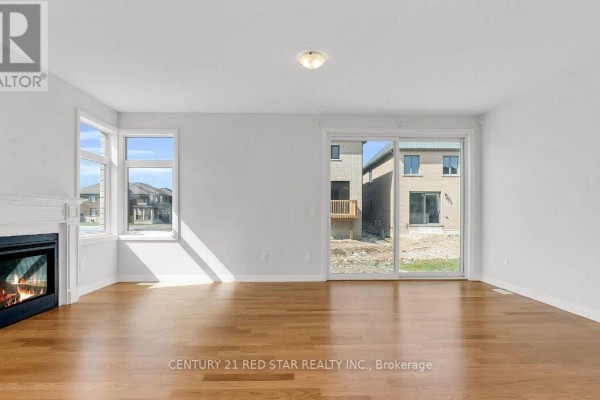
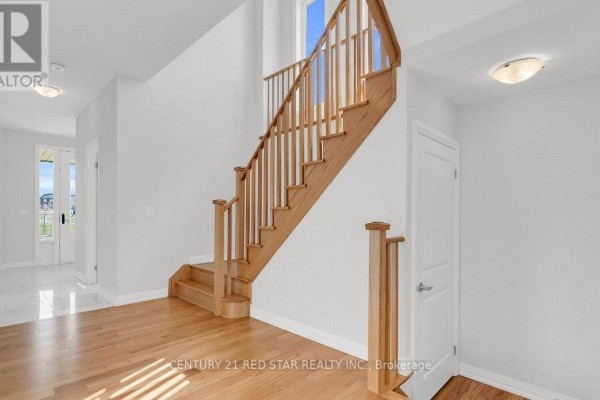
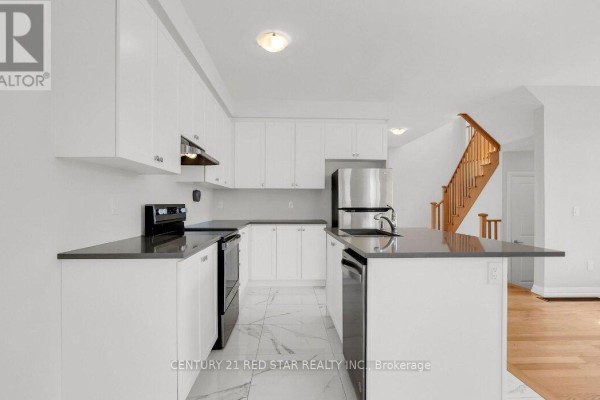
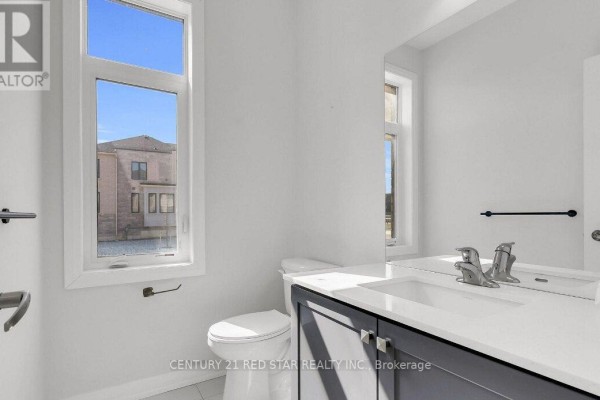
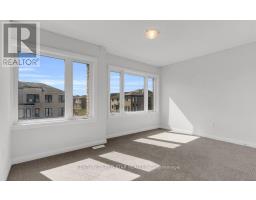
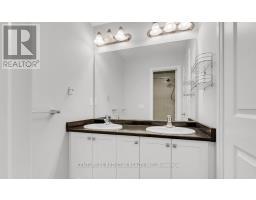
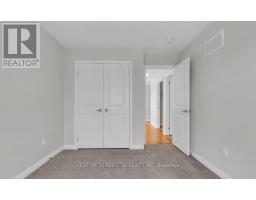
Welcome to this stunning 2385 Sq.ft (MPAC) home featuring premium upgrades throughout. West facing balcony (4 Bed 3 Bath) only garage linked to beside home. Townhome on a premium corner lot just like a detached home. Located in a family friendly community Havelock Corners near Pittock Conservation Area. Features open concept layout, 9 ft ceilings main and upper floor, the main floor showcases elegant hardwood flooring and impressive 24* 24 custom tiles, creating a sophisticated and modern living space. Oversized windows, a beautiful L-shaped covered porch creates a warm and inviting entrance. Spacious main level offers a walk out living room with a fireplace, dining room, large breakfast area, modern kitchen with center island, S/S appliances, quartz countertops and a 2-pc powder room. Large backyard perfect for kids to play or entertain friends and family. Gas line is installed in backyard for BBQs. Parkings (driveway + garage) a direct door from the garage to the backyard for outdoor access. Upper level boasts a spacious primary bedroom with a 6-pc en-suite and walk in closet. 3 additional bedrooms share a 4-pc bath and a private balcony for enjoying the view. Bright and spacious unfinished basement features a 3-piece rough in bath, a cold cellar and endless potential to customize it to your liking and unlock additional income. 200 amp electrical panel. A fantastic opportunity for families seeking a quality home in a desirable neighbourhood. Close plaza, school, parks, transit, trails and thames river. Minutes to highways 401 and 403, easy commute to london, kitchener and the GTA. Turtle Island Public School is anticipated to start June 2026. Live in one of Woodstock's Best Neighborhoods! (id:1945)

This listing content provided by
REALTOR.ca
has been licensed by REALTOR®
members of The Canadian Real Estate Association
members of The Canadian Real Estate Association
Property details for 842 Sobeski Avenue, Woodstock
- Type
- Townhouse
- Bedrooms
- 4
- Bathrooms
- 3
- Lot Size
- 39.8 x 107.5 FT
- Stories
- 2
- Basement
- Unfinished, N/A
- Parking
- Attached Garage, Garage
- Heating
- Forced air, Natural gas
- Cooling
- Central air conditioning
- Exterior
- Brick, Concrete Block
- Ownership
- Freehold
- Annual Taxes
- $5,317
Nearby Listings Stat
Estimated price and comparable properties near 842 Sobeski Avenue
Active Listings
24
Min Price
$599,900
Max Price
$1,399,000
Avg Price
$819,054
Days on Market
40
days
Sold Listings
7
Min Sold Price
$620,000
Max Sold Price
$760,000
Avg Sold Price
$716,943
Days until Sold
40
days
Neighbourhood Census Data
Woodstock, Ontario
Population
727
Median Age
35
Median Income
$39,488
Dwelling Value
$324,920
Age Distribution
Dwelling Types
Commute Mode
Education Level
Housing Age
Commute Duration
Avg Household Size: 2.8
Pop. Density: 186.9/km²
Avg Shelter Cost: $1,506/mo
Owners with Mortgage: 70.8%
Owners Spending 30%+: 17%
Tenants Spending 30%+: 0%
English only: 94.5%
English and French: 4.8%
Neither: 0.7%
Median Household Income: $94,208
Median Employment Income: $36,128
Price History
Listed
July 24, 2026
by CENTURY 21 RED STAR REALTY INC.
Current Price
$655,000
-2.1% from last change
Type
Townhouse
For Sale
Price Changes
2
| Date | Price | Change |
|---|---|---|
| Current | $655,000 | $14,000 (-2.1%) |
| Sep 24, 2026 | $669,000 | $10,999 (-1.6%) |
| Jul 24, 2026 | $679,999 | Listed |
Contact Agent Get in touch about 842 Sobeski Avenue, Woodstock
BALVINDER SANDHA
CENTURY 21 RED STAR REALTY INC.