$ 824,900

4-bedroom modern with hot tub in Stittsville South

Property details for 209 Quarter Horse Street, Ottawa

Type
Residential
Bedrooms
4
Bathrooms
3
Lot Size
32.6 x 10⁵ FT
Stories
2
Basement
Unfinished, Full
Parking
Attached Garage, Garage
Heating
Forced air, Natural gas
Cooling
Central air conditioning
Exterior
Vinyl siding
Ownership
Freehold
Annual Taxes
$5,839

This is a 4-bed, 3-bath two-storey house in Stittsville South, built in 2019 with about 2,200 square feet of finished space. Main floor has an open layout with hardwood throughout, a big kitchen island with quartz counters, and a gas stove. There's a powder room off the hall, and the living room is huge-easily fits a large sectional plus two accent chairs. Upstairs, all four bedrooms are good-sized. The primary has a walk-in closet and a 4-piece ensuite with a double vanity. The other two full baths also have quartz counters. The backyard is fully fenced with a deck, a gazebo over a hot tub, and a natural gas BBQ hookup-the hot tub is negotiable. There's also a shed and a double garage with inside entry. Basement is unfinished but has a laundry hookup and loads of potential for extra living space. Location is quiet street near schools and parks; Goulbourn Middle is about 1.5 km away. Priced at $859,900, which is slightly under the area's median of $899,900, and it's been on the market for a bit, so there's some room to negotiate.

About 209 Quarter Horse Street, Ottawa — Property Score

71
Premium Finishes Well Maintained Great Location
Score: 71/100
Value
59
Priced 1.2% above area median of $850,000 based on 416 comparable properties nearby 68
Stable pricing - no price changes since original listing date 50
Size
58
4 bedrooms - typical for similarly priced homes 60
3 bathrooms - typical for similarly priced properties 60
3,423 sqft lot - a compact lot for the area 55
Location
82
$121K median household income - well above the Canadian average of $70K 90
89% of residents hold postsecondary credentials - a highly educated neighbourhood 96
90% homeownership rate - indicating a stable, owner-occupied community 93
58% of residents commute under 30 minutes - good commuting convenience 76
459/km² population density - a rural or semi-rural setting 55
Market
47
Just listed - area average is 78 days on market 100
-13.4% median price change over 1 month - declining prices in the area 1
48.5 months of housing supply - 1553 active listings with 32 sold last month (buyer's market) 40
Features
80
6-car garage - more than the area average of 5.8 spots 95
Unfinished, Full basement - adds valuable living space 85
efficient gas forced air heating 80
Central air conditioning - whole-home cooling 90
No premium extras like pool, waterfront, or view 50
Investment
61
0.68% effective tax rate ($5,839/yr) - below the Canadian average of ~1% 80
10% renter population - primarily owner-occupied area 42
Quality
86
High-end finishes including quartz countertops and hardwood floors throughout ma... 90
Quality construction with vinyl siding and modern fixtures. 85
Numerous upgrades, including a gas stove, central air, and a well-appointed back... 95
Features forced air natural gas heating and central air conditioning for efficie... 75
Condition
83
Well-maintained vinyl siding and roofing, appearing to be in excellent condition... 85
Attractive landscaping with a fenced backyard, deck, gazebo, and hot tub. 80
Modern architectural style with excellent curb appeal on a quiet street. 85
Listing
89
Listing description quality 90
42 photos provided - 8% more than the area average of 39 photos 92
6 of 7 key property details provided (86%) - comprehensive listing with excellent detail 86

This stunning 2019-built Stittsville South home offers 4 beds and 3 baths, priced competitively at $859,900, just above the area median of $850,000. Its modern finishes, extensive upgrades like a hot tub and gas stove, and prime location in Ottawa make it a standout property.

* This property score is an approximate estimate based on publicly available data, nearby comparable listings, and automated analysis. Scores are for informational purposes only and should not be relied upon as professional appraisals or investment advice. Actual property values may vary. We recommend consulting a licensed real estate professional for accurate assessments.

Full Listing Description

All Property Details

Neighbourhood Census Data

Ottawa, Ontario

Population
3,321
Median Age
35.9
Median Income
$53,333
Dwelling Value
$420,027

Housing Tenure

Owners 90%
Renters 10%

Age Distribution

Dwelling Types

Commute Mode

Education Level

Housing Age

Commute Duration

Avg Household Size: 3
Pop. Density: 459.3/km²
Avg Shelter Cost: $1,742/mo
Owners with Mortgage: 79.3%
Owners Spending 30%+: 14.9%
Tenants Spending 30%+: 27.3%
English only: 71.2%
French only: 0.5%
English and French: 27.4%
Neither: 1.1%
Median Household Income: $120,576
Median Employment Income: $53,344

Price History

Contact Agent Get in touch about 209 Quarter Horse Street, Ottawa

Jason Polonski
Jason Polonski
RIGHT AT HOME REALTY

Photo Gallery - 209 Quarter Horse Street, Ottawa

Exterior

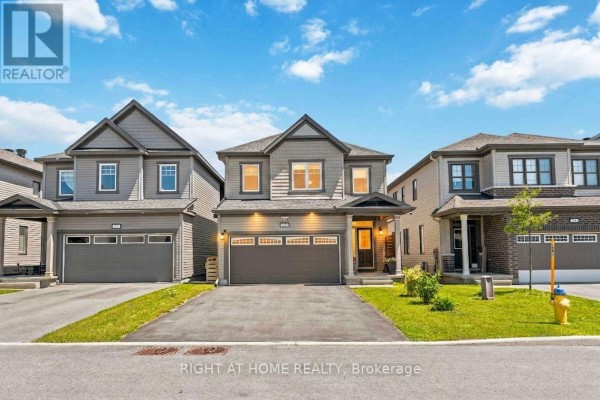
The modern facade of a two-story home features a prominent garage, a covered front porch, and an asphalt driveway under a clear blue sky.

Modern two-car garage covered front porch multiple windows

A modern two-story house with an attached garage, front porch, and tidy landscaping.

Modern attached garage two-car driveway front porch

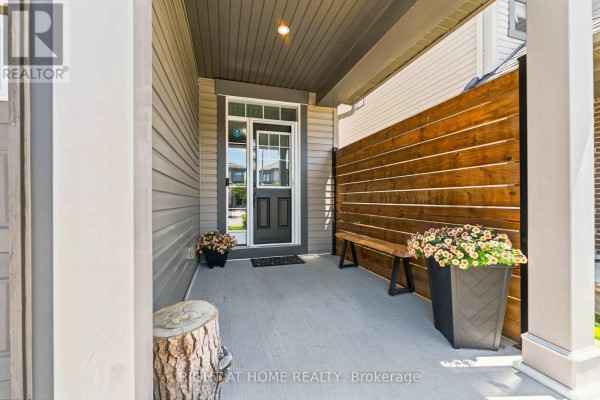
A modern covered porch features a black front door with glass sidelights, a log accent, a slatted wood fence, a bench, and planters with flowers.

Modern front door glass panels sidelight

Hallway

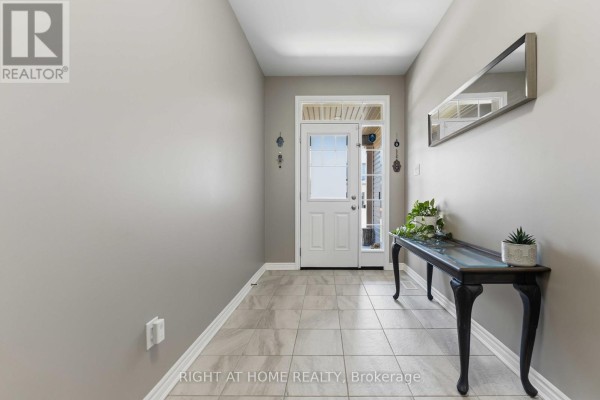
A bright and spacious hallway features tiled floors, a console table with plants, and a large mirror above it, leading to a white front door with glass panels.

Modern tile flooring console table mirror

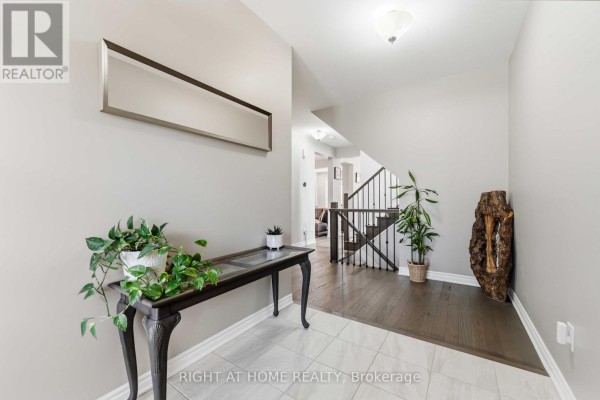
The foyer features a console table with plants and a large mirror on the left, leading to a wood-floored hallway with a staircase on the right.

Modern console table mirror potted plants

A modern hallway with hardwood floors, a dark wood banister with wrought iron railings, a window, and an open doorway leading to a room with a piano.

Modern hardwood floors dark wood banister wrought iron railings

Living Room

A modern living room features a large brown leather sectional sofa, a mounted TV, a white rug, and wood floors, with a large window on the side.

Modern large sectional sofa mounted television large window

A spacious living room featuring dark leather seating, two teal accent chairs, a console table with artwork, and large windows overlooking the neighborhood.

Modern dark leather sectional sofa two teal accent chairs console table

An open-concept living area flows into a modern kitchen with an island, featuring hardwood floors and a large sectional sofa.

Modern large sectional sofa flat-screen TV hardwood flooring

Bedrooms

A spacious bedroom features a queen-size bed with a dark green upholstered headboard, a purple quilt, and two matching nightstands, flanked by wall-mounted sconces and windows.

Modern queen size bed with upholstered headboard purple quilt two nightstands

A bright bedroom features a white daybed with drawers, a desk, and an office chair, with two windows allowing ample natural light.

Modern daybed with drawers desk office chair

Bathrooms

A bright and modern bathroom features a long vanity with a granite countertop, dual sinks, and white cabinetry, adjacent to a toilet and bathtub with a shower.

Renovated double vanity granite countertop white cabinetry

A modern bathroom features a double vanity with a granite countertop, a bathtub/shower combo, and tiled floors.

Modern double vanity granite countertop bathtub/shower combo

Office

A modern office space features a standing desk, chairs, and a bookshelf.

Modern adjustable standing desk office chair glass-door bookshelf

Backyard

A side view of a garage and a DIY trash bin enclosure situated between two houses, with a gravel pathway and wooden deck leading to a backyard.

Mixed garage door trash bin enclosure vinyl siding