Walk-out bungalow with hot tub in Stittsville
Property details for 92 Hartsmere Drive, Ottawa
- Type
- Residential
- Style
- Bungalow
- Bedrooms
- 3
- Bathrooms
- 3
- Lot Size
- 42.5 x 107.9 FT
- Stories
- 1
- Basement
- Finished, Full, Walk out, N/A
- Parking
- Attached Garage, Garage, Inside Entry
- Heating
- Forced air, Natural gas
- Cooling
- Central air conditioning
- Exterior
- Vinyl siding, Brick Facing
- Ownership
- Freehold
- Annual Taxes
- $6,132
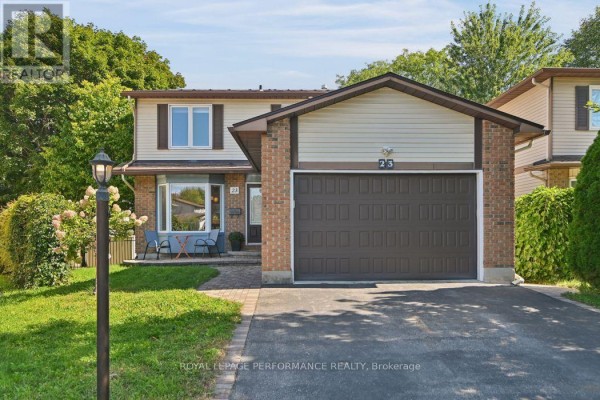
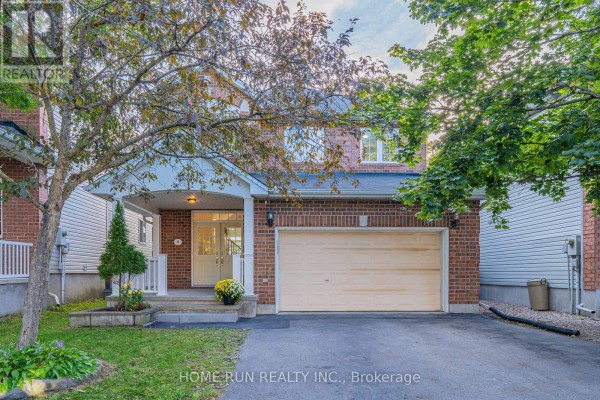
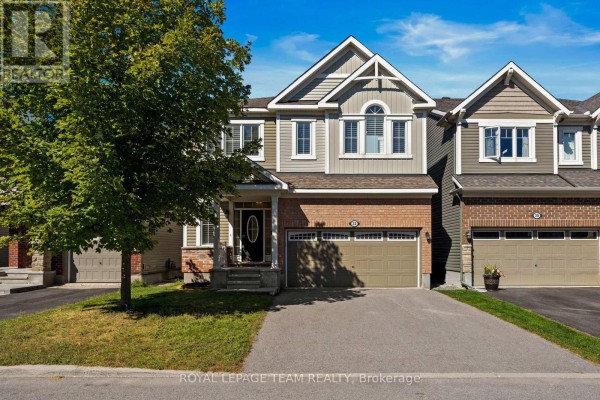
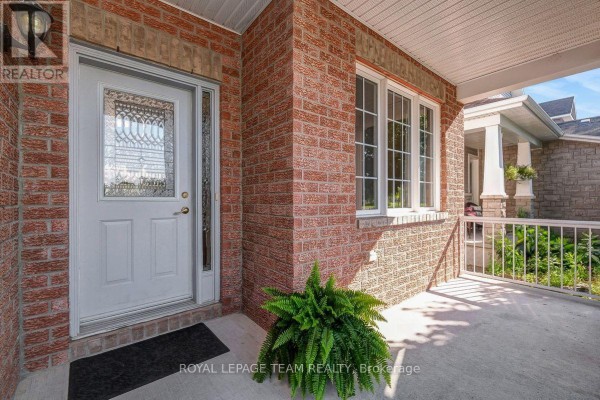
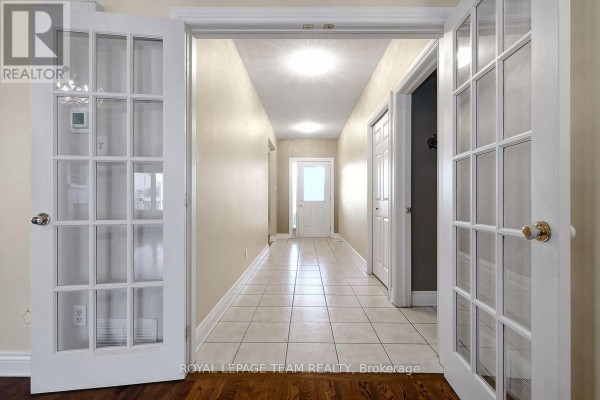
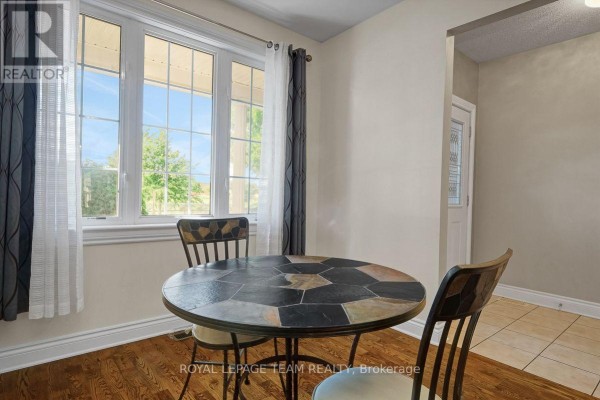
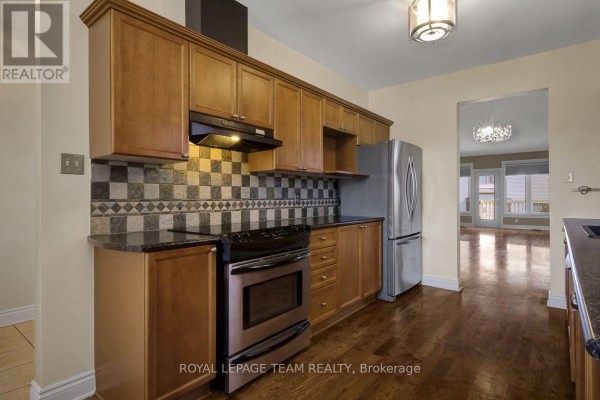
Just off the 417 and minutes from Canadian Tire Centre, this 3-bed, 3-bath bungalow in Stittsville sits on a 42.5 x 107.9 ft lot with a fully fenced yard and two decks. The main floor is all on one level, with hardwood and ceramic throughout, vaulted ceilings in the living/dining area, and patio doors that open to the upper deck. The kitchen has stainless steel appliances and an eat-in area. Primary suite has a walk-in closet and ensuite with a Roman jetted tub and separate shower. There's a second bedroom, full bath, and laundry on this level too. Walk-out basement was professionally finished, and it's got a family room with an electric fireplace and a third bedroom with its own 3-piece bath. Perfect for guests or a teenager. Outside, you've got a hot tub that's included as-is, a storage shed, and a covered front porch. Roof was done in 2018, furnace and AC in 2020, and the hot water tank is a rental from 2024. This one's priced at $839,900, which is above the $695,000 median nearby, but you're getting a lot of finished space and newer mechanicals. Close to parks and trails, and you're about 1.8 km from Sacred Heart High School.
About 92 Hartsmere Drive, Ottawa — Property Score
* This property score is an approximate estimate based on publicly available data, nearby comparable listings, and automated analysis. Scores are for informational purposes only and should not be relied upon as professional appraisals or investment advice. Actual property values may vary. We recommend consulting a licensed real estate professional for accurate assessments.
Full Listing Description
All Property Details
Neighbourhood Census Data
Ottawa, Ontario