261 Spruce St, Sault Ste Marie
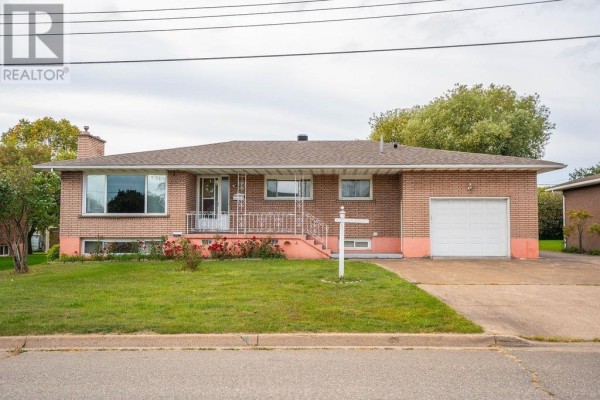
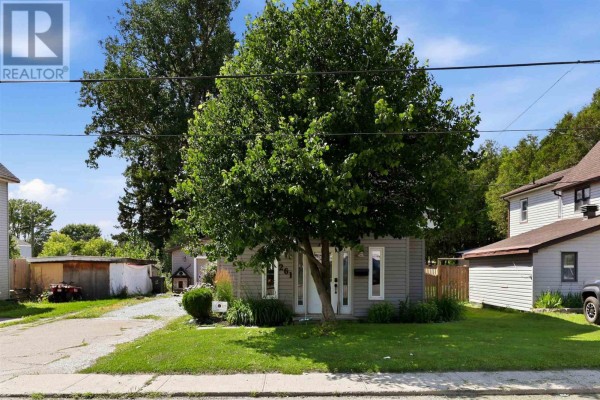
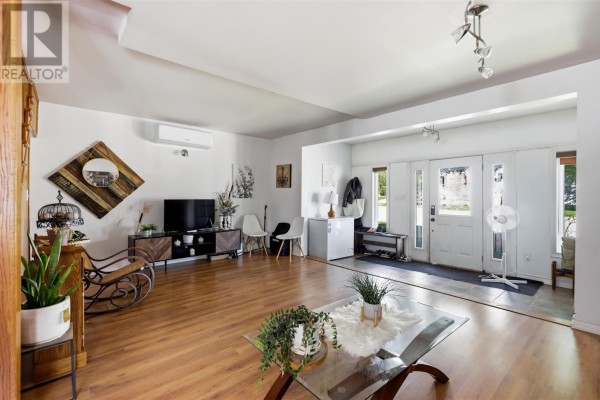
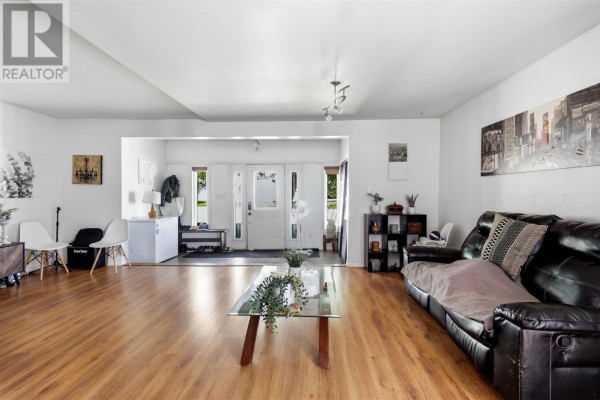
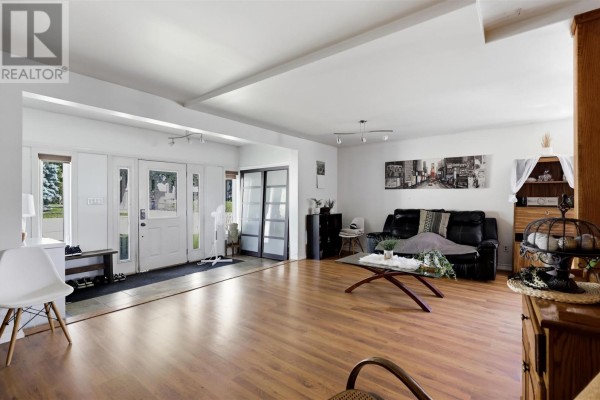
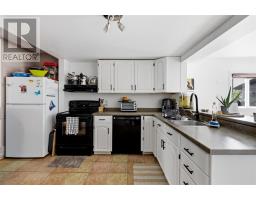
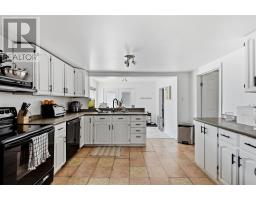
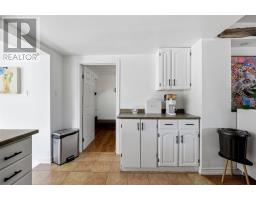
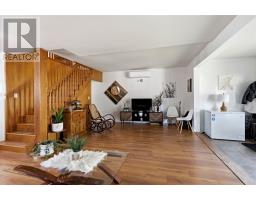
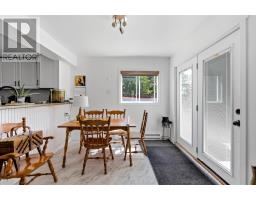
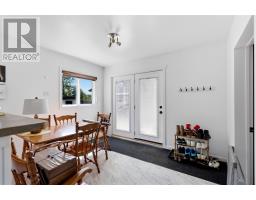
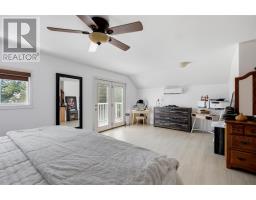
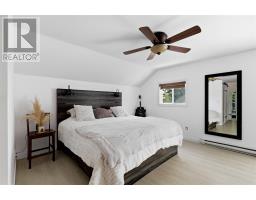
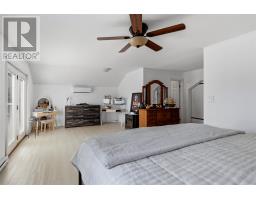
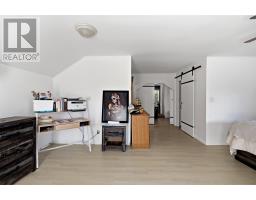
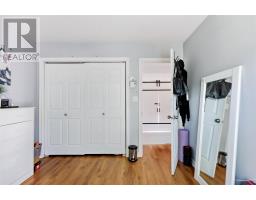
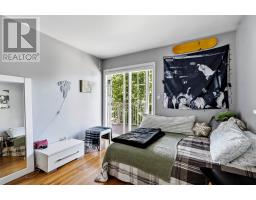
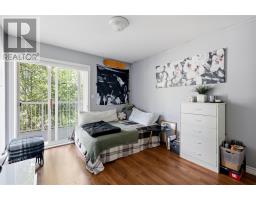
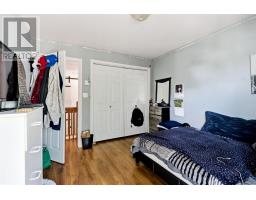
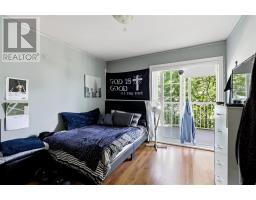
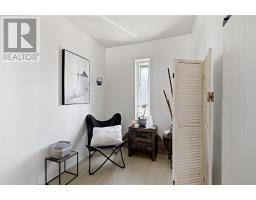
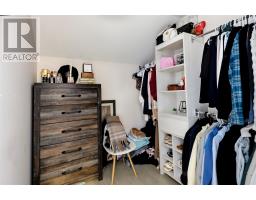
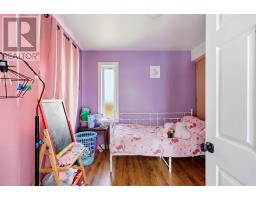
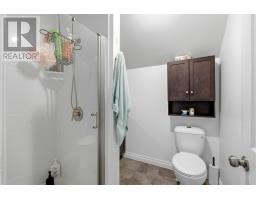
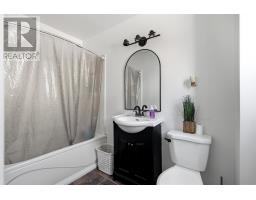
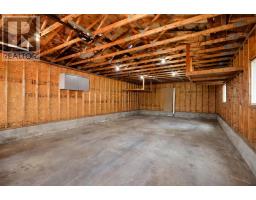
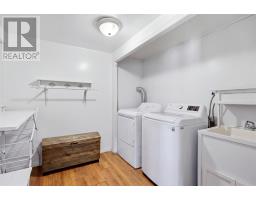
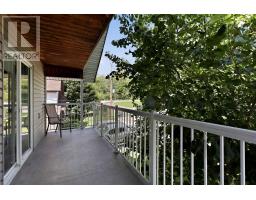
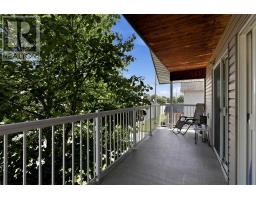
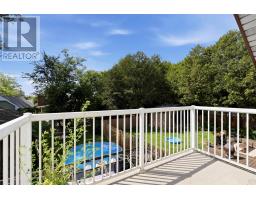
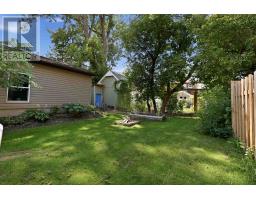
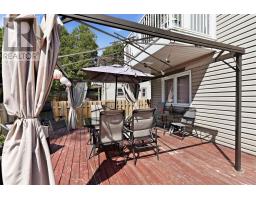
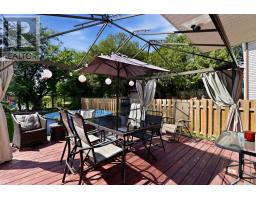
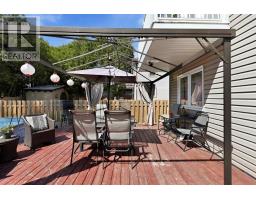
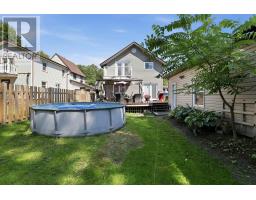
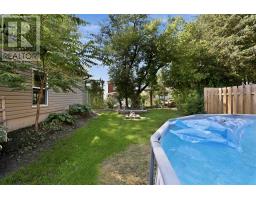
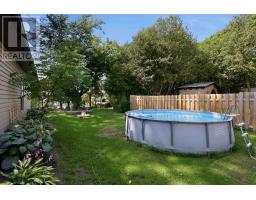
Welcome to 261 Spruce - just under 2,000 sq ft of comfortable, well-designed living space with one of the best garages you'll find at any price point. This inviting 3-bedroom, 2 full bathroom home offers an open-concept main floor featuring a bright kitchen, living and dining area with patio doors leading to a large, private rear deck - perfect for summer entertaining. The main floor also includes a versatile bonus room [ideal home office, den, or playroom], main floor laundry, and a large welcoming foyer. Retreat to the oversized primary suite complete with a walk-in closet and full en suite bathroom. Two additional cute bedrooms offer a unique and charming feature - direct access to a covered front porch that spans the bedrooms. It's the cutest spot for your morning coffee. Then there's the garage. An incredible, very large 20 x 42 fully wired garage with its own 100 amp service and floor drain. Whether you need a workshop, storage for all the toys, or parking - this is a HUGE bonus. Also newly installed AC/Heat pump units in 2026 to maintain year round comfort. Move-in ready with space to live, work, and play. This one checks all the boxes. (id:1945)

This listing content provided by
REALTOR.ca
has been licensed by REALTOR®
members of The Canadian Real Estate Association
members of The Canadian Real Estate Association
Property details for 261 Spruce St, Sault Ste Marie
- Type
- Residential
- Style
- 2 Level
- Bedrooms
- 3
- Bathrooms
- 2
- Living Area
- 1,900 square feet
- Stories
- 2
- Basement
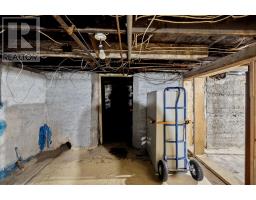
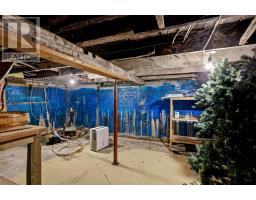
- Unfinished, Full
- Parking
- Detached Garage, Garage, Gravel
- Heating
- Baseboard heaters, Electric
- Exterior
- Vinyl, Siding
- Annual Taxes
- $3,717
Nearby Listings Stat
Estimated price and comparable properties near 261 Spruce St
Active Listings
35
Min Price
$89,000
Max Price
$649,000
Avg Price
$307,149
Days on Market
34
days
Sold Listings
18
Min Sold Price
$239,900
Max Sold Price
$659,900
Avg Sold Price
$356,522
Days until Sold
34
days
Neighbourhood Census Data
Sault Ste. Marie, Ontario
Population
472
Median Age
50
Median Income
$33,728
Dwelling Value
$199,969
Housing Tenure
Owners 81%
Renters 19%
Age Distribution
Dwelling Types
Commute Mode
Education Level
Housing Age
Commute Duration
Avg Household Size: 2.1
Pop. Density: 1,929.7/km²
Avg Shelter Cost: $891/mo
Owners with Mortgage: 52.6%
Owners Spending 30%+: 0%
Tenants Spending 30%+: 55.6%
English only: 88.4%
English and French: 10.5%
Neither: 1.1%
Median Household Income: $59,840
Median Employment Income: $29,056
Price History
Listed
August 24, 2026
by Exit Realty True North
Current Price
$364,900
-2.7% from last change
Type
Residential
For Sale
Price Changes
2
| Date | Price | Change |
|---|---|---|
| Current | $364,900 | $10,000 (-2.7%) |
| Sep 15, 2026 | $374,900 | $19,600 (-5%) |
| Aug 24, 2026 | $394,500 | Listed |