$ 749,000

Huge fenced lot with a finished garage, 3+2 beds

Property details for 7826 Yonge Street, Innisfil

Type
Residential
Bedrooms
5
Bathrooms
2
Lot Size
100 x 155 FT
Stories
1.5
Basement
Finished, N/A
Parking
Detached Garage, Garage
Heating
Radiant heat, Natural gas
Cooling
None
Exterior
Vinyl siding
Ownership
Freehold
Annual Taxes
$4,152

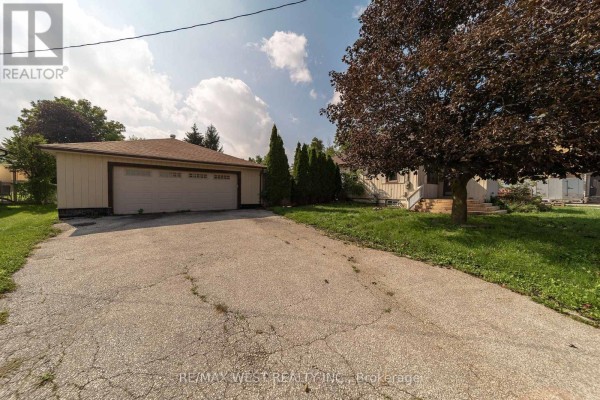
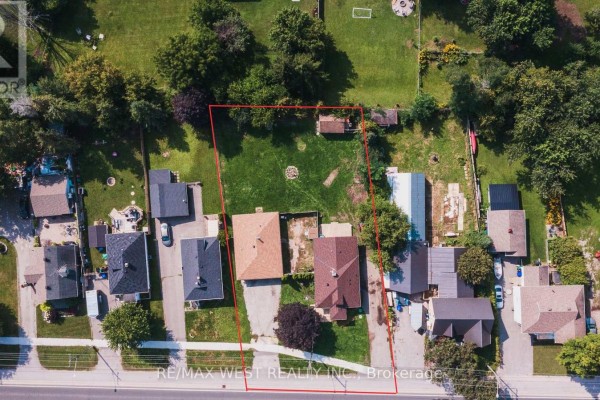
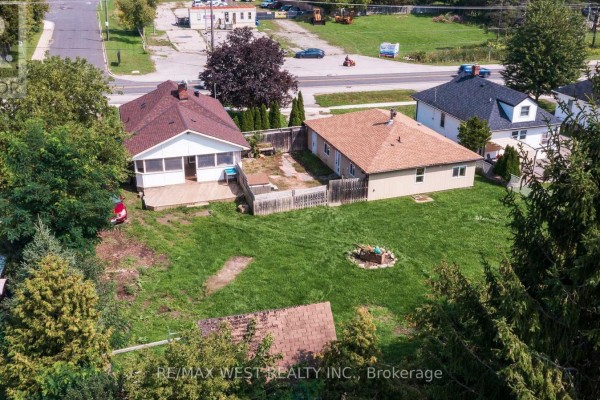
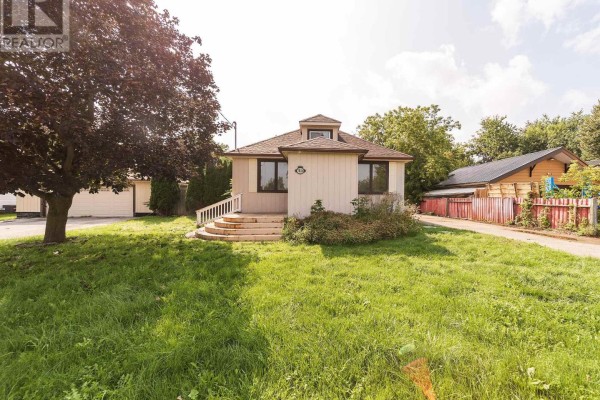
This place is all about the yard. You're getting a 100 x 155 foot fully fenced lot that backs onto green space, plus two driveways and enough parking for 10 cars. The detached garage is already finished with a wet bar, so it's a ready-made man cave or workshop. Inside, the main floor has a wood-burning stove in the living room, a kitchen with granite counters and newer appliances, and a bedroom. Upstairs, there are two more bedrooms plus a bathroom. Downstairs is fully finished with two more bedrooms and a second bathroom, giving you 3+2 total. Floors are a mix of hardwood and laminate, and the roof was replaced recently. The house itself is 1.5 storeys with vinyl siding and a dormer, sitting on about 100 feet of frontage. You're steps from Yonge Street, so Highway 400 and Barrie are about 5 minutes away. Costco, restaurants, and schools are all within a 6 km drive. Taxes run around $4,152 a year. With a list price of $770,000, it's under the area's median sold price of $809k. If you want a ton of space and parking, this is it.

About 7826 Yonge Street, Innisfil — Property Score

74
Prime Location Well Maintained Well Priced
Score: 74/100
Value
75
Priced 22.9% below area median of $999,000 based on 120 comparable properties nearby 100
Stable pricing - no price changes since original listing date 50
Size
70
5 bedrooms - 1 more than similarly priced 4-bedroom homes nearby 72
2 bathrooms - 1 fewer than similarly priced properties nearby 48
15,500 sqft lot - an oversized lot for the area 90
Location
85
$71K median household income - near the Canadian average of $70K 65
83% of residents hold postsecondary credentials - a highly educated neighbourhood 90
62% homeownership rate - a balanced mix of owners and renters 73
90% of residents commute under 30 minutes - excellent commuter accessibility 100
2,905/km² population density - a well-balanced suburban area 99
Market
56
Just listed - area average is 79 days on market 100
-4.3% median price change over 1 month - declining prices in the area 29
28.1 months of housing supply - 253 active listings with 9 sold last month (buyer's market) 40
Features
69
10-car garage - more than the area average of 6.8 spots 95
Finished, N/A basement - adds valuable living space 85
premium radiant heating system 85
None 30
No premium extras like pool, waterfront, or view 50
Investment
79
0.54% effective tax rate ($4,152/yr) - very low tax burden 84
36% renter population - moderate rental market 73
Quality
68
Features newer flooring throughout and a finished basement, offering comfortable... 75
Vinyl siding exterior, gas heating, and 200 AMP service enhance functionality. 65
Newly replaced roof, updated flooring, and a detached garage converted to a bonu... 80
Heating via radiant natural gas; cooling information not provided. 50
Condition
80
Well-maintained vinyl siding and a newly replaced roof indicate good structural... 70
Extensive and mature landscaping with lush lawn, layered garden beds, and mature... 85
Attractive exterior lighting, manicured gardens, and a large lot create excellen... 85
Listing
88
Listing description quality 85
33 photos provided - below the area average of 36 photos 92
6 of 7 key property details provided (86%) - comprehensive listing with excellent detail 86

This Innisfil property offers exceptional value with 5 bedrooms and a large lot, significantly below the area's median price. The recent upgrades, including a new roof and finished bonus space, combined with the expansive 100 x 155 ft fully fenced lot, present a strong offering for buyers seeking sp...

* This property score is an approximate estimate based on publicly available data, nearby comparable listings, and automated analysis. Scores are for informational purposes only and should not be relied upon as professional appraisals or investment advice. Actual property values may vary. We recommend consulting a licensed real estate professional for accurate assessments.

Full Listing Description

All Property Details

Neighbourhood Census Data

Innisfil, Ontario

Population
468
Median Age
51.4
Median Income
$30,688
Dwelling Value
$400,814

Housing Tenure

Owners 62%
Renters 36%

Age Distribution

Dwelling Types

Commute Mode

Education Level

Housing Age

Commute Duration

Avg Household Size: 2.5
Pop. Density: 2,905.0/km²
Avg Shelter Cost: $1,282/mo
Owners with Mortgage: 41.7%
Owners Spending 30%+: 16.7%
Tenants Spending 30%+: 60%
English only: 87.1%
English and French: 11.8%
Neither: 2.2%
Median Household Income: $70,656
Median Employment Income: $30,464

Price History

Contact Agent Get in touch about 7826 Yonge Street, Innisfil

IGOR VERIC
IGOR VERIC
RE/MAX WEST REALTY INC.

Photo Gallery - 7826 Yonge Street, Innisfil

Exterior

A well-lit exterior shot of a home at dusk, showcasing its manicured garden and attached garage.

Modern landscaped garden well-maintained lawn dormer window

A wide asphalt driveway leads to a detached two-car garage, with a mature tree and wood-sided house visible to the right.

Original two-car garage asphalt driveway mature tree

Aerial view of a property with red lines demarcating the lot, featuring two houses, a driveway, a shed, and surrounding trees.

Mixed red property lines lawn trees

Aerial view of two houses in a suburban setting with a large grassy yard and a street in the background.

Mixed enclosed porch deck fence

A light beige single-story house with a peaked roof and a dormer window is seen from the front yard, with a garage to the left and a fenced driveway to the right.

Original circular driveway dormer window front porch steps

Bedrooms

A bedroom with original hardwood floors, a ceiling fan, built-in shelving, and a window.

Original built-in shelving ceiling fan wooden floors

A bedroom with hardwood floors, a ceiling fan, and a window overlooking the exterior.

Mixed ceiling fan hardwood floors baseboard heating

A bedroom with hardwood floors, a ceiling fan, and a bi-fold door closet with built-in shelving.

Mixed closet with shelves ceiling fan hardwood floors

Living Room

A spacious living area with wood-paneled walls, laminate flooring, and access to the kitchen.

Mixed wood-paneled walls wood-trimmed windows laminate flooring

A living room with dark hardwood floors, a ceiling fan, a wood-burning stove, and an air conditioning unit.

Mixed ceiling fan wood-burning stove hardwood floors

Bathrooms

A bathroom with a frosted glass shower, vanity, toilet, and a window.

Mixed frosted glass shower door vanity with double sink toilet

A bathroom vanity with a sink, oval mirror, and a window with a view of the backyard is pictured.

Mixed oval mirror white vanity sink dark wood vanity cabinet

Basement

A finished basement room with blue walls, wood-look flooring, a small window, and a single fluorescent light fixture.

Mixed fluorescent light fixture small window white door

Yard

A large grassy yard with a white shed on the left and two houses in the background, one with a porch and fence.

Mixed white shed fire pit fenced yard

Kitchen

A kitchen with wood cabinets, granite countertops, a white refrigerator and stove, and hardwood floors.

Mixed white refrigerator white gas stove stainless steel dishwasher