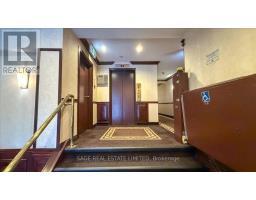
208 - 88 Charles Street E, Toronto
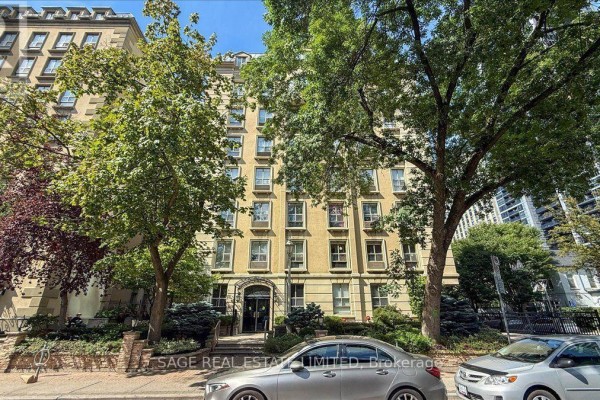
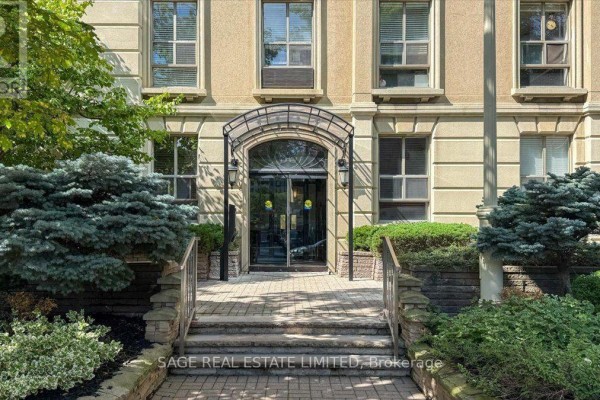
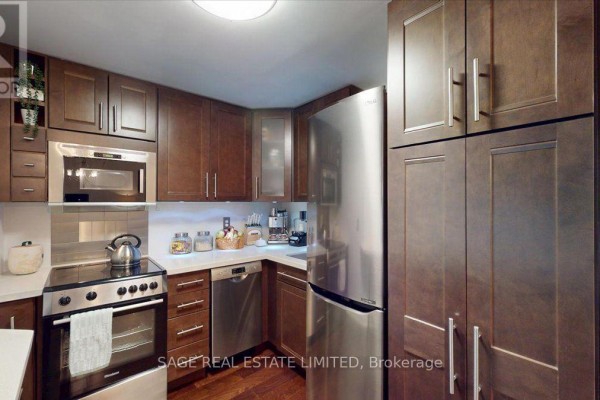
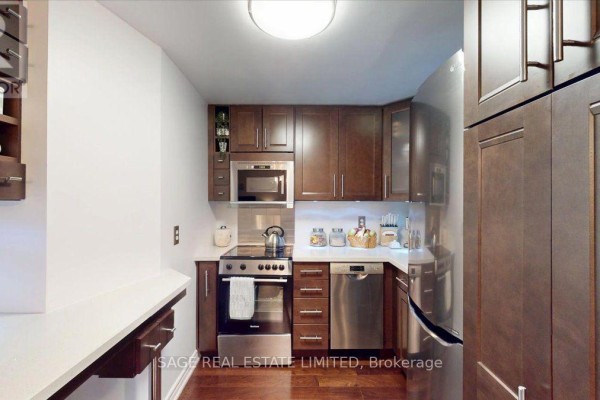
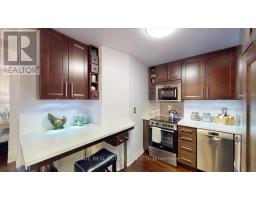
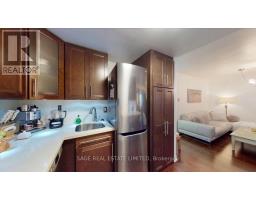
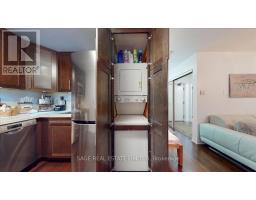
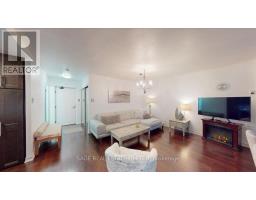
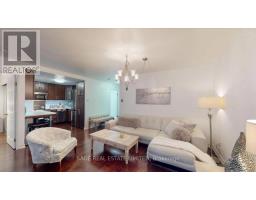
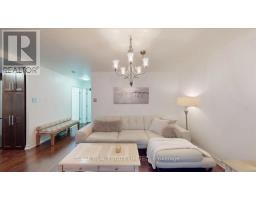
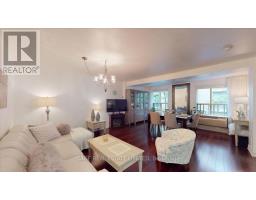
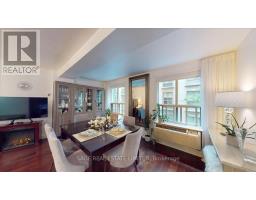
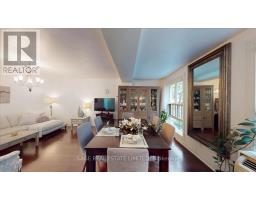
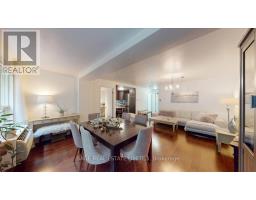
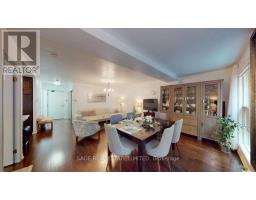
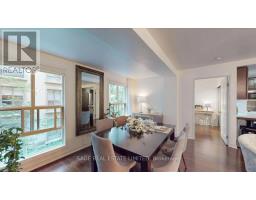
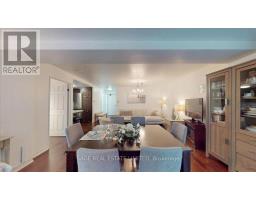
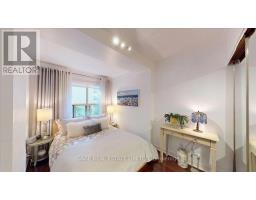
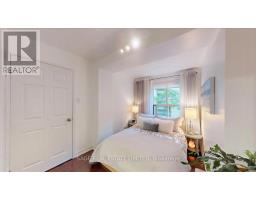
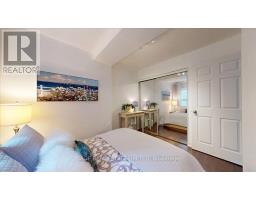
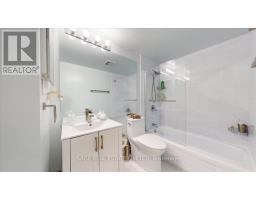
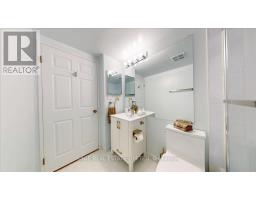
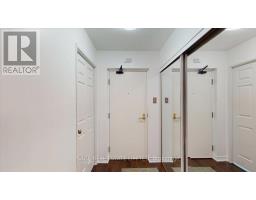
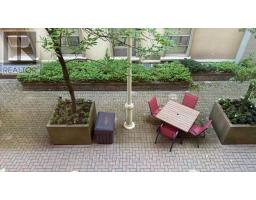
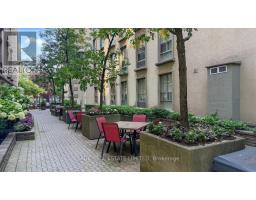
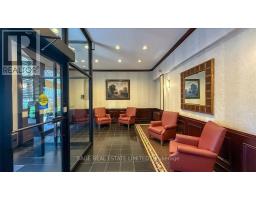
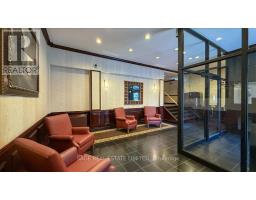
This west-facing one-bedroom at The Waldorf Astoria Lofts offers a quiet retreat in the heart of Yonge & Bloor, overlooking a private courtyard framed by mature trees. At approximately 577 sq. ft., the suite has a comfortable, functional layout with plenty of room for distinct living and dining areas.The updated kitchen features extensive cabinetry, generous counter space and stainless steel appliances, while hardwood flooring runs throughout the suite. The spacious living and dining area is complemented by large windows and a peaceful courtyard outlook. The bedroom is well proportioned with good storage. An updated bathroom and ensuite laundry add everyday convenience, along with a separate locker. Maintenance fees include all utilities.The Waldorf Astoria Lofts is a quiet, boutique 8-storey building with an exercise room and a landscaped outdoor garden area with picnic tables. Set on a quieter downtown street just steps from Yonge & Bloor, the location puts the subway, Yorkville, Yonge and Bloor shopping, restaurants and cafés, U of T, TMU, hospitals and Church-Wellesley Village within easy reach. With a 99 Walk Score and exceptional access to everything downtown Toronto has to offer, this is a thoughtfully updated home in one of the city's most walkable locations. (id:1945)

This listing content provided by
REALTOR.ca
has been licensed by REALTOR®
members of The Canadian Real Estate Association
members of The Canadian Real Estate Association
Property details for 208 - 88 Charles Street E, Toronto
- Type
- Apartment
- Bedrooms
- 1
- Bathrooms
- 1
- Basement
- None
- Parking
- No Garage
- Heating
- Forced air, Electric
- Cooling
- Wall unit
- Exterior
- Concrete
- Ownership
- Condo/Strata
- Annual Taxes
- $2,279 (2025)
- Condo Fee
- $951 / Monthly
Nearby Listings Stat
Estimated price and comparable properties near 208 - 88 Charles Street E
Active Listings
230
Min Price
$1,550
Max Price
$1,299,000
Avg Price
$500,778
Days on Market
61
days
Sold Listings
89
Min Sold Price
$324,900
Max Sold Price
$1,000,000
Avg Sold Price
$511,251
Days until Sold
57
days
Neighbourhood Census Data
Toronto, Ontario
Population
2,527
Median Age
31.7
Median Income
$44,853
Dwelling Value
$438,600
Housing Tenure
Owners 34%
Renters 66%
Age Distribution
Dwelling Types
Commute Mode
Education Level
Housing Age
Commute Duration
Avg Household Size: 1.6
Pop. Density: 60,891.6/km²
Avg Shelter Cost: $1,813/mo
Owners with Mortgage: 76.6%
Owners Spending 30%+: 42.1%
Tenants Spending 30%+: 52.9%
English only: 83.8%
English and French: 14.8%
Neither: 1.4%
Median Household Income: $66,112
Median Employment Income: $50,432
Price History
Listed
August 28, 2026
by SAGE REAL ESTATE LIMITED
Current Price
$484,900
Type
Apartment
For Sale