102 North Bridges Garden, Langdon
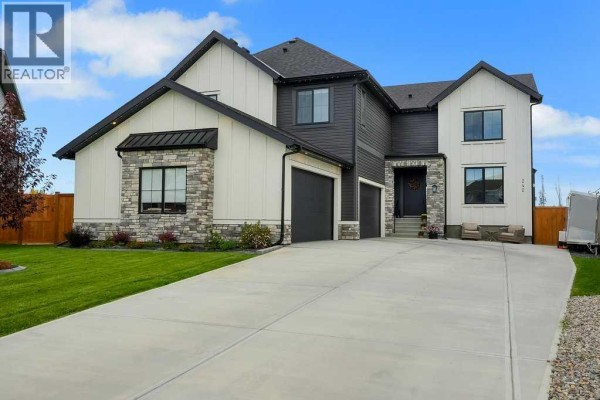
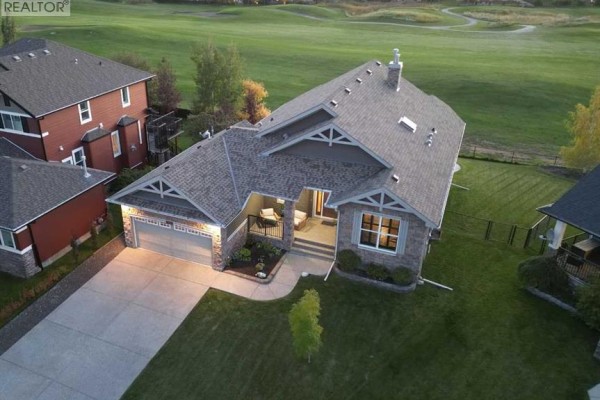
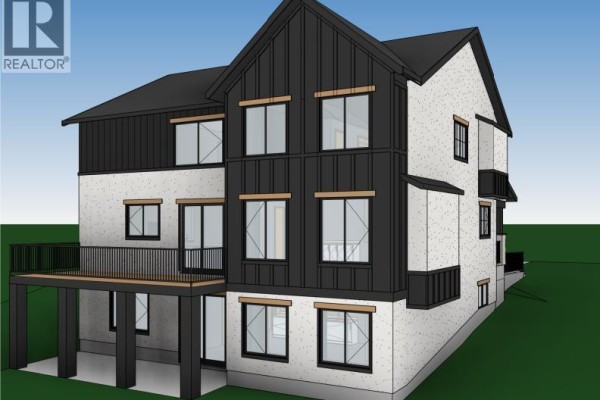
BRAND NEW HOME IN BRIDGES OF LANGDON!! BACKING ONTO PAVED WALK PATH AND A CANAL!! WALKOUT BASEMENT!! QUAD ATTACHED GARAGE!! SPICE KITCHEN!! OVER 3,300 SQ FT OF LIVING SPACE!! Discover this stunning BRAND NEW home in the sought-after community of Bridges of Langdon, offering OVER 3,300 SQ FT OF THOUGHTFULLY DESIGNED LIVING SPACE, a QUAD ATTACHED GARAGE, and a WALKOUT BASEMENT with a SEPARATE ENTRANCE. Step inside to a bright and inviting main floor featuring a spacious living room with a beautiful FIREPLACE and large windows that bring in an abundance of NATURAL LIGHT. The chef-inspired kitchen is equipped with STAINLESS STEEL APPLIANCES, a LARGE ISLAND, extensive CABINETRY, a PANTRY, and a fully functional SPICE KITCHEN—perfect for families who love to cook and entertain. A convenient 2-PIECE BATHROOM completes the main level. Upstairs offers 4 SPACIOUS BEDROOMS and 3 FULL BATHROOMS. The impressive PRIMARY SUITE features a WALK-IN CLOSET and a luxurious 5-PIECE ENSUITE. Two bedrooms are connected by a JACK & JILL 4-PIECE BATHROOM, while the fourth bedroom enjoys easy access to another FULL 4-PIECE BATHROOM from both the bedroom and the hallway. This home also offers WALKOUT BASEMENT WITH A SEPARATE ENTRANCE. Located close to parks, walking paths, schools, and everyday amenities, this exceptional home blends modern finishes, functional design, and an unbeatable location in one of Langdon's fastest-growing communities. THIS HOME DOES QUALIFY FOR THE FIRST-TIME HOME BUYERS’ GST REBATE, SUBJECT TO ELIGIBILITY REQUIREMENTS! (id:1945)

This listing content provided by
REALTOR.ca
has been licensed by REALTOR®
members of The Canadian Real Estate Association
members of The Canadian Real Estate Association
Property details for 102 North Bridges Garden, Langdon
- Type
- Residential
- Bedrooms
- 4
- Bathrooms
- 4
- Living Area
- 3,330 square feet
- Lot Size
- 5727.00
- Stories
- 2
- Basement
- Unfinished, Full, Separate entrance, Walk out
- Parking
- Attached Garage, Garage
- Heating
- Forced air, Natural gas
- Cooling
- None
- Exterior
- Stucco
- Ownership
- Freehold
- Annual Taxes
- $1 (2026)
Nearby Listings Stat
Estimated price and comparable properties near 102 North Bridges Garden
Active Listings
7
Min Price
$667,000
Max Price
$1,079,000
Avg Price
$842,729
Days on Market
44
days
Sold Listings
3
Min Sold Price
$650,000
Max Sold Price
$889,000
Avg Sold Price
$734,667
Days until Sold
22
days
Neighbourhood Census Data
Rocky View County, Alberta
Population
2,263
Median Age
33.6
Median Income
$57,941
Dwelling Value
$449,889
Housing Tenure
Owners 94%
Age Distribution
Dwelling Types
Commute Mode
Education Level
Housing Age
Commute Duration
Avg Household Size: 3.2
Pop. Density: 212.1/km²
Avg Shelter Cost: $2,058/mo
Owners with Mortgage: 90.8%
Owners Spending 30%+: 14.6%
Tenants Spending 30%+: 0%
English only: 96.7%
English and French: 3.3%
Median Household Income: $134,949
Median Employment Income: $56,155
Price History
Listed
September 4, 2026
by Real Broker
Current Price
$1,079,000
Type
Residential
For Sale