2.99 Acres in Ancaster with a Red Carriage House
Property details for 48 Garner Road W, Ancaster
- Type
- Residential
- Style
- Other
- Bedrooms
- 3
- Bathrooms
- 2
- Living Area
- 2,021 square feet
- Lot Size
- 2.99
- Stories
- 2
- Basement
- Unfinished, Full
- Parking
- Detached Garage
- Heating
- Hot water radiator heat
- Cooling
- None
- Exterior
- Aluminum siding
- Ownership
- Freehold
- Annual Taxes
- $4,223
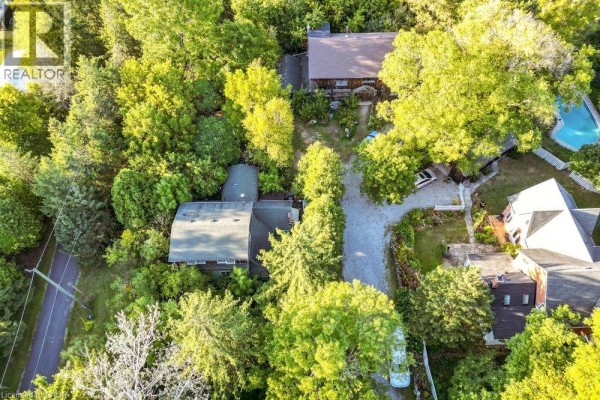
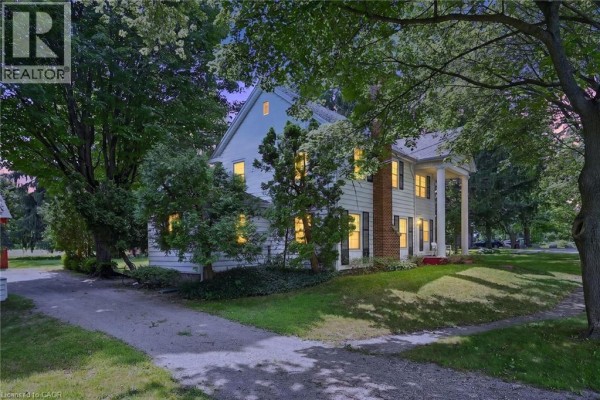
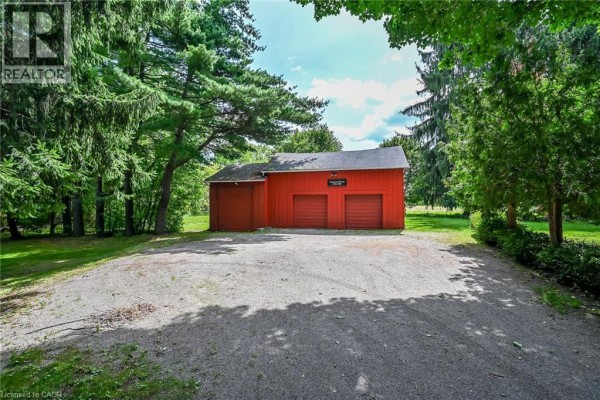
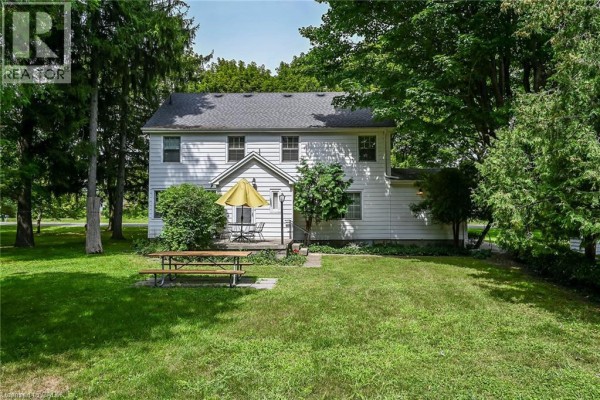
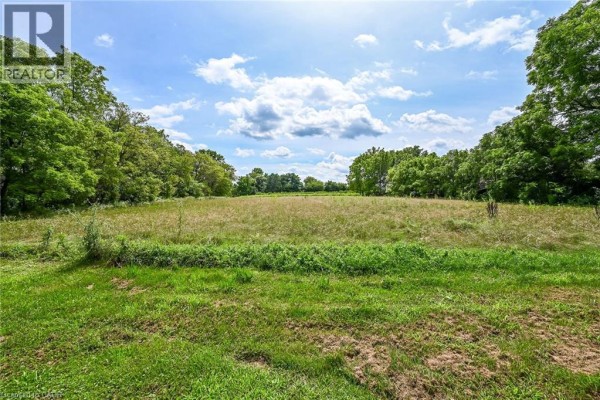
Right on Garner Road, this place is all about the land. Nearly 3 acres of your own slice within Ancaster's urban boundary, with mature trees giving you privacy you won't find in a typical subdivision. The house itself is a 2-storey, 3-bedroom with 2 baths and about 2,021 square feet of living space. It's got that older farmhouse vibe with aluminum siding and hot water radiator heat, which means character, but also no central AC, so you'll want to bring in a window unit for the summer. Inside, the main floor has a flow that works: foyer, a den (could double as an office), a good-sized living room at 23 feet long, and a kitchen that opens to a dining room. Upstairs, all three bedrooms are roomy, with the primary at 12'1" x 19'9". There's one fireplace to cozy up next to. The unfinished full basement is a blank canvas for storage or future projects. Outside, that red carriage house is a standout, parking three vehicles and has a workshop, perfect for hobbies or extra gear. With parking for 6 total, you've got room for toys and visitors. Location's solid: under 2 km to Ancaster Senior Public School, about 3 km to Redeemer University, and a quick drive to Costco and the highway. Taxes are reasonable at $4,223 annually. Priced at $1,099,000, it's under the area median of ~$1.22M, giving you room to put in sweat equity. If you're after acreage and a bit of land stewardship near the city, this is it.
About 48 Garner Road W, Ancaster — Property Score
* This property score is an approximate estimate based on publicly available data, nearby comparable listings, and automated analysis. Scores are for informational purposes only and should not be relied upon as professional appraisals or investment advice. Actual property values may vary. We recommend consulting a licensed real estate professional for accurate assessments.
Full Listing Description
All Property Details
Neighbourhood Census Data
Hamilton, Ontario