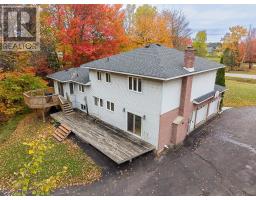
123 Palomino Dr, Sault Ste Marie
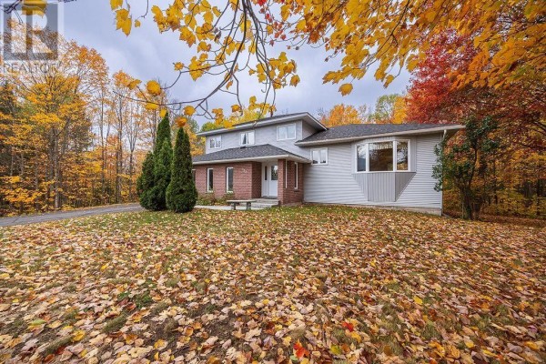
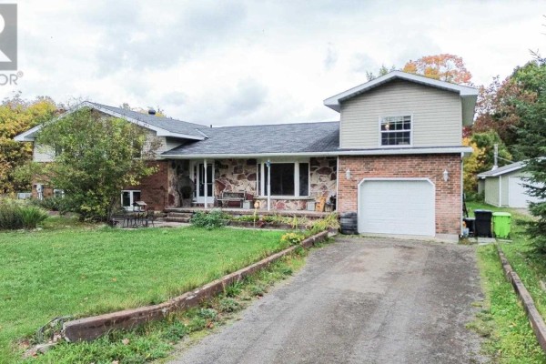
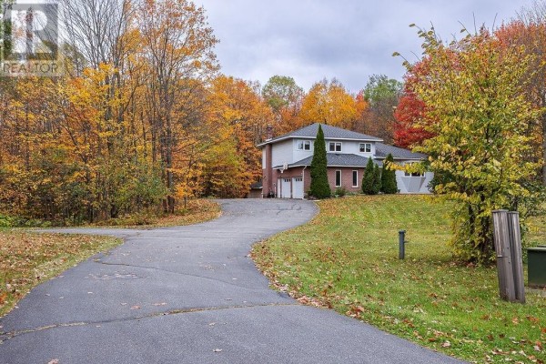
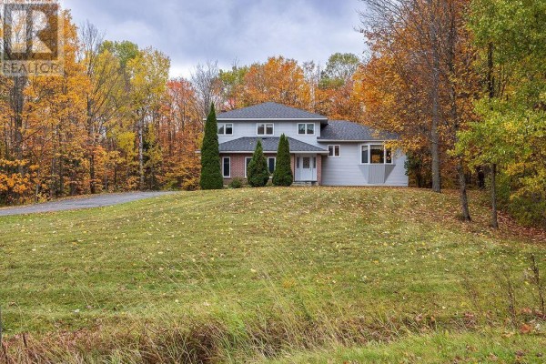
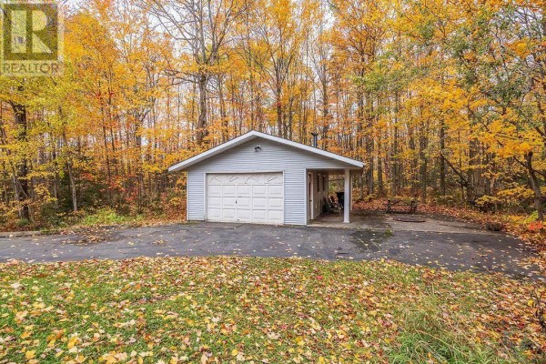
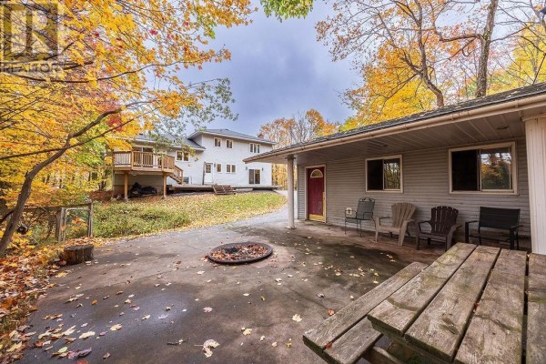
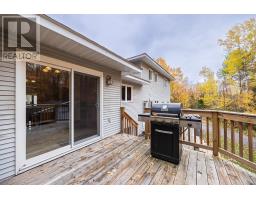
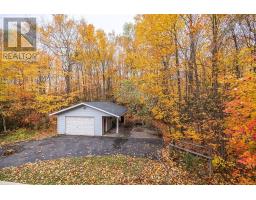
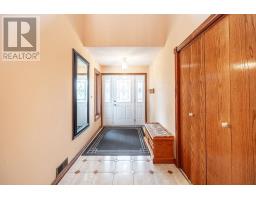
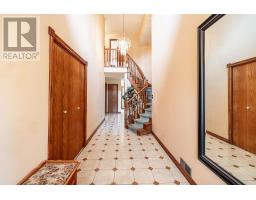
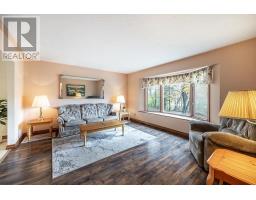
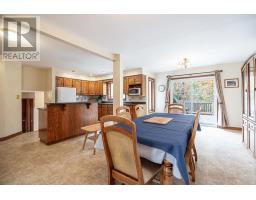
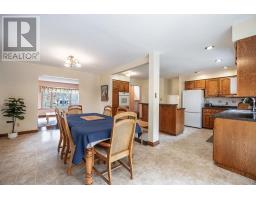
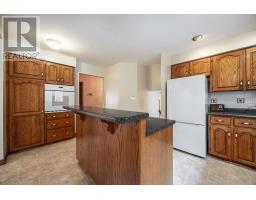
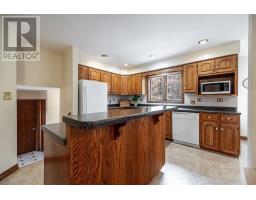
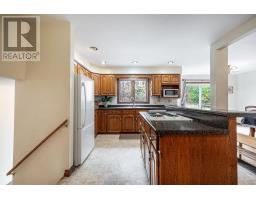
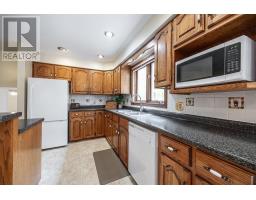
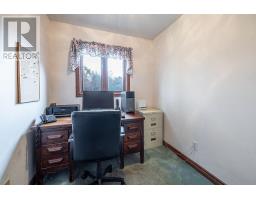
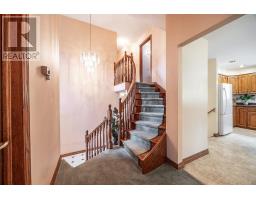
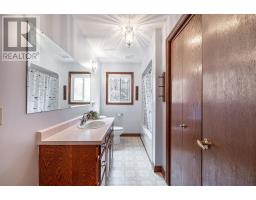
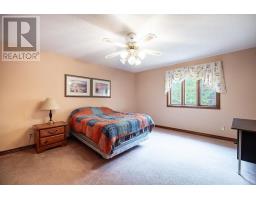
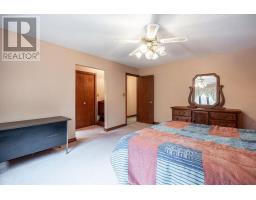
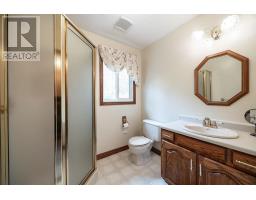
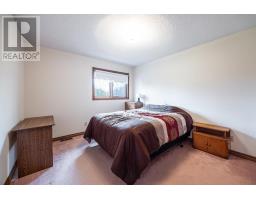
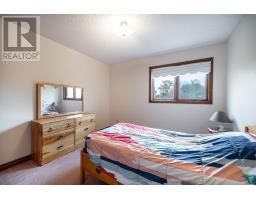
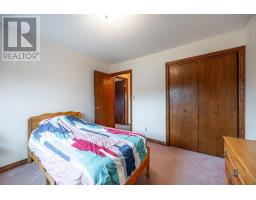
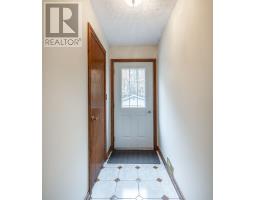
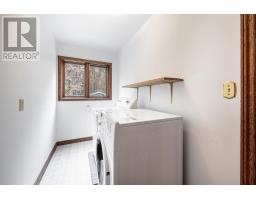
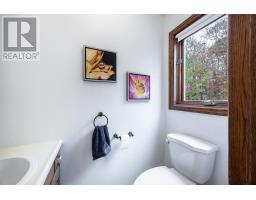
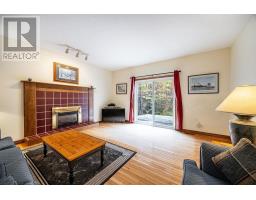
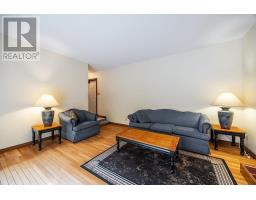
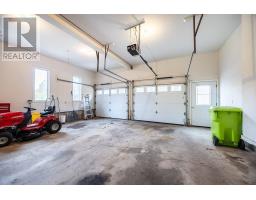
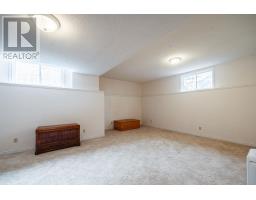
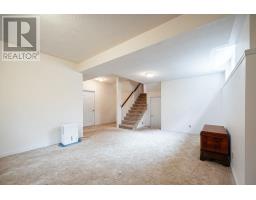
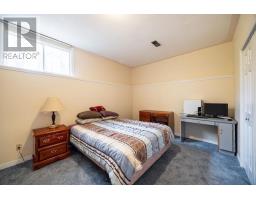
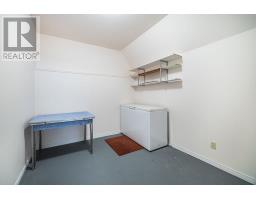
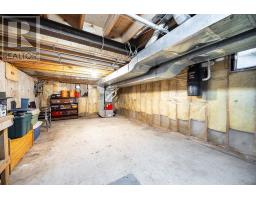
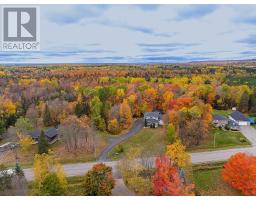
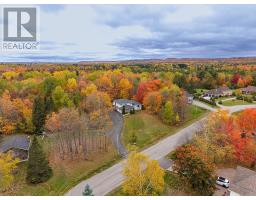
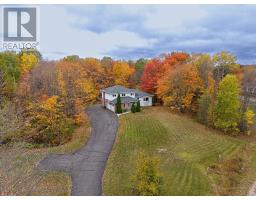
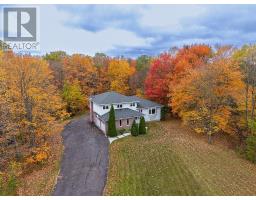
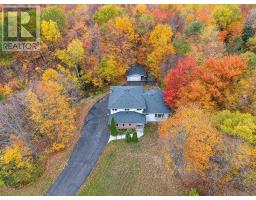
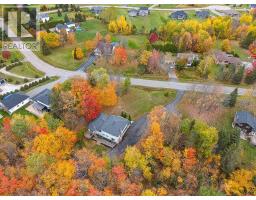
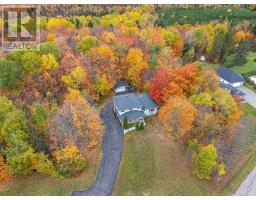
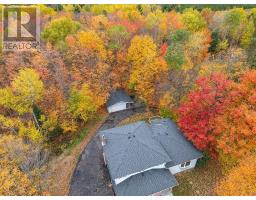
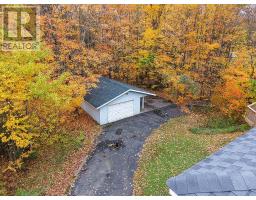
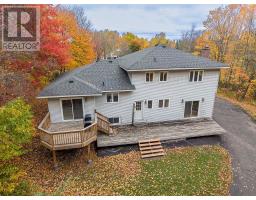
Welcome to 123 Palomino Dr. This exceptional custom-built home is being offered for sale on the MLS for the very first time! Situated in one of Sault Ste. Marie’s most sought-after west-end neighbourhoods, this distinctive property offers an impressive combination of quality, space and character boasting 2355 sqft. Upstairs you will find 3 bedrooms a main bathroom and an ensuite off the master bedroom. The spacious, eat in kitchen has plenty of room for hosting, with bar top seating area and a dining room area made to fit even the biggest of dining tables. With a built-in cooktop and oven, this home offers an ideal setting for both everyday living and entertaining. The basement features impressively high ceilings for a spacious and bright feel in both the rec room and 4th bedroom. This home has a main floor living room and family room, with endless possibilities for living and recreational space. From the double attached garage enjoy the convenience of your breezeway to both the laundry room and kitchen. Outside, the detached garage is complemented by a fire pit seating area, with a paved driveway providing an inviting outdoor retreat perfect for entertaining, kids sports or just relaxing with family and friends. This is a rare opportunity to own a truly one-of-a-kind home in an established estate neighbourhood known for its beautiful high-end homes and desirable location. (id:1945)

This listing content provided by
REALTOR.ca
has been licensed by REALTOR®
members of The Canadian Real Estate Association
members of The Canadian Real Estate Association
Property details for 123 Palomino Dr, Sault Ste Marie
- Type
- Residential
- Style
- 2 Level
- Bedrooms
- 4
- Bathrooms
- 3
- Living Area
- 2,355 square feet
- Stories
- 2
- Basement
- Partially finished, Full
- Parking
- Attached Garage, Detached Garage, Garage
- Heating
- Forced air, Natural gas
- Exterior
- Brick, Siding
- Annual Taxes
- $6,614
Nearby Listings Stat
Estimated price and comparable properties near 123 Palomino Dr
Active Listings
4
Min Price
$624,900
Max Price
$799,900
Avg Price
$691,150
Days on Market
23
days
Sold Listings
2
Min Sold Price
$649,900
Max Sold Price
$709,900
Avg Sold Price
$679,900
Days until Sold
72
days
Neighbourhood Census Data
Sault Ste. Marie, Ontario
Population
586
Median Age
52.6
Median Income
$38,955
Dwelling Value
$240,399
Housing Tenure
Owners 89%
Renters 11%
Age Distribution
Dwelling Types
Commute Mode
Education Level
Housing Age
Commute Duration
Avg Household Size: 2.3
Pop. Density: 19.9/km²
Avg Shelter Cost: $963/mo
Owners with Mortgage: 51.1%
Owners Spending 30%+: 8.5%
Tenants Spending 30%+: 0%
English only: 94.7%
English and French: 5.3%
Median Household Income: $76,544
Median Employment Income: $38,016
Price History
Listed
October 15, 2026
by EXP Realty Brokerage
Current Price
$629,900
Type
Residential
For Sale