480 Moss Rd, Sault Ste Marie
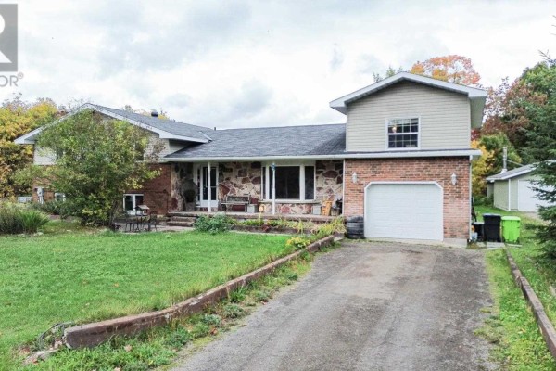
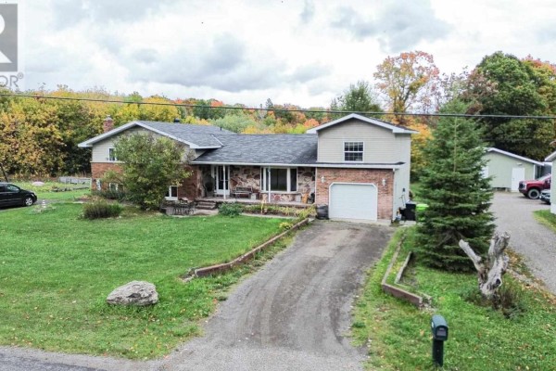
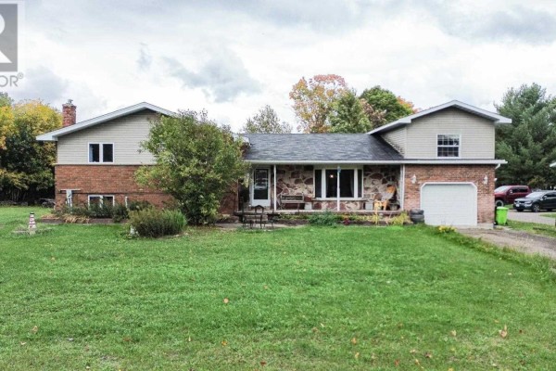
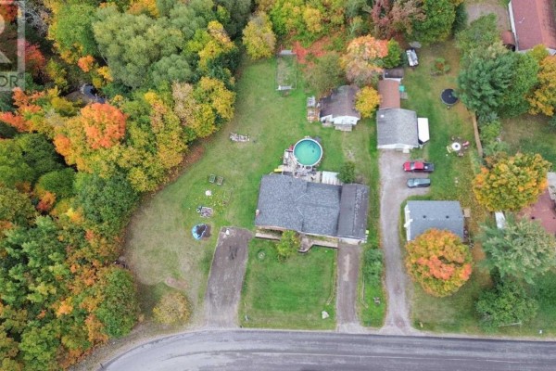
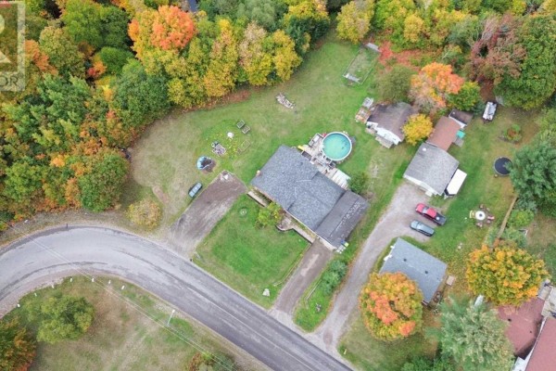
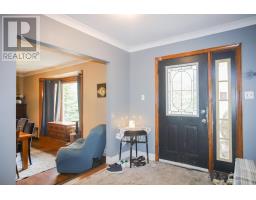
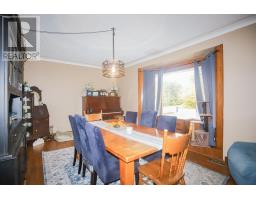
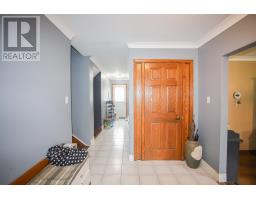
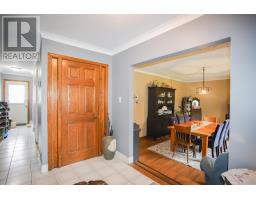
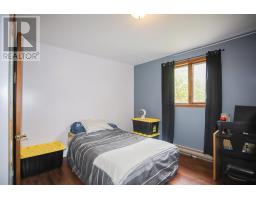
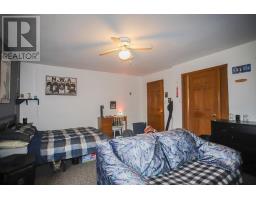
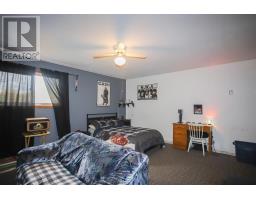
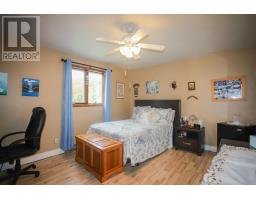
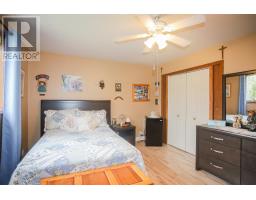
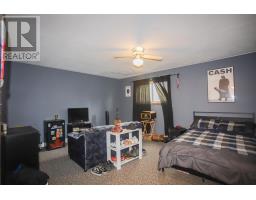
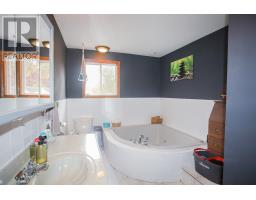
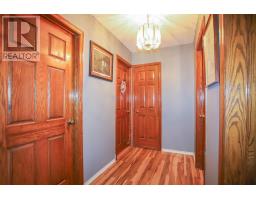
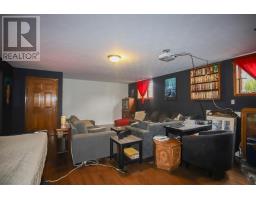
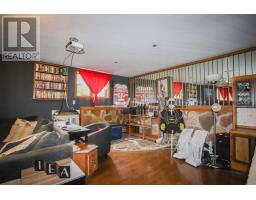
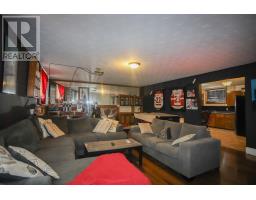
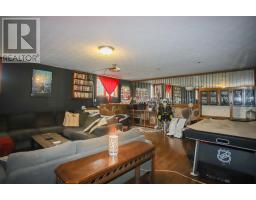
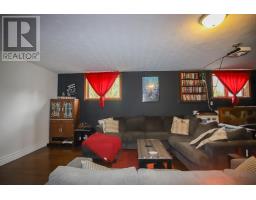
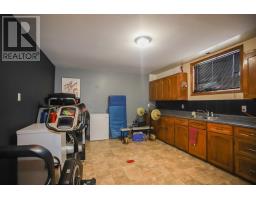
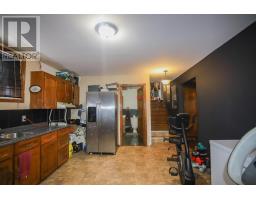
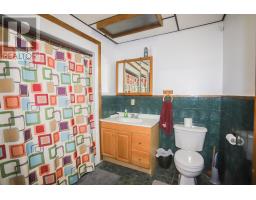
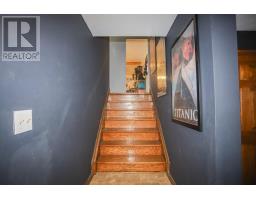
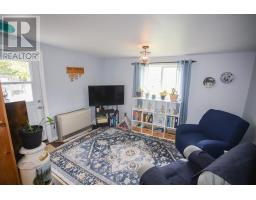
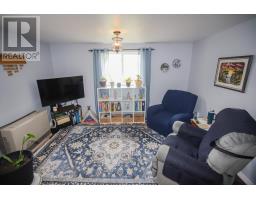
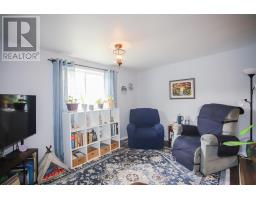
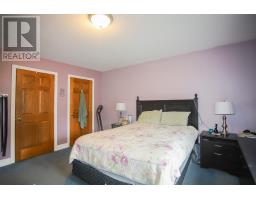
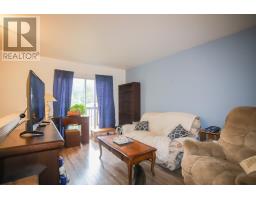
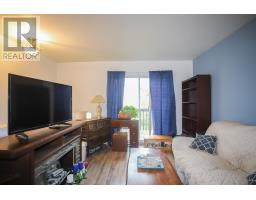
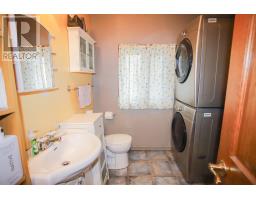
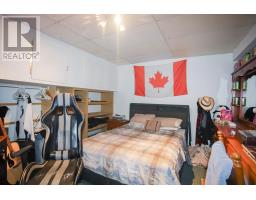
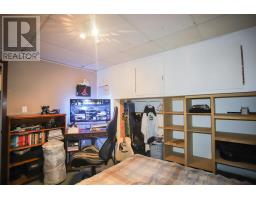
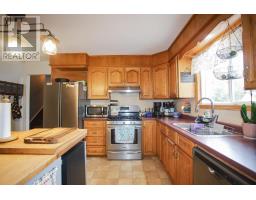
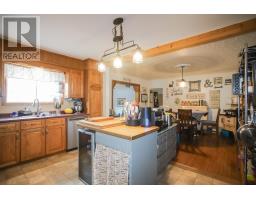
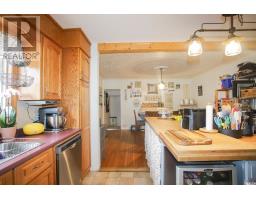
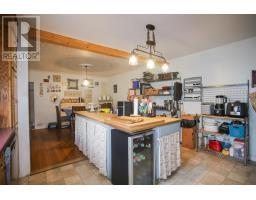
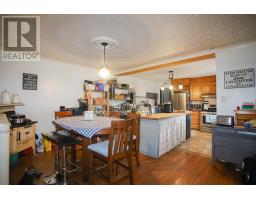
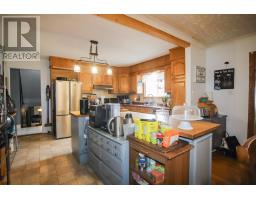
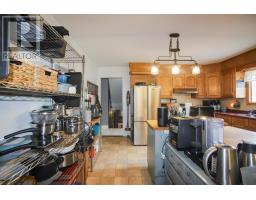
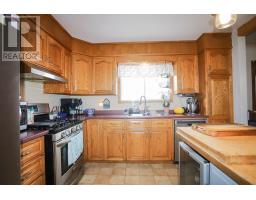
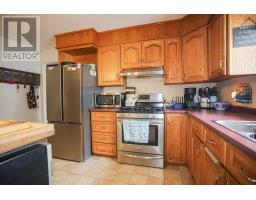
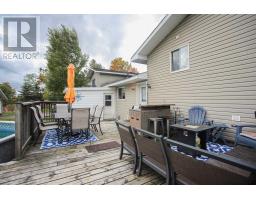
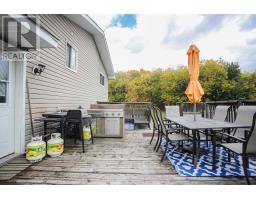
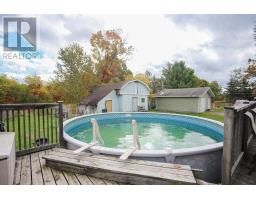
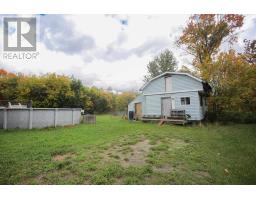
WOW!!! THERE IS SO MUCH TO SEE HERE! A full acre of property within city limits, approximately 3,000 sq. ft. of living space, incredible privacy, and room for the whole family — this is a property you truly need to see to appreciate! Set on approximately 184 feet of frontage, with no immediate neighbours to the north or east, this property offers a level of space and privacy that's hard to find in the city. And with gas forced-air heating, this spacious home offers an affordable and efficient heating option. Add in the great location and attractive price, and there's plenty here to get excited about! Inside, this unique 4-level split offers 4 bedrooms, a spacious main-floor living room, eat-in kitchen, bathroom, and bright sunroom. Upstairs, you'll find 3 bedrooms and a full bathroom, plus a private bedroom on the opposite side featuring its own balcony and sitting room — perfect for guests, teenagers, a home office, or extended family. The lower levels take versatility to another level, offering a second kitchen, bathroom, large rec room, laundry room, and 3 additional bonus rooms. The possibilities are endless, including the potential for a separate in-law suite or secondary living space. Outside, you'll appreciate the attached single-car garage, two separate driveways, and parking for approximately 8 vehicles. Let's not forget the above-ground pool, perfect for enjoying those warm summer days. There's also plenty of room to explore the possibility of building an additional garage or outbuilding, subject to approvals. SPACE. PRIVACY. POTENTIAL. AFFORDABILITY. LOCATION. This property checks a lot of boxes and offers opportunities you simply don't find every day. Whether you're looking for room to grow, space for extended family, or a property with incredible potential — DON'T MISS THIS ONE! (id:1945)

This listing content provided by
REALTOR.ca
has been licensed by REALTOR®
members of The Canadian Real Estate Association
members of The Canadian Real Estate Association
Property details for 480 Moss Rd, Sault Ste Marie
- Type
- Residential
- Bedrooms
- 4
- Bathrooms
- 4
- Living Area
- 2,800 square feet
- Lot Size
- 0.99
- Basement
- Finished, Full
- Parking
- Attached Garage, Garage, Gravel
- Heating
- Baseboard heaters, Forced air, Electric, Natural gas
- Exterior
- Brick, Siding
- Annual Taxes
- $7,270
Nearby Listings Stat
Estimated price and comparable properties near 480 Moss Rd
Active Listings
2
Min Price
$519,900
Max Price
$749,999
Avg Price
$634,950
Days on Market
3
days
Sold Listings
1
Min Sold Price
$764,900
Max Sold Price
$764,900
Avg Sold Price
$764,900
Days until Sold
51
days
Neighbourhood Census Data
Sault Ste. Marie, Ontario
Population
838
Median Age
50.4
Median Income
$35,712
Dwelling Value
$214,112
Housing Tenure
Owners 87%
Renters 13%
Age Distribution
Dwelling Types
Commute Mode
Education Level
Housing Age
Commute Duration
Avg Household Size: 2.3
Pop. Density: 212.0/km²
Avg Shelter Cost: $995/mo
Owners with Mortgage: 58.2%
Owners Spending 30%+: 9%
Tenants Spending 30%+: 50%
English only: 91%
English and French: 9%
Median Household Income: $71,765
Median Employment Income: $32,704
Price History
Listed
October 5, 2026
by Century 21 Choice Realty Inc.
Current Price
$519,900
Type
Residential
For Sale