154910 15th Line, Zorra
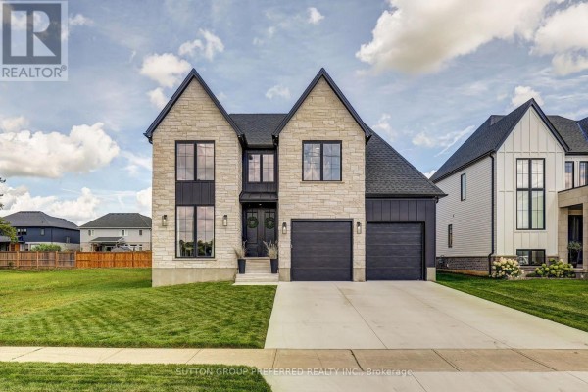
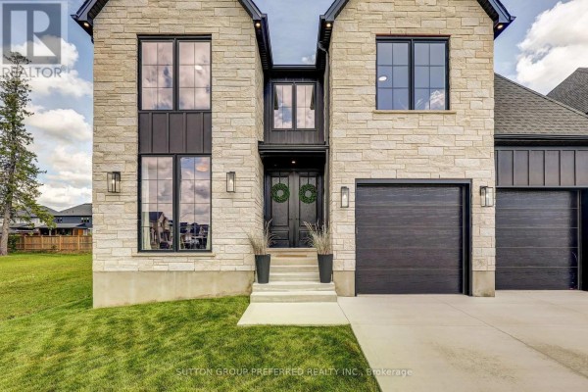
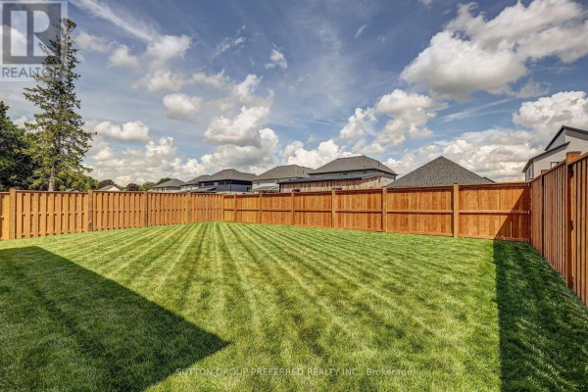
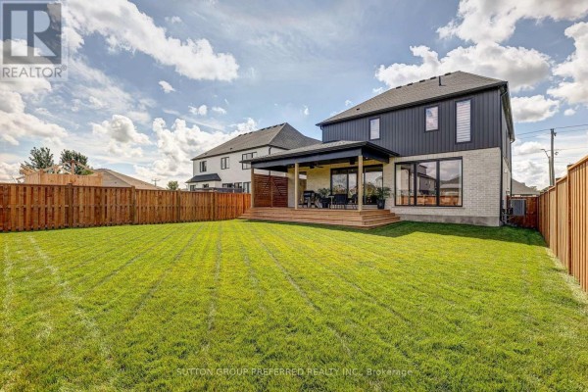
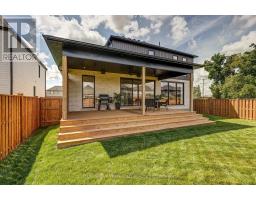
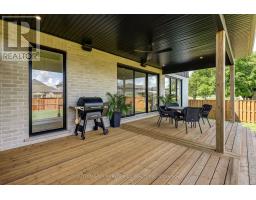
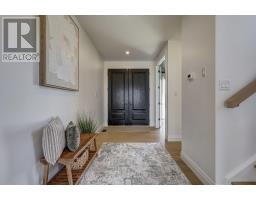
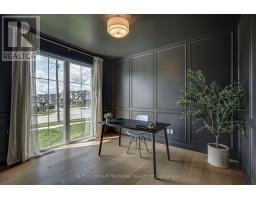
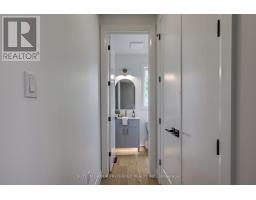
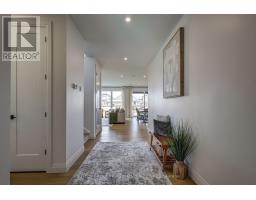
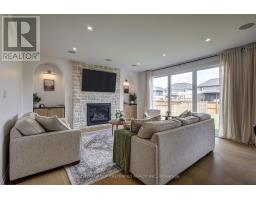
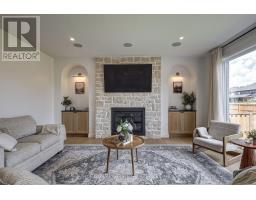
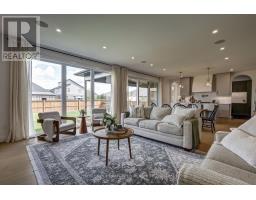
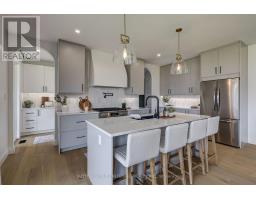
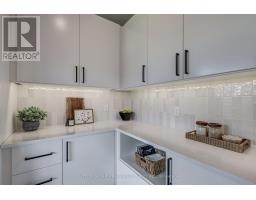
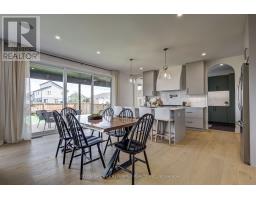
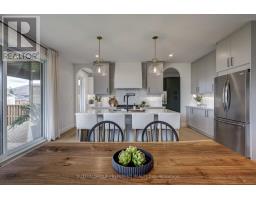
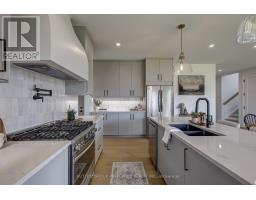
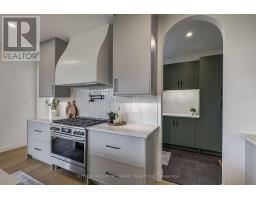
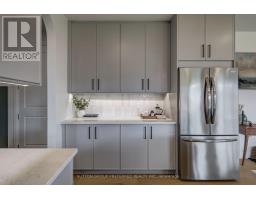
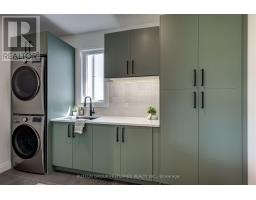
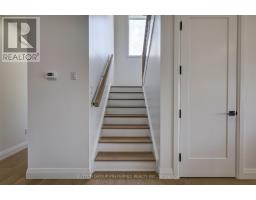
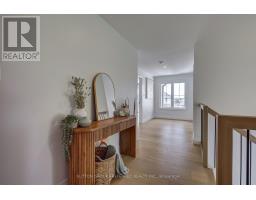
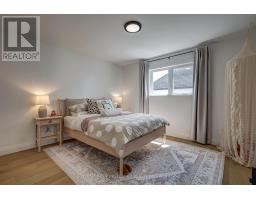
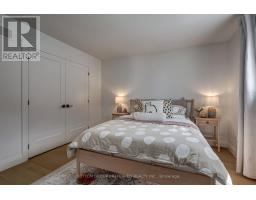
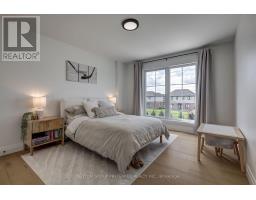
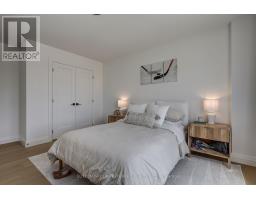
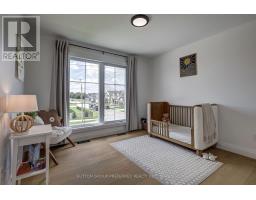
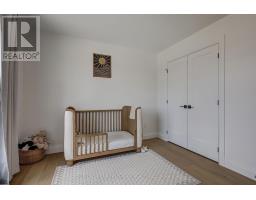
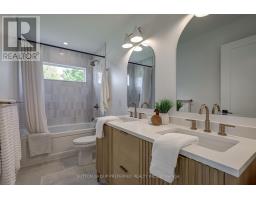
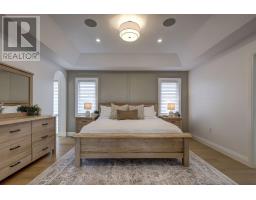
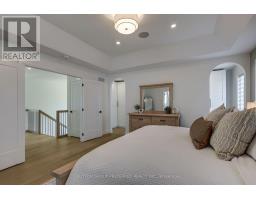
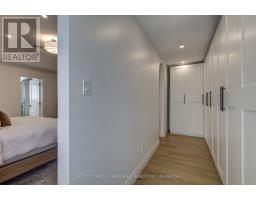
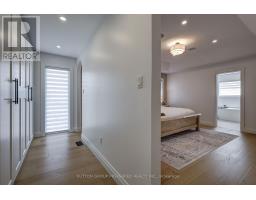
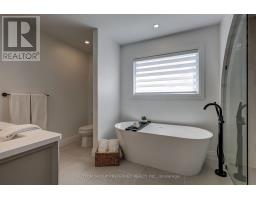
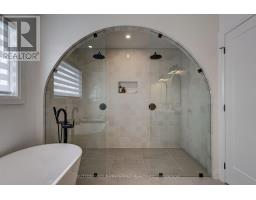
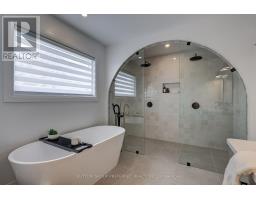
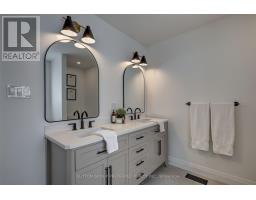
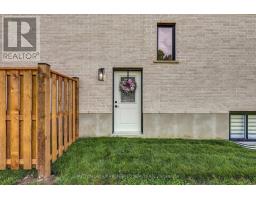
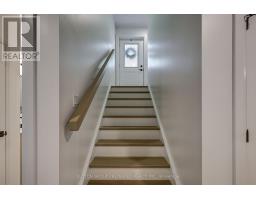
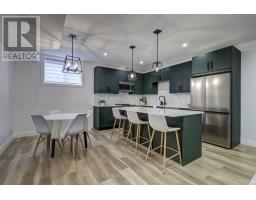
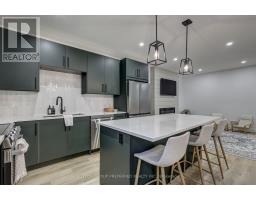
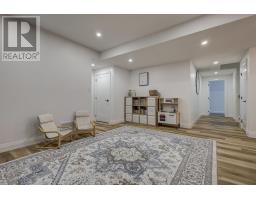
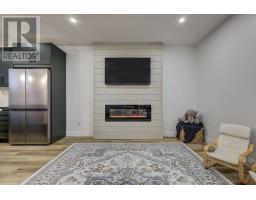
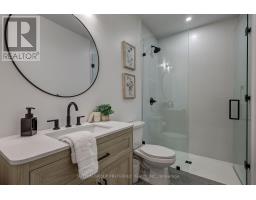
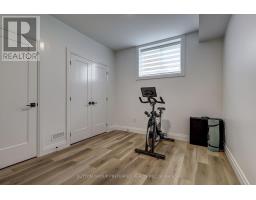
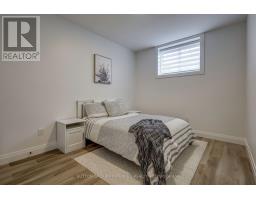
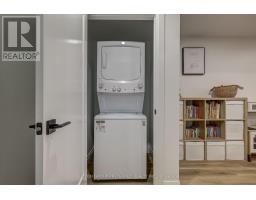
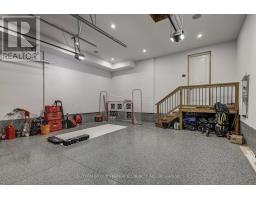
Offering elevated design, exceptional craftsmanship and income potential, this custom-built home features a fully equipped, purpose-built 2-bedroom Additional Residential Unit (ARU), ideal for rental income, multigenerational living or extended family. The self-contained suite offers flexibility and the potential to help offset homeownership costs.The striking stone and Hardie-board exterior complements refined finishes throughout. The main level features a dramatic monochromatic office with a floor-to-ceiling window, engineered hardwood flooring and bright living spaces. A stone fireplace with arched niches and custom built-ins anchors the living room. The expansive dining area flows into a designer kitchen with quartz countertops, soft-close cabinetry and a generous walk-in pantry. Floor-to-ceiling rear windows overlook the backyard, while a mudroom and laundry area with built-in cabinetry add functionality.Upstairs, four generous bedrooms include an impressive primary retreat with a walk-in dressing room and floor-to-ceiling built-ins. The spa-inspired ensuite features a freestanding tub and expansive double curbless shower, complemented by a beautifully finished 5-piece bathroom.The lower-level ARU offers independent 2-bedroom living with a full kitchen and island, separate living and dining areas, a 3-piece bathroom with curbless shower, separate laundry, storage and luxury LVP flooring. Enhanced sound separation, fireproofing and upgraded spray-foam insulation provide added comfort, privacy and independence. Ideal for rental income, family accommodation or future flexibility, this suite sets the home apart.Additional highlights include an oversized 2-car garage with epoxy flooring, generous door heights and built-in speakers. Outdoors, enjoy a large covered porch with a natural gas BBQ connection and speakers, plus rough-ins for a future hot tub, irrigation system and hardwired security cameras. (id:1945)

This listing content provided by
REALTOR.ca
has been licensed by REALTOR®
members of The Canadian Real Estate Association
members of The Canadian Real Estate Association
Property details for 154910 15th Line, Zorra
- Type
- Residential
- Bedrooms
- 6
- Bathrooms
- 4
- Lot Size
- 52.6 x 130.3 FT
- Stories
- 2
- Basement
- Finished, Apartment in basement, N/A, N/A
- Parking
- Attached Garage, Garage
- Heating
- Forced air, Natural gas
- Cooling
- Central air conditioning
- Exterior
- Brick, Vinyl siding
- Ownership
- Freehold
- Annual Taxes
- $6,154
Nearby Listings Stat
Estimated price and comparable properties near 154910 15th Line
Active Listings
1
Min Price
$1,049,000
Max Price
$1,049,000
Avg Price
$1,049,000
Days on Market
10
days
Sold Listings
0
Min Sold Price
$N/A
Max Sold Price
$N/A
Avg Sold Price
$N/A
Days until Sold
N/A
days
Neighbourhood Census Data
Zorra, Ontario
Population
1,229
Median Age
38.8
Median Income
$43,584
Dwelling Value
$310,852
Housing Tenure
Owners 88%
Renters 11%
Age Distribution
Dwelling Types
Commute Mode
Education Level
Housing Age
Commute Duration
Avg Household Size: 2.8
Pop. Density: 56.2/km²
Avg Shelter Cost: $1,393/mo
Owners with Mortgage: 69.2%
Owners Spending 30%+: 7.7%
Tenants Spending 30%+: 63.6%
English only: 95.5%
English and French: 4.1%
Median Household Income: $100,096
Median Employment Income: $43,051
Price History
Listed
October 16, 2026
by SUTTON GROUP PREFERRED REALTY INC.
Current Price
$1,049,000
-3.7% from last change
Type
Residential
For Sale
Price Changes
1
| Date | Price | Change |
|---|---|---|
| Current | $1,049,000 | $40,000 (-3.7%) |
| Oct 16, 2026 | $1,089,000 | Listed |