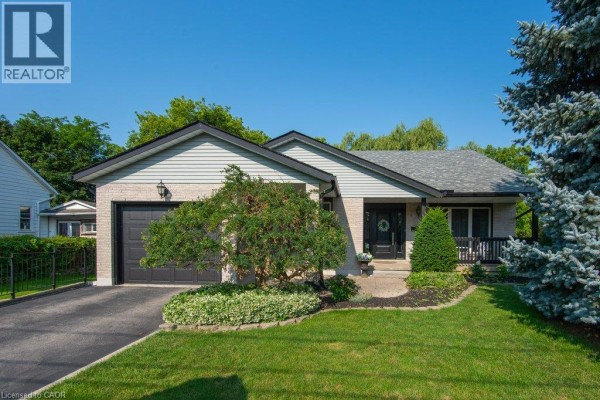
$ 999,900

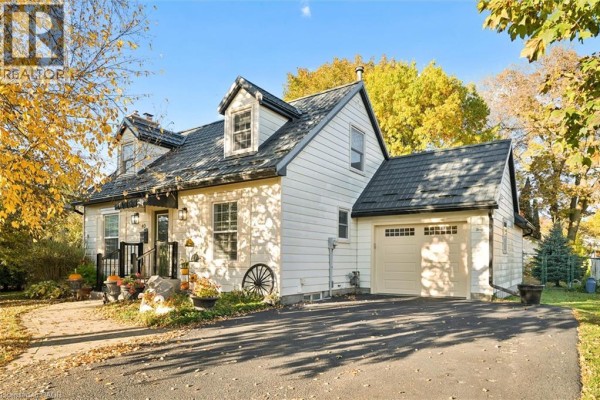
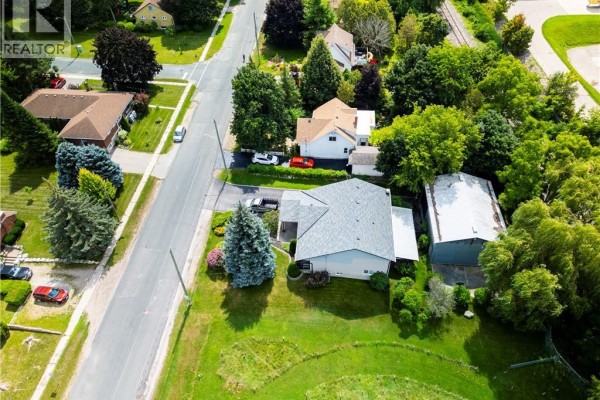
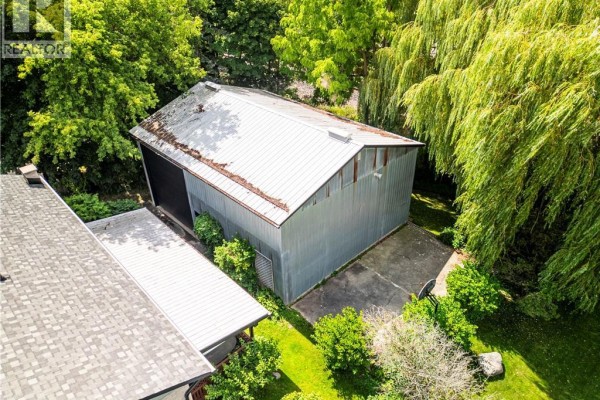
Custom 1984 home with 30x40 workshop in St. Jacobs

Property details for 108 Queensway Drive, St Jacobs

Type
Residential
Style
Other
Bedrooms
3
Bathrooms
3
Living Area
3,090 square feet
Stories
1
Basement
Finished, Full
Parking
Attached Garage, Detached Garage
Heating
Forced air, Natural gas
Cooling
Central air conditioning
Exterior
Brick
Ownership
Freehold
Annual Taxes
$4,451

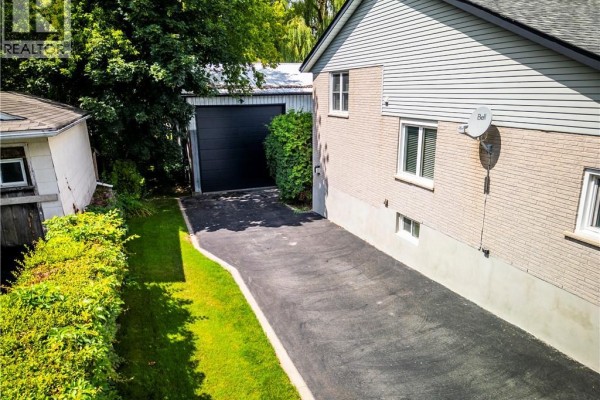
The standout here is a 30x40 foot insulated workshop with a mezzanine, 13'10 doors, a ceiling crane, and a 250,000 BTU furnace. This 1984 custom build by Franz Grau sits on a 71x135 foot lot with mature trees and a schoolyard next door. It has 2,738 square feet of finished space, including three full bathrooms, three living rooms, and a primary bedroom that's 15'5 by 18'8 with a marble-tiled ensuite. Oak hardwood floors run throughout, and the kitchen has stainless steel appliances. Recent updates include shingles and a front door from 2021, windows from 2016, and a furnace and AC from 2010. You get nine parking spots with an attached garage. St. Jacobs offers a quiet village vibe with Jacob's Grill half a kilometer away, and it's a quick 4-minute drive to Waterloo for more restaurants like Boston Pizza 3.9 km out. Taxes are $4,450 annually.

About 108 Queensway Drive, St Jacobs — Property Score

62
Score: 62/100
Value
49
Priced 25% above area median of $1,000,000 based on 4 comparable properties nearby 33
$457/sqft - 4.6% above the $437/sqft area median 63
Stable pricing - no price changes since original listing date 50
Size
61
2,738 sqft - 17% more space than similarly priced homes (2,338 sqft median) 74
3 bedrooms - 1 fewer than similarly priced 4-bedroom homes nearby 48
3 bathrooms - typical for similarly priced properties 60
Location
71
$78K median household income - near the Canadian average of $70K 69
53% of residents hold postsecondary credentials - an above-average education level 65
70% homeownership rate - indicating a stable, owner-occupied community 79
71% of residents commute under 30 minutes - excellent commuter accessibility 87
43/km² population density - a rural or semi-rural setting 55
Market
50
Features
74
9-car garage - more than the area average of 6.2 spots 95
Finished, Full basement - adds valuable living space 85
efficient gas forced air heating 80
Central air conditioning - whole-home cooling 90
1 fireplace - a desirable feature for Canadian winters 75
Built in 1984 (42 years old) - established home with character, newer than the area average (1954) 45
No premium extras like pool, waterfront, or view 50
Investment
78
0.36% effective tax rate ($4,450/yr) - very low tax burden 89
30% renter population - moderate rental market 66
Quality
50
Condition
50
Listing
89
49 photos provided - 29% more than the area average of 38 photos 92
6 of 7 key property details provided (86%) - comprehensive listing with excellent detail 86

* This property score is an approximate estimate based on publicly available data, nearby comparable listings, and automated analysis. Scores are for informational purposes only and should not be relied upon as professional appraisals or investment advice. Actual property values may vary. We recommend consulting a licensed real estate professional for accurate assessments.

Full Listing Description

All Property Details

Neighbourhood Census Data

Woolwich, Ontario

Population
755
Median Age
42.1
Median Income
$30,656
Dwelling Value
$425,465

Housing Tenure

Owners 70%
Renters 30%

Age Distribution

Dwelling Types

Commute Mode

Education Level

Housing Age

Commute Duration

Avg Household Size: 3.1
Pop. Density: 42.9/km²
Avg Shelter Cost: $1,464/mo
Owners with Mortgage: 50%
Owners Spending 30%+: 12.9%
Tenants Spending 30%+: 37.5%
English only: 92.1%
English and French: 4.6%
Neither: 3.3%
Median Household Income: $77,696
Median Employment Income: $27,975

Price History

Contact Agent Get in touch about 108 Queensway Drive, St Jacobs

JON LAMBERT
JON LAMBERT
RE/MAX TWIN CITY REALTY INC.

Similar Homes near 108 Queensway Drive, St Jacobs, ON N3B2T5

Comparison of 108 Queensway Drive, St Jacobs, ON with Nearby Homes