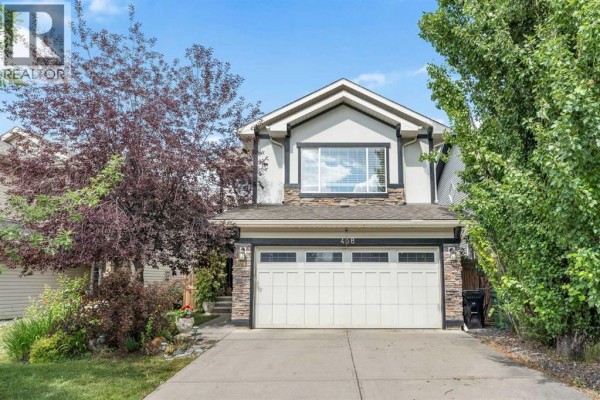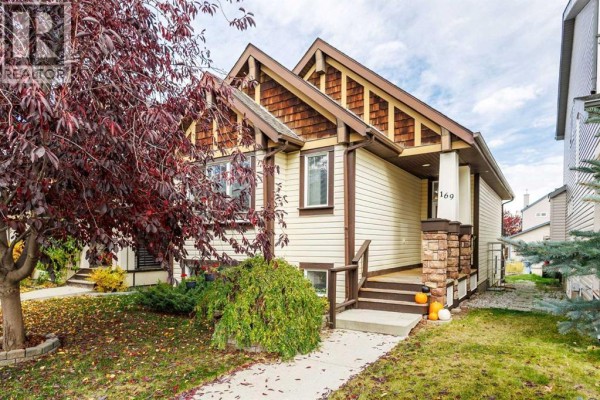
532 Buffaloberry Manor Se, Calgary
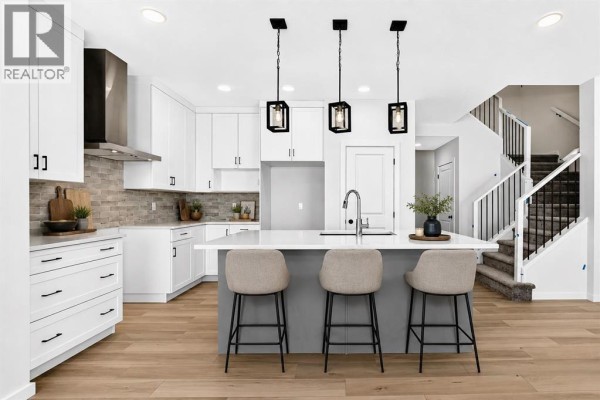
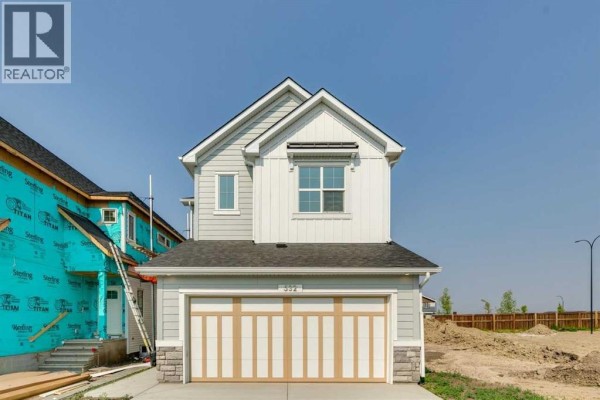
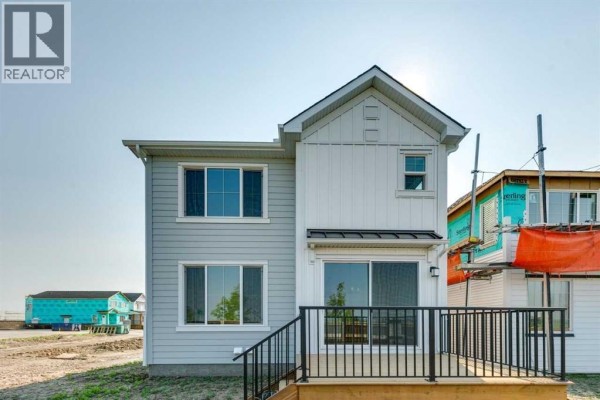
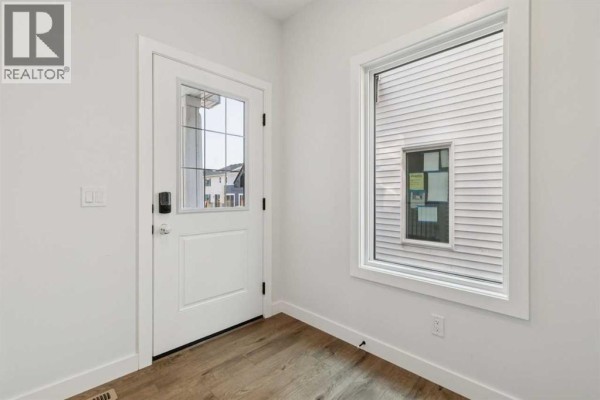
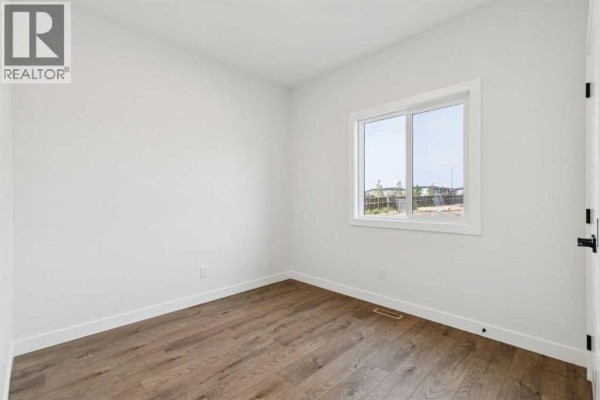
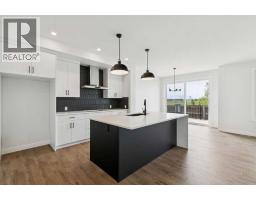
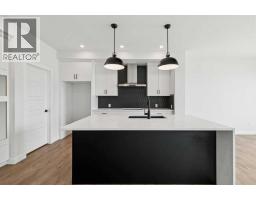
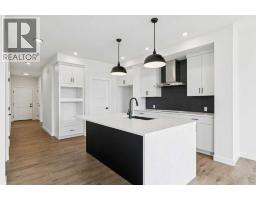
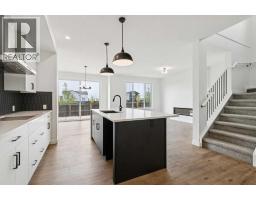
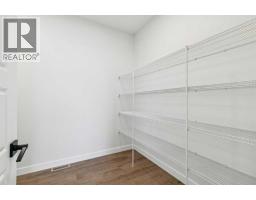
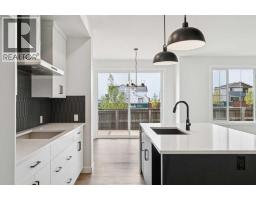
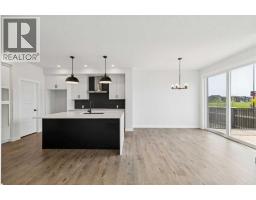
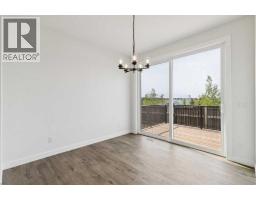
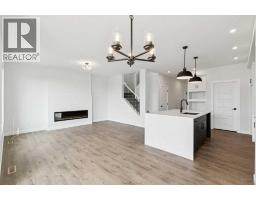
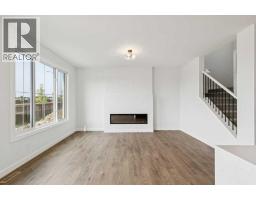
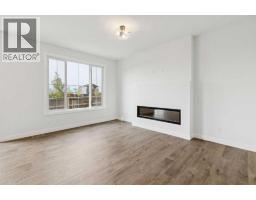
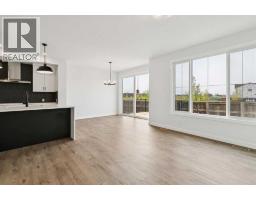
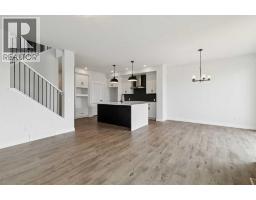
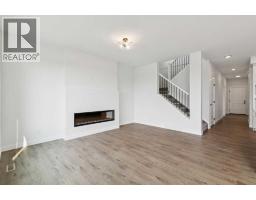
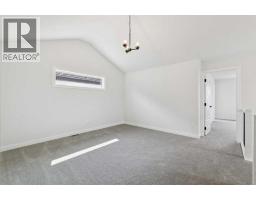
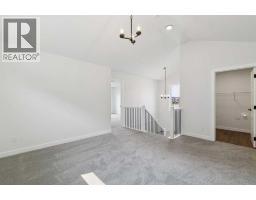
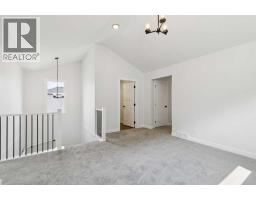
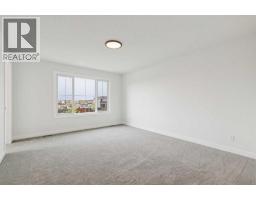
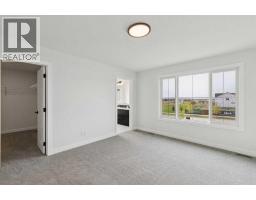
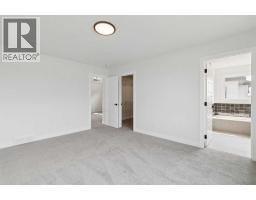
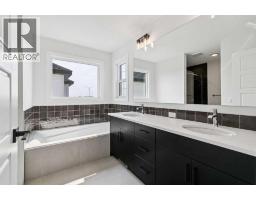
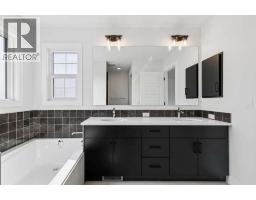
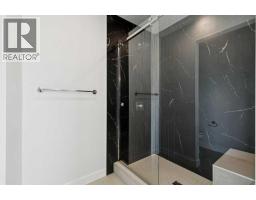
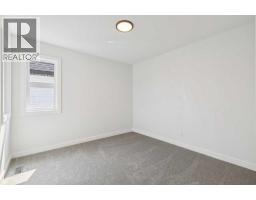
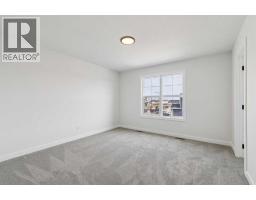
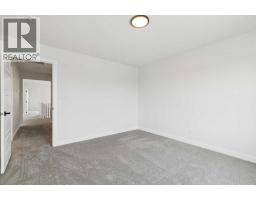
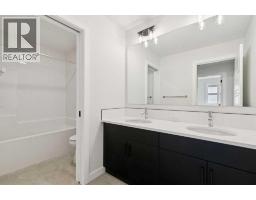
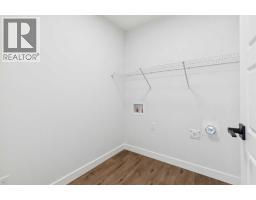
Welcome to 532 Buffaloberry Manor SE by Sterling Homes Calgary! The executive kitchen features built-in stainless steel appliances, chimney hoodfan, gas cooktop, and elegant pendant lighting, creating a stylish and functional space for entertaining. The main floor includes a bedroom and full bathroom—ideal for guests—along with a modern electric fireplace with sleek drywall ledge. Upstairs, enjoy a vaulted bonus room, convenient upper floor laundry, and a luxurious 5-piece ensuite complete with a soaker tub, fully tiled shower with bench and barn door, and a bank of drawers in the vanity. Tile flooring extends throughout all bathrooms, while the main floor bath also features a fiberglass base shower with tiled walls. Additional highlights include LVP flooring throughout the main floor and laundry, quartz countertops with undermount sinks, paint grade railing with iron spindles, triple pane windows, extra windows for abundant natural light, side entrance, and a rear deck with BBQ gas line rough-in. This energy-efficient home is Built Green certified and includes triple-pane windows, a high-efficiency furnace, and a solar chase for a solar-ready setup. Home includes blower door testing for energy efficiency, plus an electric car charger rough-in, it’s designed for sustainable, future-forward living. Featuring smart home technology, this home includes a programmable thermostat, ring camera doorbell, smart front door lock, smart and motion-activated switches—all seamlessly controlled via an Amazon Alexa touchscreen hub. (id:1945)

This listing content provided by
REALTOR.ca
has been licensed by REALTOR®
members of The Canadian Real Estate Association
members of The Canadian Real Estate Association
Property details for 532 Buffaloberry Manor Se, Calgary
- Type
- Residential
- Bedrooms
- 4
- Bathrooms
- 3
- Living Area
- 2,336 square feet
- Lot Size
- 328.00
- Stories
- 2
- Basement
- Unfinished, Full, Separate entrance
- Parking
- Attached Garage
- Heating
- Forced air, Natural gas
- Cooling
- None
- Exterior
- Stone, Vinyl siding
- Ownership
- Freehold
- Annual Taxes
- $1,233 (2026)
Nearby Listings Stat
Estimated price and comparable properties near 532 Buffaloberry Manor Se
Active Listings
20
Min Price
$464,900
Max Price
$1,499,900
Avg Price
$722,300
Days on Market
34
days
Sold Listings
7
Min Sold Price
$490,000
Max Sold Price
$1,180,000
Avg Sold Price
$698,328
Days until Sold
49
days
Neighbourhood Census Data
Calgary, Alberta
Population
22,077
Median Age
31.3
Median Income
$61,868
Dwelling Value
$536,183
Housing Tenure
Owners 86%
Renters 14%
Age Distribution
Dwelling Types
Commute Mode
Education Level
Housing Age
Commute Duration
Avg Household Size: 3
Pop. Density: 854.5/km²
Avg Shelter Cost: $2,333/mo
Owners with Mortgage: 93.7%
Owners Spending 30%+: 17.1%
Tenants Spending 30%+: 36.9%
English only: 91.6%
French only: 0.1%
English and French: 7.3%
Neither: 1%
Median Household Income: $135,500
Median Employment Income: $61,322
Price History
Listed
October 6, 2026
by Bode Platform Inc.
Current Price
$749,768
-5% from last change
Type
Residential
For Sale
Price Changes
5
| Date | Price | Change |
|---|---|---|
| Current | $749,768 | $39,480 (-5%) |
| Oct 10, 2026 | $789,248 | $10,500 (-1.3%) |
| Aug 6, 2026 | $799,748 | $14,699 (-1.8%) |
| Jul 9, 2026 | $814,447 | $10,500 (-1.3%) |
| Jun 19, 2026 | $824,947 | $8,926 (-1.1%) |
| Jun 4, 2026 | $833,873 | Listed |
Contact Agent Get in touch about 532 Buffaloberry Manor Se, Calgary
David Lofthaug
Bode Platform Inc.