9 Riverside Drive, Kawartha Lakes
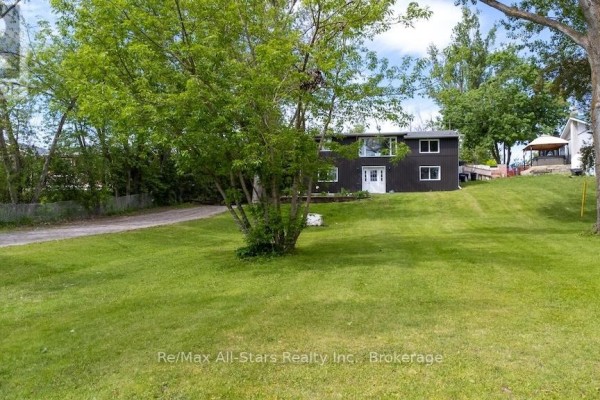
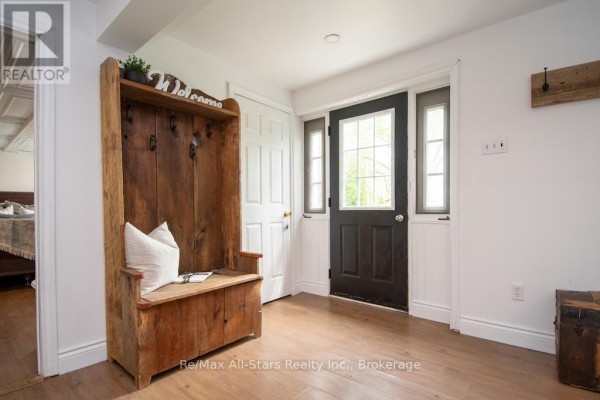
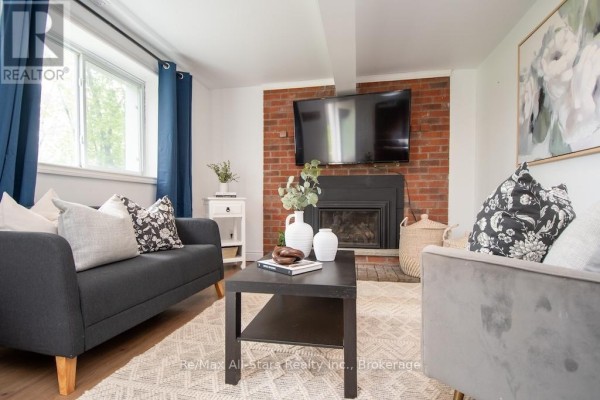
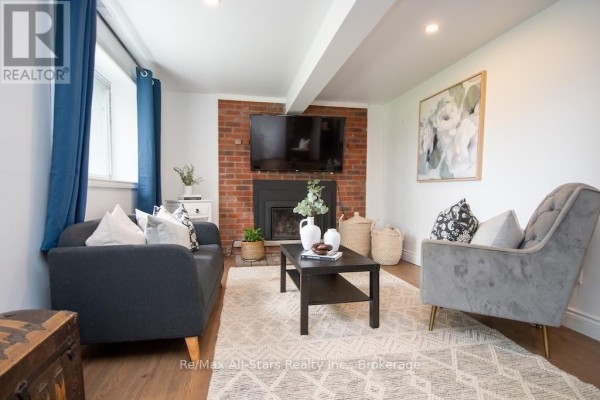
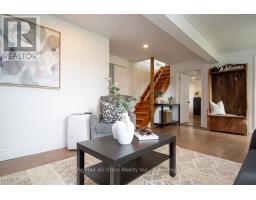
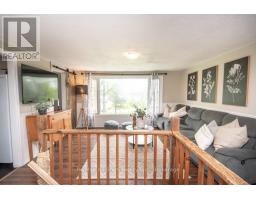
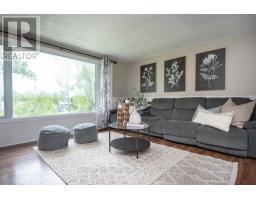
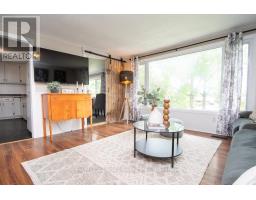
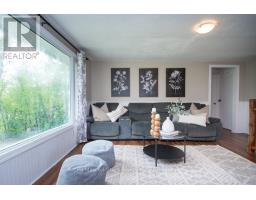
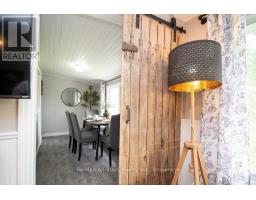
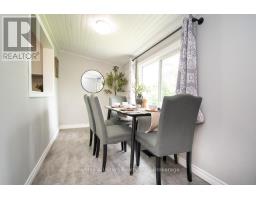
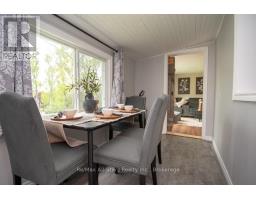
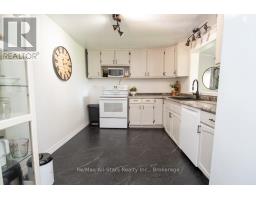
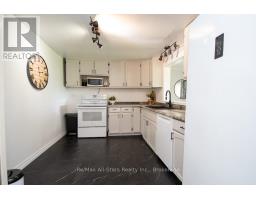
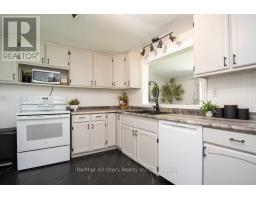
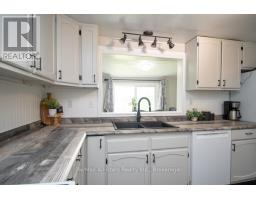
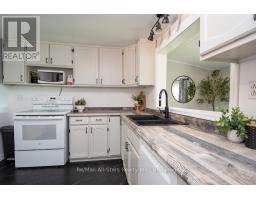
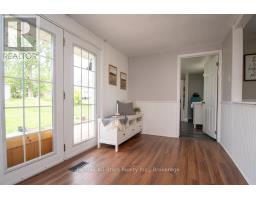
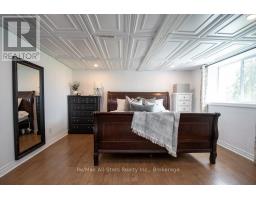
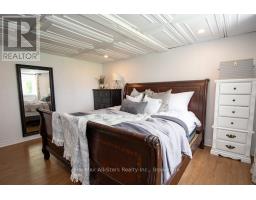
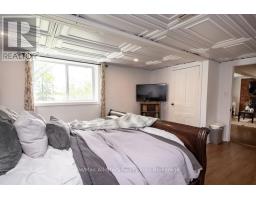
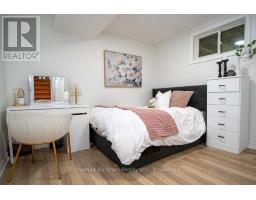
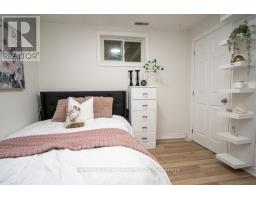
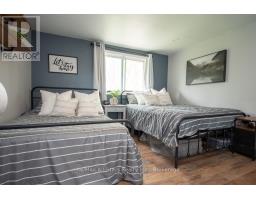
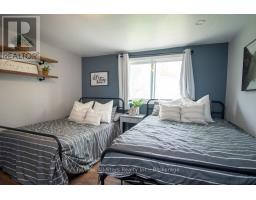
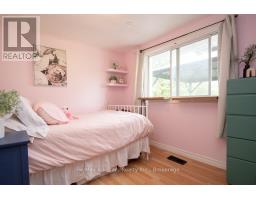
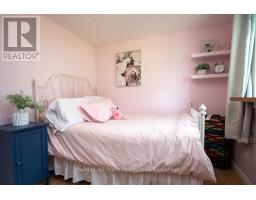
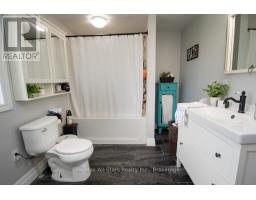
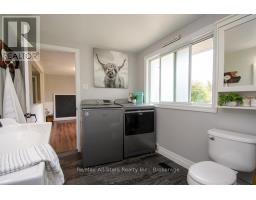
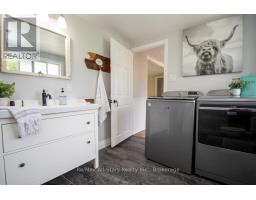
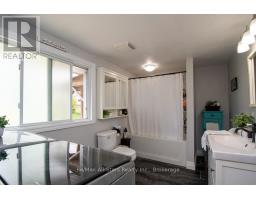
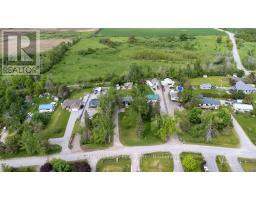
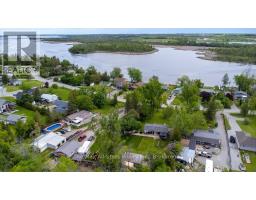
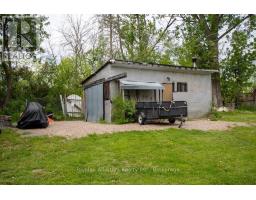
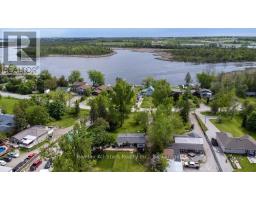
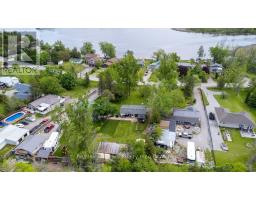
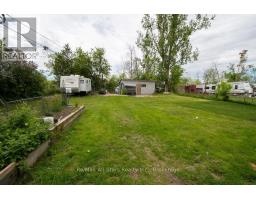
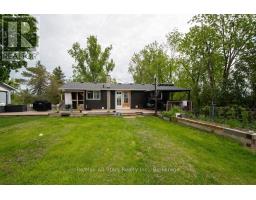
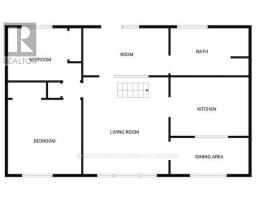
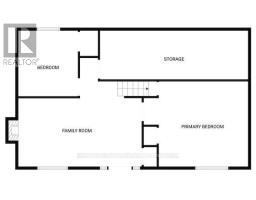
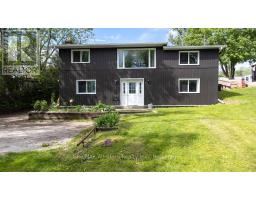
This is a solid family home in an unbeatable location offering the perfect blend of country-sized living with close-to-town convenience. Nestled on an oversized lot in a desirable waterfront community, this well-loved raised bungalow offers space, privacy, and direct access to outdoor adventure. Inside there is 1573 square footage up and down & you'll find a functional family layout with 4 bedrooms total - 2 upstairs and 2 downstairs - a cozy lower-level den featuring a propane fireplace, perfect for relaxing evenings or additional family space. The bright upper living room showcases an oversized picture window with beautiful lake views, bringing natural light and scenic charm into the heart of the home. The newly upgraded kitchen offers ample cupboard storage and flows into a separate dining room ideal for family meals and entertaining. A spacious 4-piece bathroom with convenient main floor laundry adds everyday practicality. Step outside and enjoy the true highlight of this property - the massive backyard and sun-soaked rear deck, perfect for afternoon gatherings, gardening, or simply enjoying the peaceful setting. There is deeded access to the lake across the road too! The detached garage/workshop provides excellent space for hobbies, storage, or projects, and the property backs directly onto the Victoria Rail Trail for year-round recreation right from your backyard! New siding (2026), roof (2025) soffits, fascia and downspouts too! Welcome to country-style living just minutes from town! (id:1945)

This listing content provided by
REALTOR.ca
has been licensed by REALTOR®
members of The Canadian Real Estate Association
members of The Canadian Real Estate Association
Property details for 9 Riverside Drive, Kawartha Lakes
- Type
- Residential
- Style
- Raised bungalow
- Bedrooms
- 4
- Bathrooms
- 1
- Lot Size
- 76.8 x 286 FT
- Stories
- 1
- Basement
- Finished, N/A
- Parking
- Detached Garage, Garage, RV
- Heating
- Forced air, Propane
- Cooling
- None
- Exterior
- Vinyl siding
- Ownership
- Freehold
- Annual Taxes
- $2,859
Nearby Listings Stat
Estimated price and comparable properties near 9 Riverside Drive
Active Listings
3
Min Price
$399,900
Max Price
$549,900
Avg Price
$499,900
Days on Market
70
days
Sold Listings
0
Min Sold Price
$N/A
Max Sold Price
$N/A
Avg Sold Price
$N/A
Days until Sold
N/A
days
Neighbourhood Census Data
Kawartha Lakes, Ontario
Population
1,004
Median Age
57.8
Median Income
$32,384
Dwelling Value
$299,424
Housing Tenure
Owners 78%
Renters 21%
Age Distribution
Dwelling Types
Commute Mode
Education Level
Housing Age
Commute Duration
Avg Household Size: 2.1
Pop. Density: 145.0/km²
Avg Shelter Cost: $1,262/mo
Owners with Mortgage: 47.8%
Owners Spending 30%+: 18.8%
Tenants Spending 30%+: 50%
English only: 96%
English and French: 3.5%
Neither: 0.5%
Median Household Income: $65,152
Median Employment Income: $25,728
Price History
Listed
August 13, 2026
by RE/MAX ALL-STARS REALTY INC.
Current Price
$549,900
-8.3% from last change
Type
Residential
For Sale
Price Changes
1
| Date | Price | Change |
|---|---|---|
| Current | $549,900 | $50,000 (-8.3%) |
| Aug 13, 2026 | $599,900 | Listed |