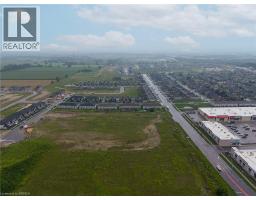
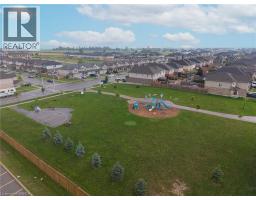
115 Mattingley Street, Paris
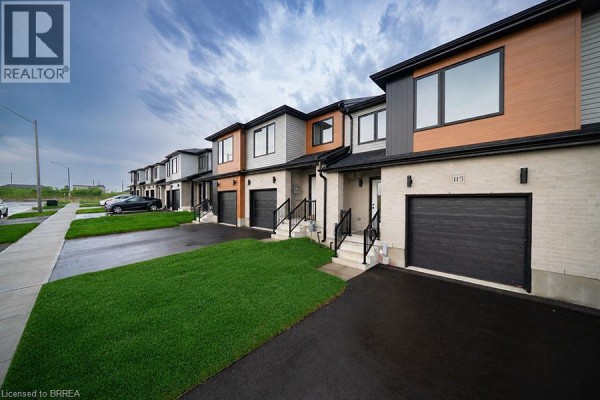
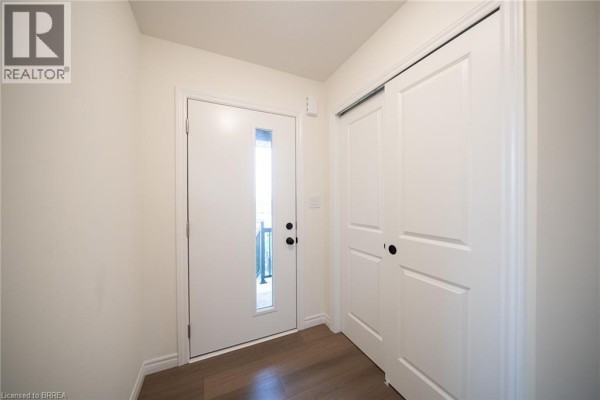
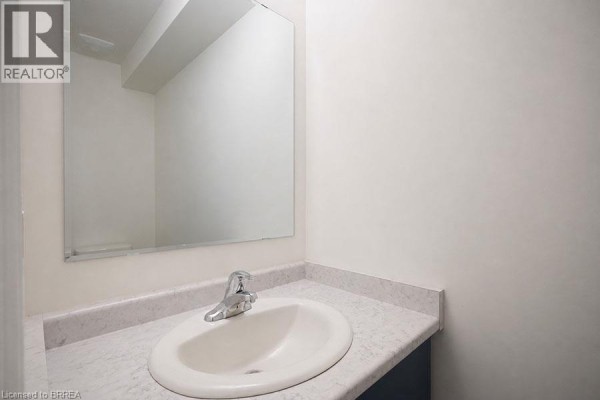
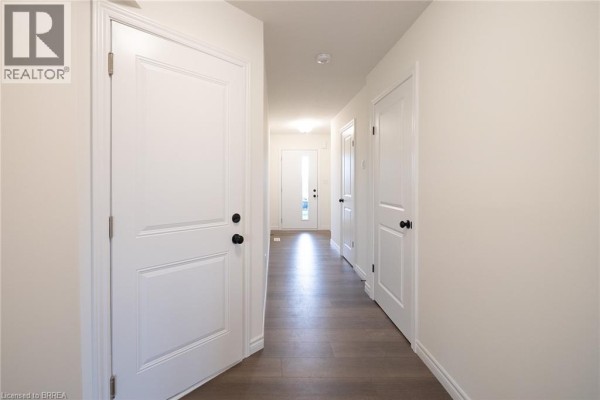
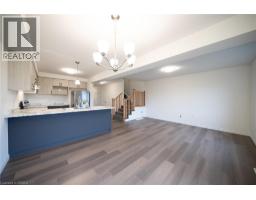
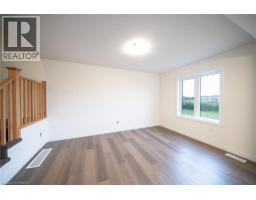
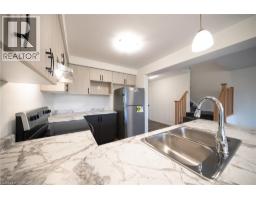
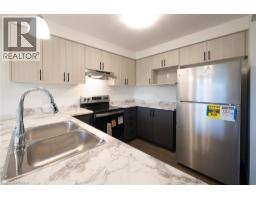
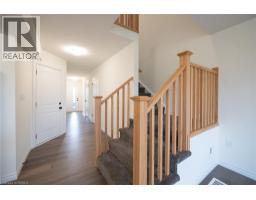
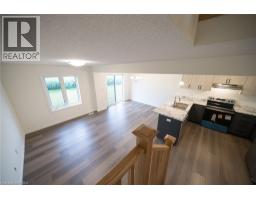
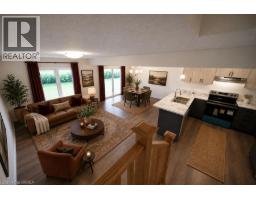
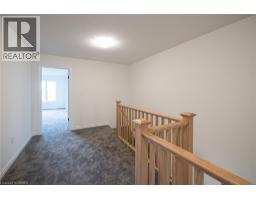
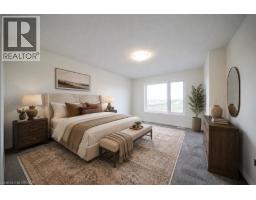
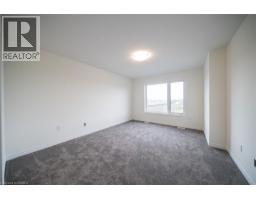
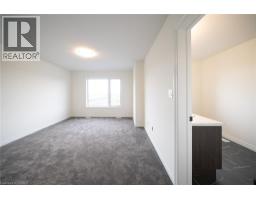
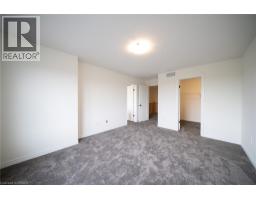
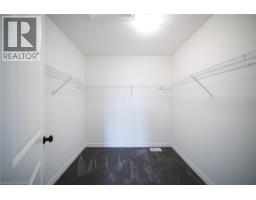
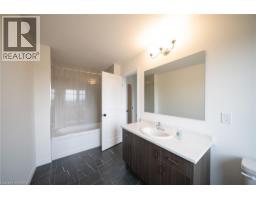
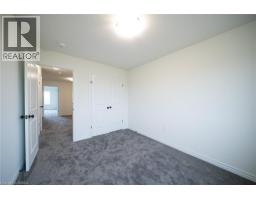
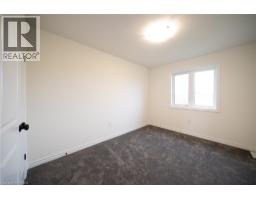
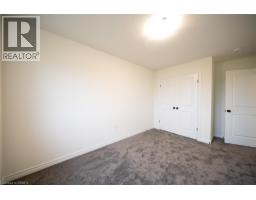
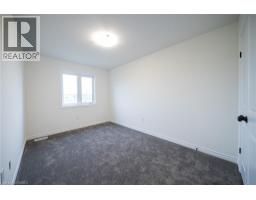
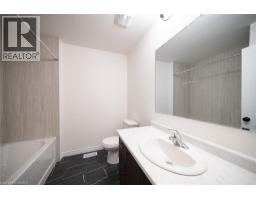
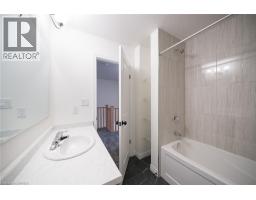
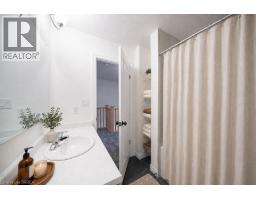
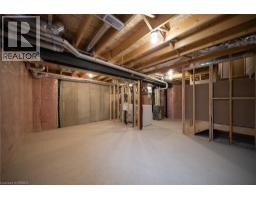
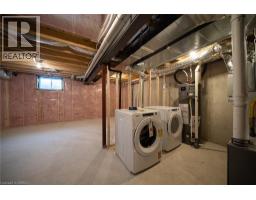
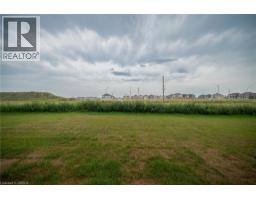
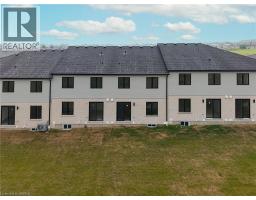
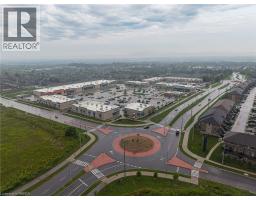
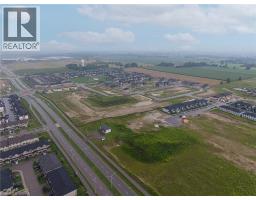
Welcome home to 115 Mattingley Street, Paris! Located in the desirable Arlington Meadows community and built by Grandview Homes, this brand-new 3-bedroom, 3-bathroom townhome is ready for you to move in and enjoy. The bright open-concept main floor is filled with natural light and features a stylish kitchen with black hardware and plenty of cabinet space. The kitchen flows seamlessly into the living and dining areas, with a patio door leading directly to the backyard. Upstairs, you'll find three spacious bedrooms, including a large primary suite complete with a walk-in closet and private ensuite. The unfinished basement offers plenty of storage today, with the opportunity to finish the space in the future to suit your needs. Conveniently located within walking distance to Sacred Heart Catholic School, Cobblestone Public School, Brant Sports Complex and Jay Wells Park. You're also just minutes from the charming shops, cafes and restaurants of downtown Paris, with easy access to Highway 403 and only 15 minutes to Highway 401, making commuting a breeze. Whether you're looking for your first home, more space for your family or a low-maintenance newer home, 115 Mattingley Street offers a great combination of location, style and future potential. Welcome home! (id:1945)

This listing content provided by
REALTOR.ca
has been licensed by REALTOR®
members of The Canadian Real Estate Association
members of The Canadian Real Estate Association
Property details for 115 Mattingley Street, Paris
- Type
- Townhouse
- Bedrooms
- 3
- Bathrooms
- 3
- Living Area
- 1,518 square feet
- Stories
- 2
- Basement
- Unfinished, Full
- Parking
- Attached Garage
- Heating
- Forced air, Natural gas
- Cooling
- None
- Exterior
- Brick, Aluminum siding
- Ownership
- Freehold
Nearby Listings Stat
Estimated price and comparable properties near 115 Mattingley Street
Active Listings
18
Min Price
$529,900
Max Price
$1,099,000
Avg Price
$712,733
Days on Market
74
days
Sold Listings
4
Min Sold Price
$499,777
Max Sold Price
$1,099,900
Avg Sold Price
$764,644
Days until Sold
42
days
Neighbourhood Census Data
Brant, Ontario
Population
1,453
Median Age
48.7
Median Income
$44,800
Dwelling Value
$350,166
Housing Tenure
Owners 93%
Age Distribution
Dwelling Types
Commute Mode
Education Level
Housing Age
Commute Duration
Avg Household Size: 2.5
Pop. Density: 727.0/km²
Avg Shelter Cost: $1,391/mo
Owners with Mortgage: 60.7%
Owners Spending 30%+: 10.7%
Tenants Spending 30%+: 0%
English only: 95.2%
English and French: 4.5%
Median Household Income: $97,280
Median Employment Income: $43,776
Price History
Listed
October 1, 2026
by Revel Realty Inc
Current Price
$599,900
-4.8% from last change
Type
Townhouse
For Sale
Price Changes
1
| Date | Price | Change |
|---|---|---|
| Current | $599,900 | $30,100 (-4.8%) |
| Oct 1, 2026 | $630,000 | Listed |