164 Argyle Street, Embro
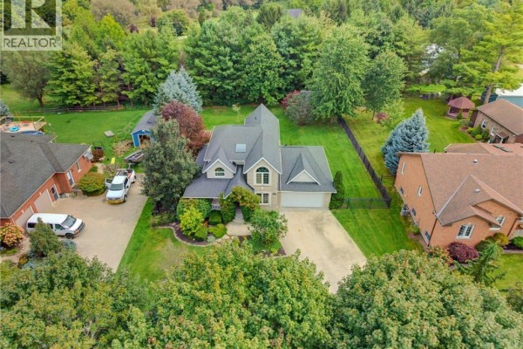
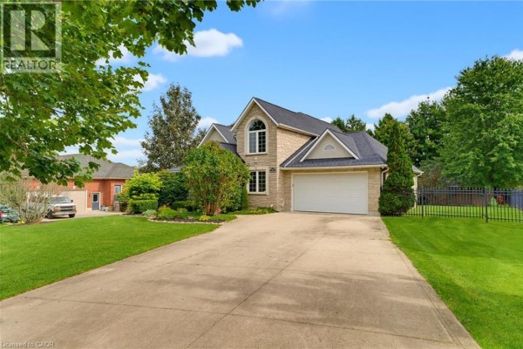
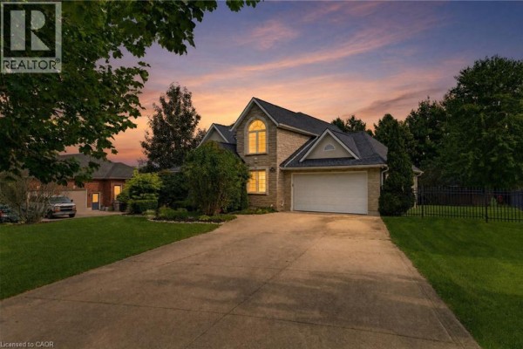
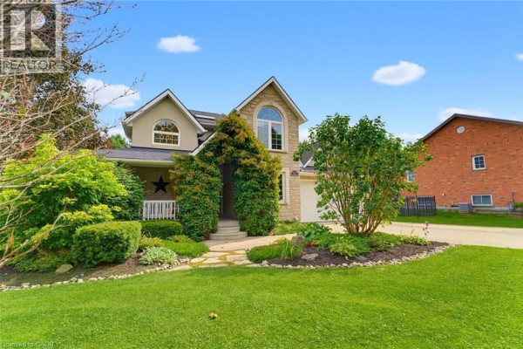
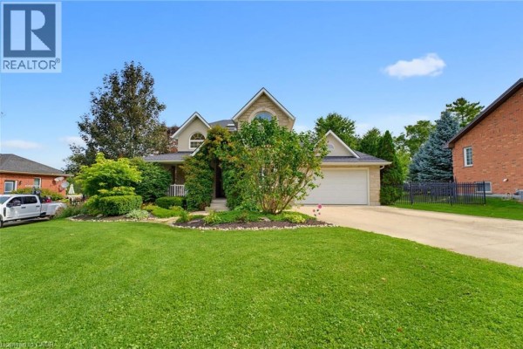
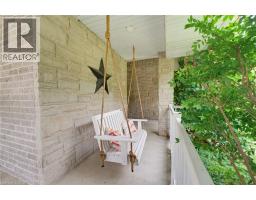
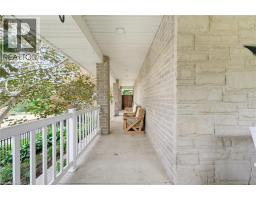
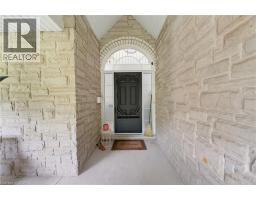
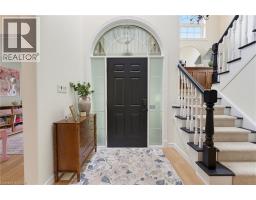
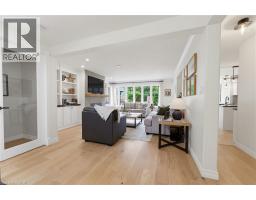
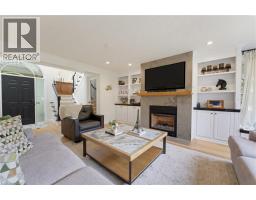
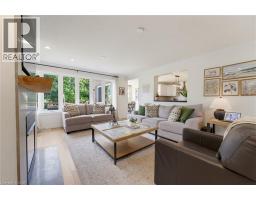
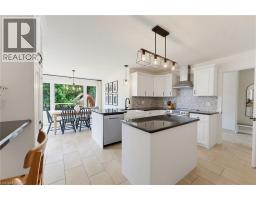
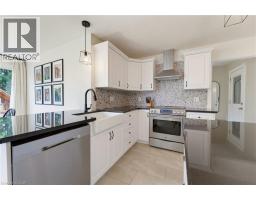
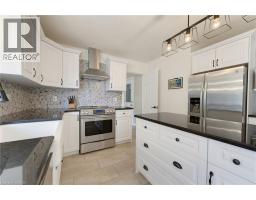
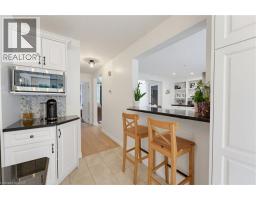
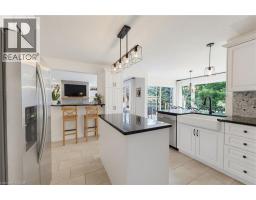
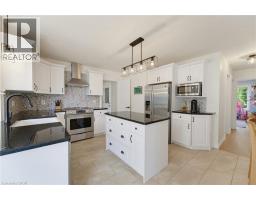
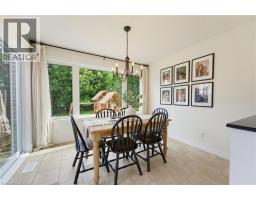
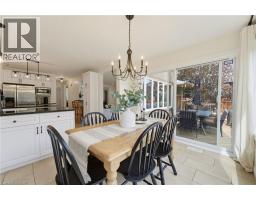
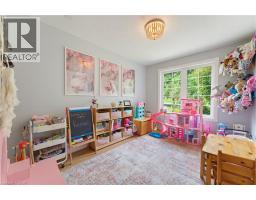
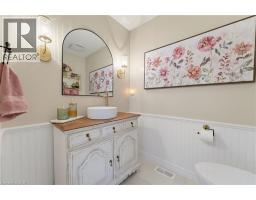
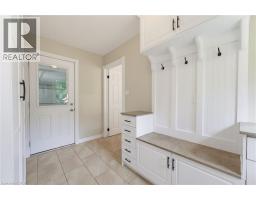
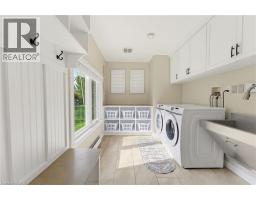
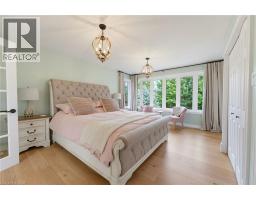
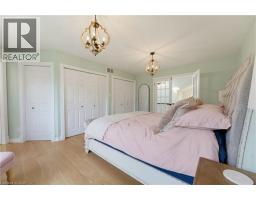
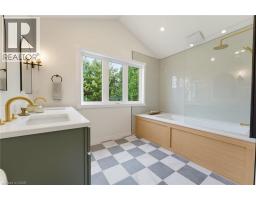
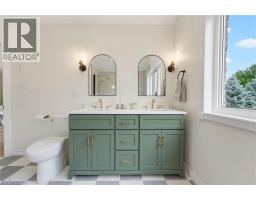
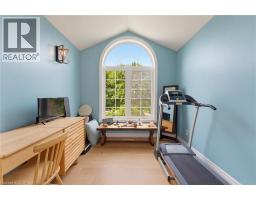
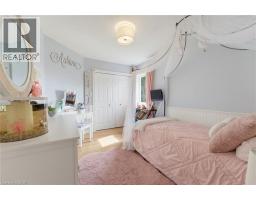
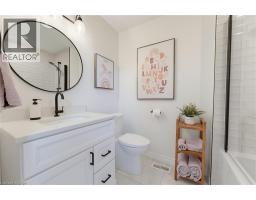
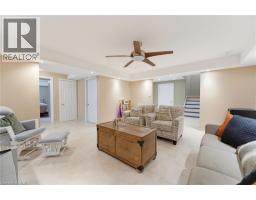
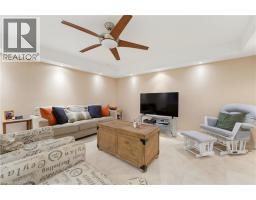
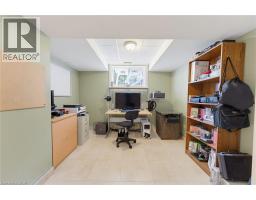
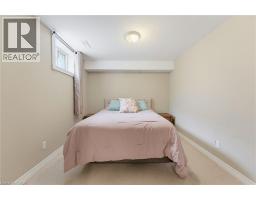
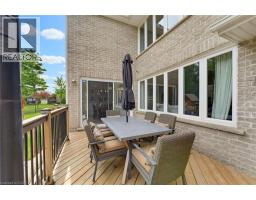
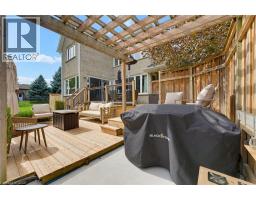
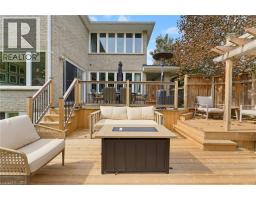
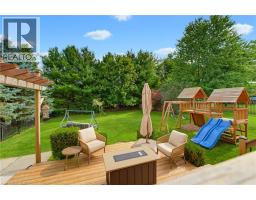
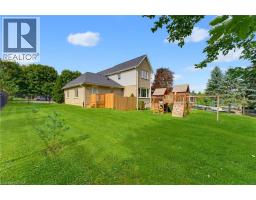
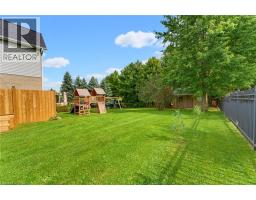
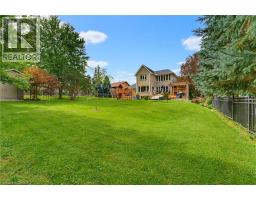
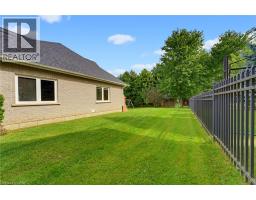
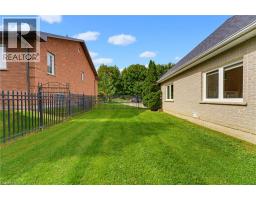
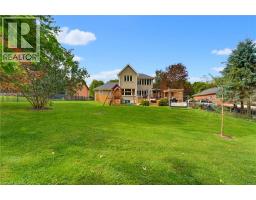
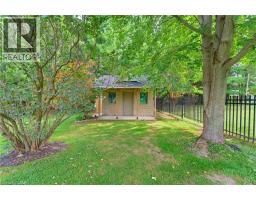
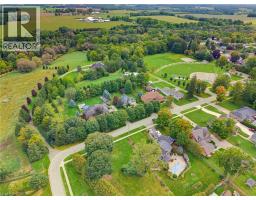
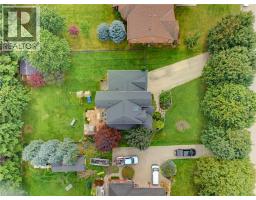
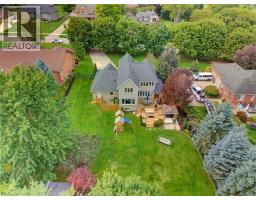
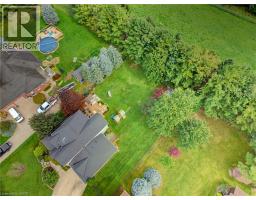
Welcome to 164 Argyle Street in Embro, a stunning, fully finished 4-bedroom, 2.5-bathroom home offering an incredible combination of style, space and functionality. From the large covered front porch to the double-car garage and driveway with parking for at least 8 vehicles, this home makes an impressive first impression. Located beside Matheson Park and Memorial Park, it offers a wonderful setting for families. Inside, the bright main floor features a stylish living room with hardwood flooring, gas fireplace, built-in bookshelves and storage, plus plenty of windows for natural light. The beautiful kitchen features white cabinetry, a farmhouse sink, stone countertops, centre island and breakfast bar overlooking the living room. The dining area overlooks the backyard with sliding doors leading to the multi-level deck. Also on the main floor is a versatile 4th bedroom that works beautifully as a guest room, home office or flex space. Just off the kitchen, the large mudroom is a family dream, providing exceptional everyday functionality and leading into the spacious main-floor laundry room. Upstairs, the primary bedroom offers generous closet space and a newly updated, gorgeous 5-piece ensuite. Two additional bedrooms and a 4-piece main bathroom complete the upper level. The fully finished basement provides even more living space, including a large additional room ideal for a rec room, gym, games room or home theatre, along with an abundance of storage. Outside, the backyard is truly special—large, private and perfect for entertaining, with a multi-level deck and private shed. A beautifully finished home with room to live, work, entertain and grow, all in a fantastic Embro location. Whether you're gathering around the fireplace, enjoying summer evenings on the deck or taking advantage of the parks just steps away, this is a home designed to be enjoyed in every season. Move-in ready, spacious and beautifully presented—this one deserves to be seen! (id:1945)

This listing content provided by
REALTOR.ca
has been licensed by REALTOR®
members of The Canadian Real Estate Association
members of The Canadian Real Estate Association
Property details for 164 Argyle Street, Embro
- Type
- Residential
- Style
- Other
- Bedrooms
- 4
- Bathrooms
- 3
- Living Area
- 2,784 square feet
- Stories
- 2
- Basement
- Finished, Full
- Parking
- Attached Garage
- Heating
- Forced air, Natural gas
- Cooling
- Central air conditioning
- Exterior
- Brick, Stone, Vinyl siding
- Ownership
- Freehold
- Annual Taxes
- $5,548
Nearby Listings Stat
Estimated price and comparable properties near 164 Argyle Street
Active Listings
1
Min Price
$1,199,900
Max Price
$1,199,900
Avg Price
$1,199,900
Days on Market
0
days
Sold Listings
0
Min Sold Price
$N/A
Max Sold Price
$N/A
Avg Sold Price
$N/A
Days until Sold
N/A
days
Neighbourhood Census Data
Zorra, Ontario
Population
543
Median Age
40.7
Median Income
$43,392
Dwelling Value
$329,744
Housing Tenure
Owners 91%
Age Distribution
Dwelling Types
Commute Mode
Education Level
Housing Age
Commute Duration
Avg Household Size: 2.6
Pop. Density: 35.3/km²
Avg Shelter Cost: $1,349/mo
Owners with Mortgage: 55.3%
Owners Spending 30%+: 0%
Tenants Spending 30%+: 0%
English only: 96.3%
English and French: 4.6%
Median Household Income: $89,984
Median Employment Income: $41,856
Price History
Listed
September 22, 2026
by RE/MAX REAL ESTATE CENTRE INC. BROKERAGE-3
Current Price
$1,199,900
Type
Residential
For Sale