5133 Buckingham Drive E, Regina
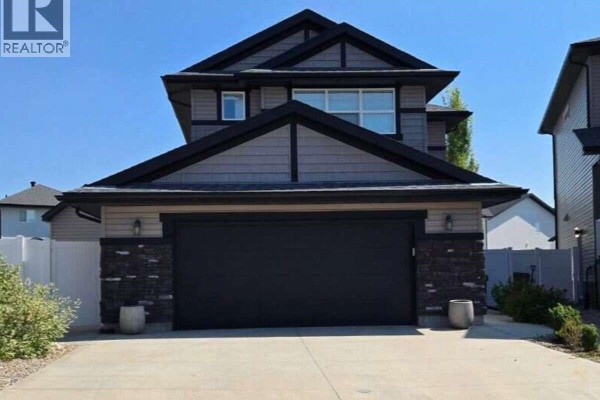
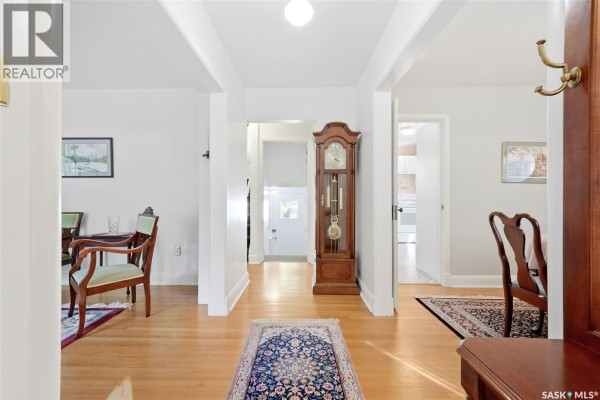
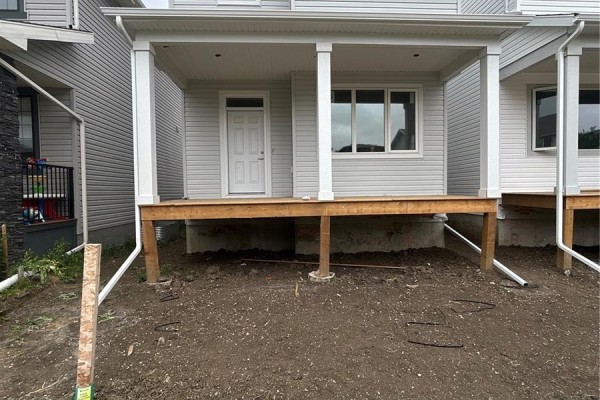
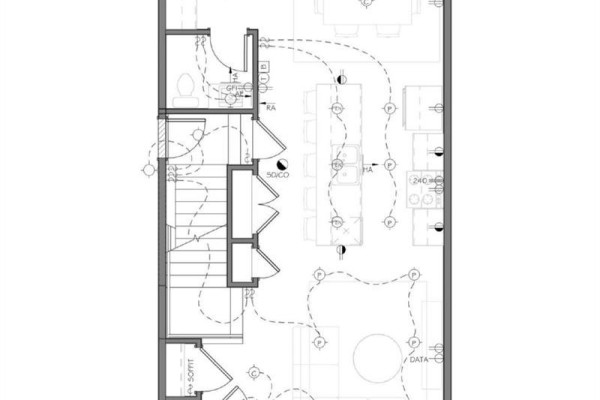
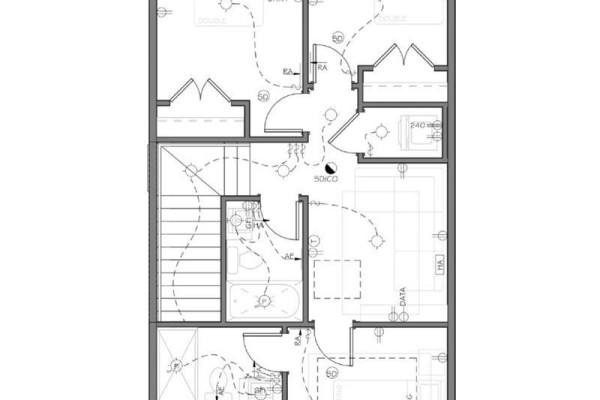
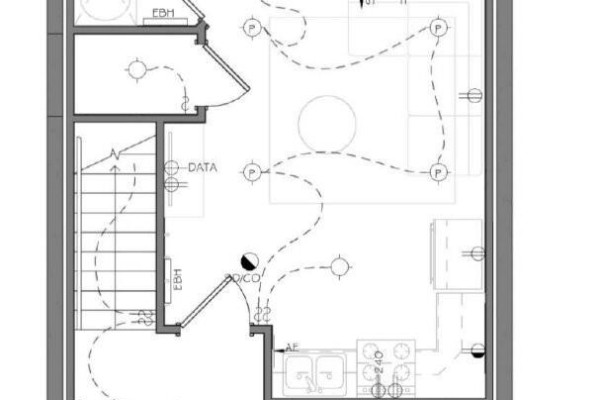
Welcome to this beautifully designed, newly built 2-storey detached home in the highly desirable community of Eastbrook, offering modern finishes, a functional floor plan, and the added value of a fully developed 1-bedroom regulation basement suite. The bright and inviting main floor features vinyl plank flooring throughout, a spacious living room, dining area, modern kitchen, and convenient 2-piece bathroom. Upstairs, the primary bedroom features a private 3-piece ensuite, complemented by two additional bedrooms, a 4-piece bathroom, and a versatile bonus room perfect for relaxing or family time. The fully finished basement offers a 1-bedroom regulation suite complete with its own living room, kitchen, bedroom, 4-piece bathroom, laundry area, and utility room. Additional highlights include an HRV, sump pump, and 2-car detached garage. The Secondary Suite Incentive is not reflected in the asking price, adding even more value to this exceptional property. Don’t miss out on this one—book your private showing today! (id:1945)

This listing content provided by
REALTOR.ca
has been licensed by REALTOR®
members of The Canadian Real Estate Association
members of The Canadian Real Estate Association
Property details for 5133 Buckingham Drive E, Regina
- Type
- Residential
- Style
- 2 Level
- Bedrooms
- 4
- Bathrooms
- 4
- Living Area
- 1,486 square feet
- Lot Size
- 2825.00
- Stories
- 2
- Basement
- Finished, Full
- Parking
- Detached Garage, Parking Space(s)
- Heating
- Forced air, Natural gas
- Ownership
- Freehold
- Annual Taxes
- $1,391 (2026)
Nearby Listings Stat
Estimated price and comparable properties near 5133 Buckingham Drive E
Active Listings
18
Min Price
$449,900
Max Price
$1,699,900
Avg Price
$794,378
Days on Market
40
days
Sold Listings
10
Min Sold Price
$392,000
Max Sold Price
$1,160,000
Avg Sold Price
$677,840
Days until Sold
29
days
Neighbourhood Census Data
Regina, Saskatchewan
Population
404
Median Age
47.6
Median Income
$28,096
Dwelling Value
$154,720
Housing Tenure
Owners 87%
Renters 14%
Age Distribution
Dwelling Types
Commute Mode
Education Level
Housing Age
Commute Duration
Avg Household Size: 2.1
Pop. Density: 3,400.7/km²
Avg Shelter Cost: $858/mo
Owners with Mortgage: 54.5%
Owners Spending 30%+: 21.9%
Tenants Spending 30%+: 80%
English only: 84%
English and French: 16%
Median Household Income: $49,408
Median Employment Income: $28,096
Price History
Listed
August 15, 2026
by Royal LePage Next Level
Current Price
$579,900
Type
Residential
For Sale