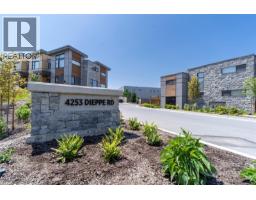
29 4253 Dieppe Rd, Saanich
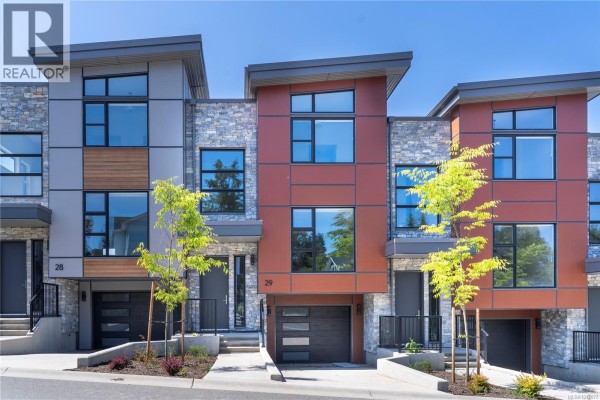
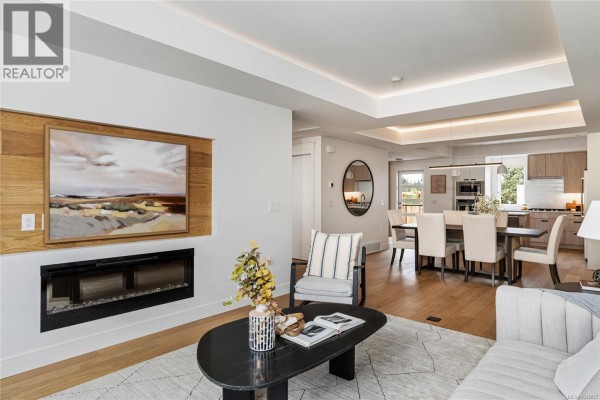
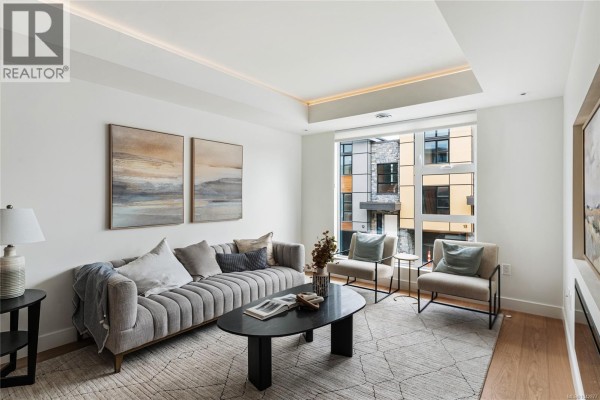
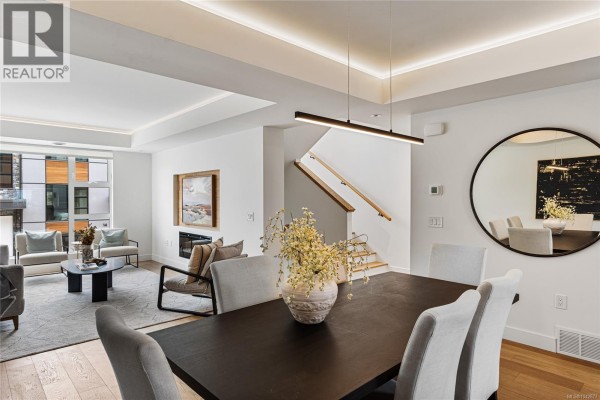
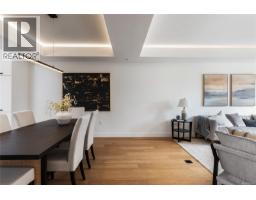
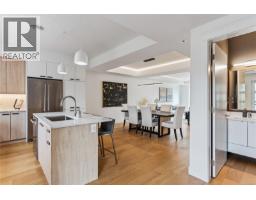
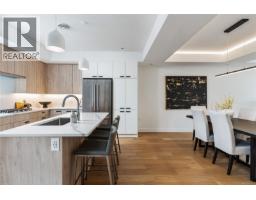
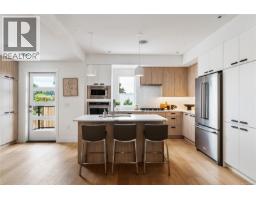
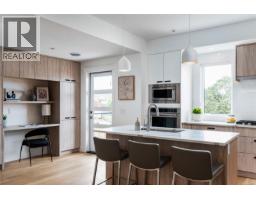
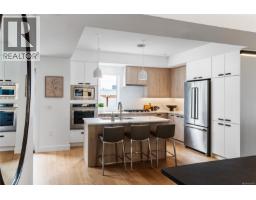
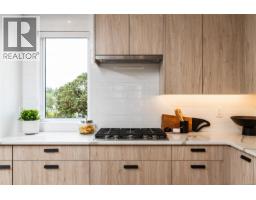
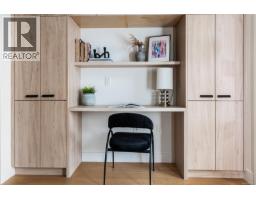
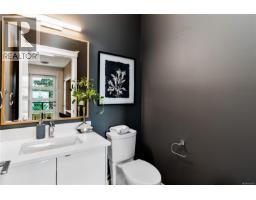
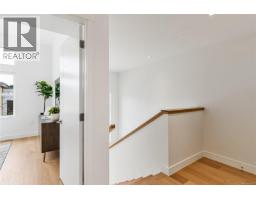
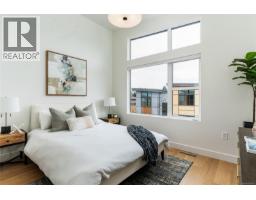
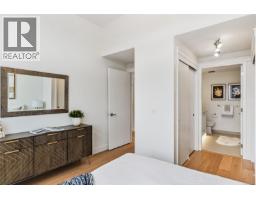
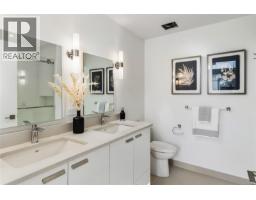
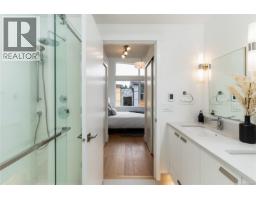
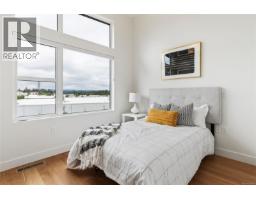
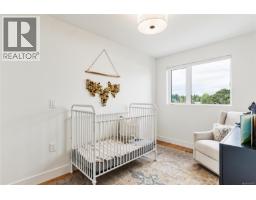
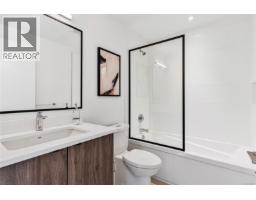
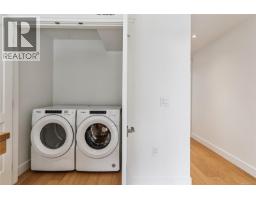
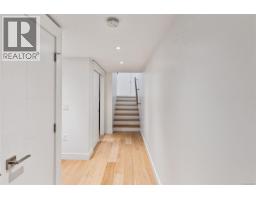
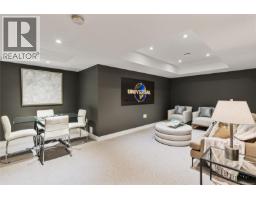
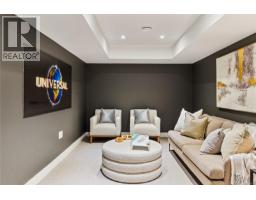
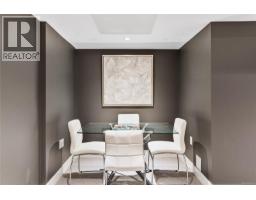
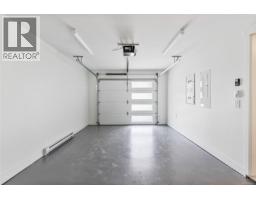
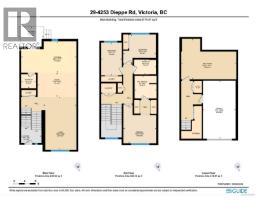
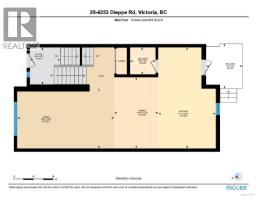
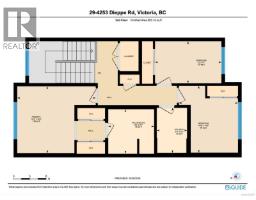
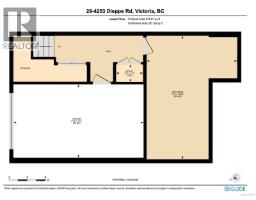
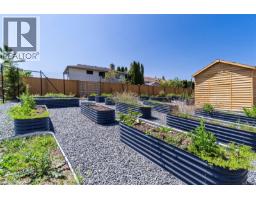
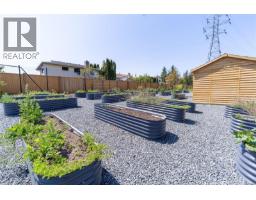
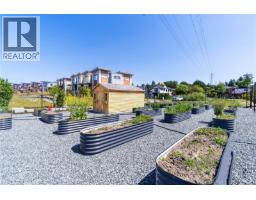
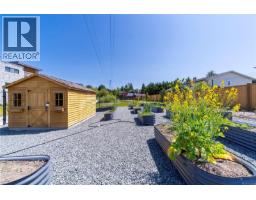
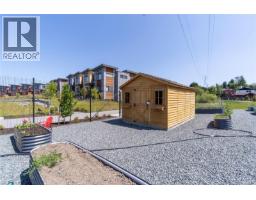
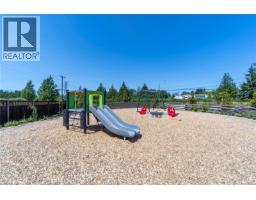
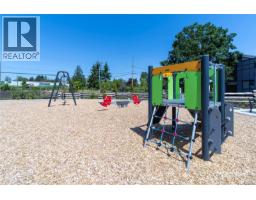
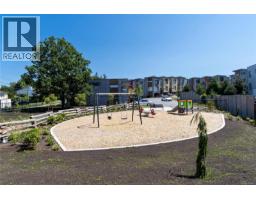
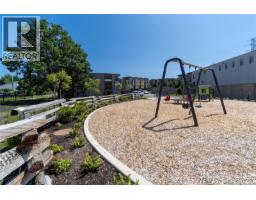
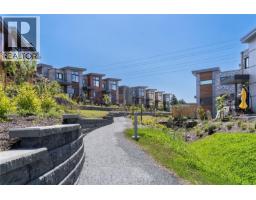
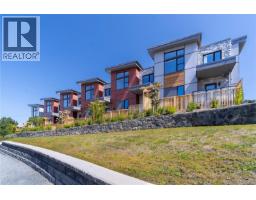
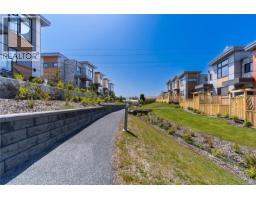
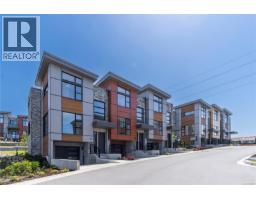
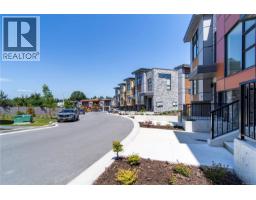
Welcome to Paragon Parc Living—where contemporary West Coast elegance meets everyday comfort. This luxurious 3-bedroom, 3-bathroom townhome offers 2,179 sq ft of thoughtfully designed living space in a tranquil, upscale community surrounded by mature homes and lush landscaping. Architecturally striking, the home features soaring rooflines, natural stone and wood accents, and transom windows that flood the space with natural light. The main floor is designed for modern living and effortless entertaining, offering 9’ ceilings, floor-to-ceiling windows, and an expansive open-concept layout. The chef-inspired gourmet kitchen boasts quartz countertops, stainless steel appliances, wall oven, gas cooktop, oversized island, and walk-in pantry—ideal for hosting or cooking at home. The elegant living and dining areas are anchored by a cozy gas fireplace, complemented by a convenient office nook and a chic powder room. Upstairs, you'll find a vaulted 13’ ceiling in the primary suite, complete with a walk-through closet and a serene 4-piece spa-like ensuite. Two additional bedrooms, a full bathroom, and a separate laundry room round out the upper level, offering privacy and convenience. The lower level adds flexibility with 8’ ceilings, a spacious media/rec room, utility closet & storage. Perfect for guests, teens, or a home gym. Additional highlights include hardwood and radiant in-floor heating, remote blinds, an EV-ready garage, extra-long driveway, fenced yard with patio backing onto peaceful greenspace, and access to a community garden and children’s park. Built by award-winning White Wolf Homes, this residence comes with a full New Home Warranty. All just minutes to shopping, trails, the airport, and downtown Victoria—where luxury, lifestyle, and location come together beautifully. Price + GST. (id:1945)

This listing content provided by
REALTOR.ca
has been licensed by REALTOR®
members of The Canadian Real Estate Association
members of The Canadian Real Estate Association
Property details for 29 4253 Dieppe Rd, Saanich
- Type
- Townhouse
- Style
- Westcoast, Contemporary
- Bedrooms
- 3
- Bathrooms
- 3
- Living Area
- 2,179 square feet
- Lot Size
- 2325
- Parking
- Attached Garage, Garage
- Heating
- Heat Pump, Forced air, Natural gas, Other
- Cooling
- Fully air conditioned, Air Conditioned
- Ownership
- Condo/Strata
- Annual Taxes
- $5,227
- Condo Fee
- $490 / Monthly
Nearby Listings Stat
Estimated price and comparable properties near 29 4253 Dieppe Rd
Active Listings
22
Min Price
$744,999
Max Price
$1,190,000
Avg Price
$966,845
Days on Market
46
days
Sold Listings
11
Min Sold Price
$649,000
Max Sold Price
$1,899,900
Avg Sold Price
$1,148,927
Days until Sold
34
days
Price History
Listed
July 15, 2026
by Oakwyn Realty Ltd.
Current Price
$1,034,900
+1% from last change
Type
Townhouse
For Sale
Price Changes
1
| Date | Price | Change |
|---|---|---|
| Current | $1,034,900 | +$10,000 (+1%) |
| Apr 8, 2026 | $1,024,900 | Listed |
Contact Agent Get in touch about 29 4253 Dieppe Rd, Saanich

Christian Ravlic
Oakwyn Realty Ltd.