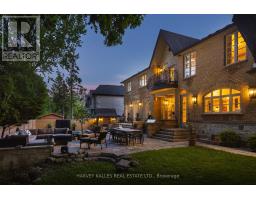
14 Denewood Crescent, Toronto
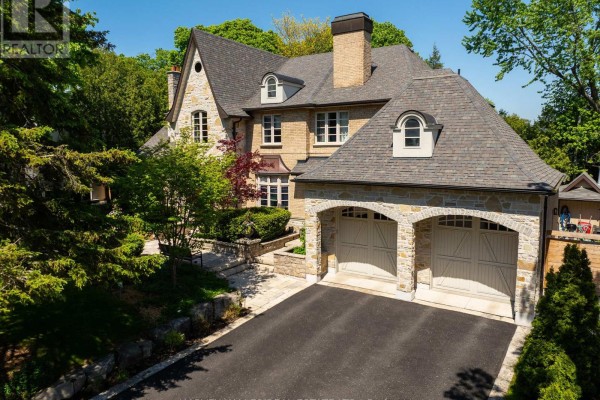
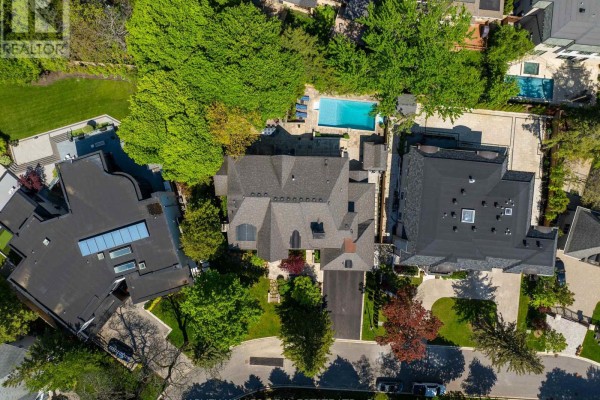
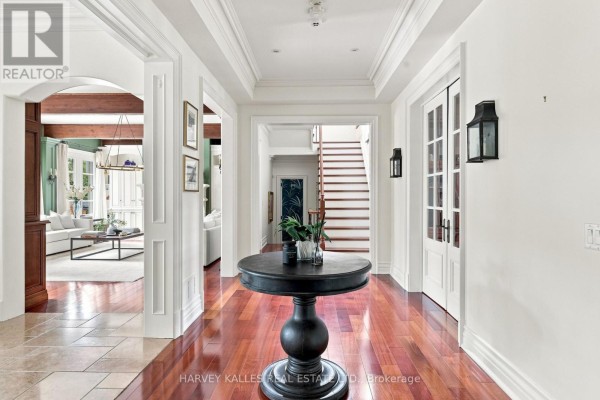
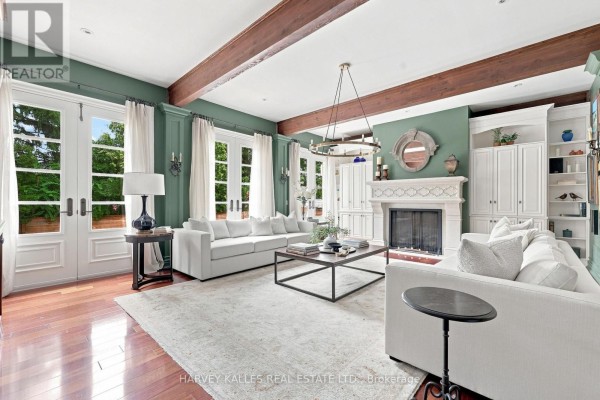
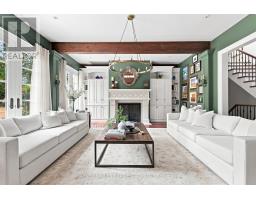
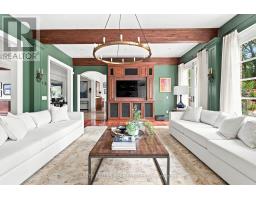
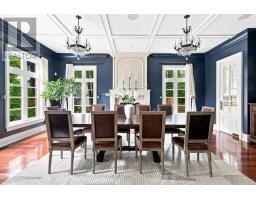
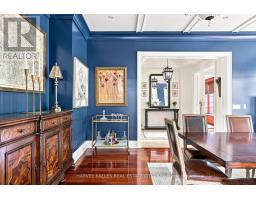
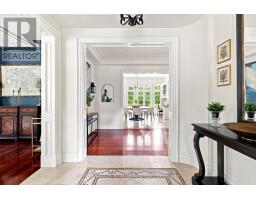
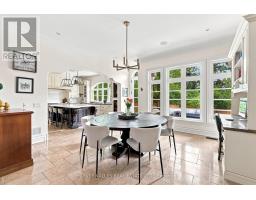
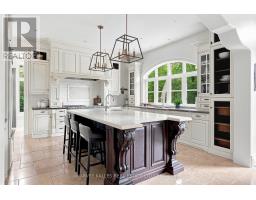
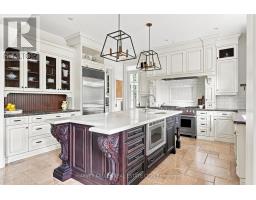
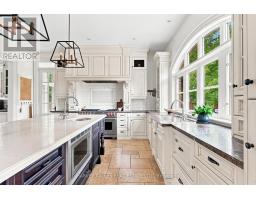
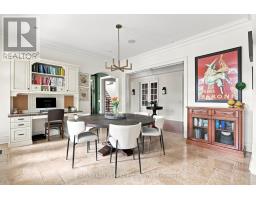
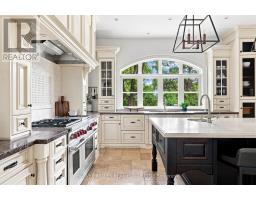
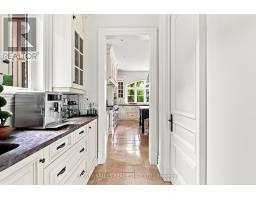
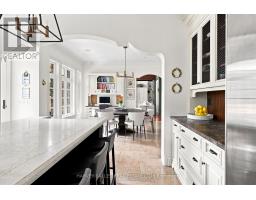
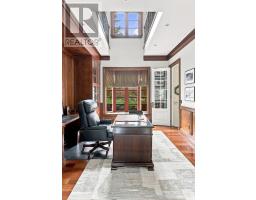
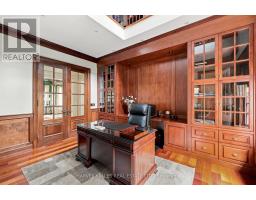
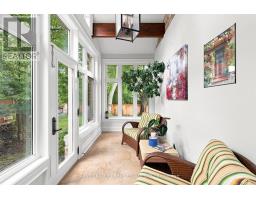
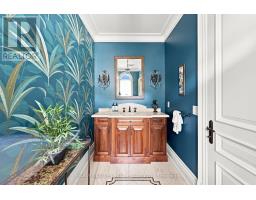
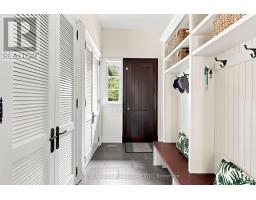
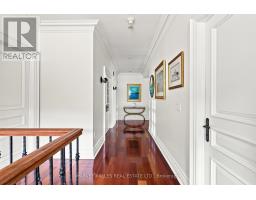
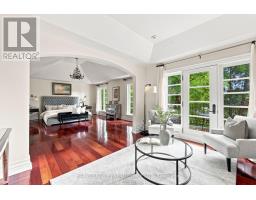
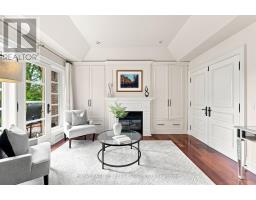
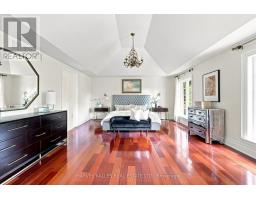
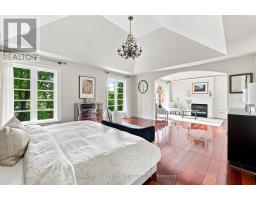
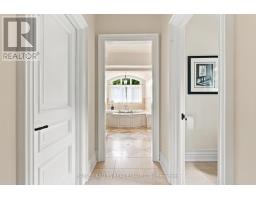
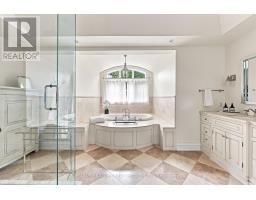
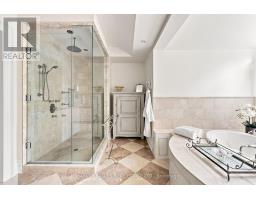
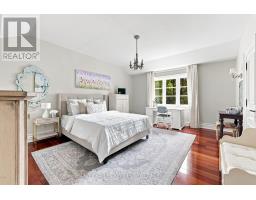
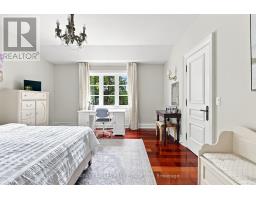
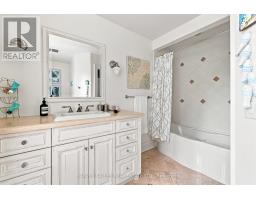
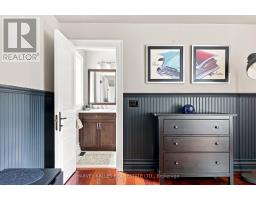
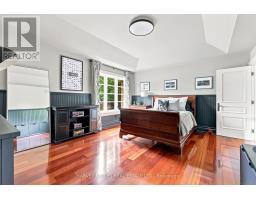
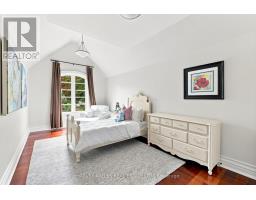
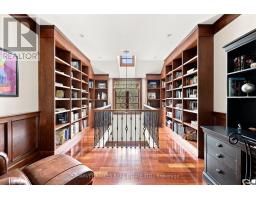
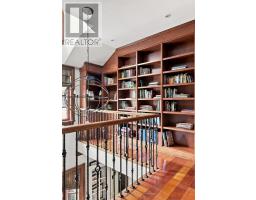
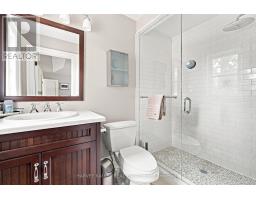
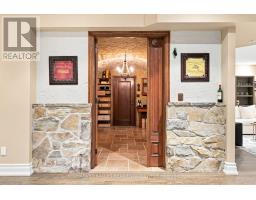
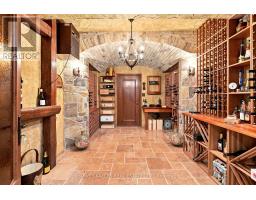
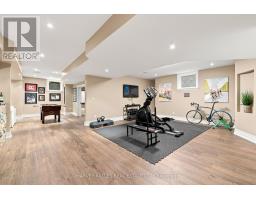
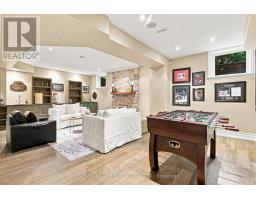
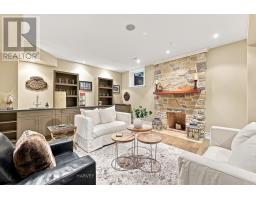
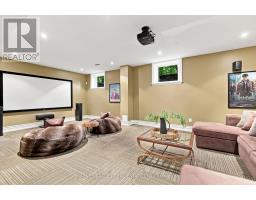
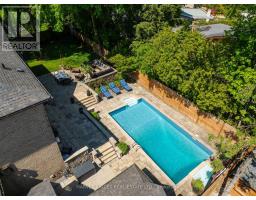
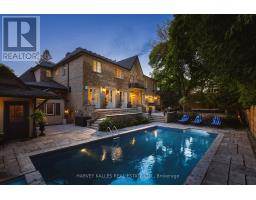
Welcome To 14 Denewood Crescent, A Truly Exceptional Custom-Built Residence Where Timeless Architecture, Extraordinary Craftsmanship And Resort-Inspired Living Come Together. From The Striking Brick And Stone Exterior And Professionally Landscaped Grounds To The Grand, Light-Filled Interiors, Every Detail Has Been Thoughtfully Designed. The Main Floor Impresses With A Dramatic Two-Storey Office And Library, Elegant Dining Room With Coffered Ceilings And A Wood-Burning Fireplace, Sun-Drenched Solarium With Vaulted Ceilings And Exposed Beams, And A Spectacular Family Room With Custom Built-Ins, A Gas Fireplace And Multiple Walkouts To The Backyard. At The Heart Of The Home, The Chef's Kitchen Features Wolf, Sub-Zero And Fisher & Paykel Appliances, Marble Countertops, An Oversized Island, A Butler's Pantry And A Walk-In Pantry. Upstairs, Four Generous Bedrooms Include A Remarkable Primary Retreat With Vaulted Ceilings, A Sitting Area, A Gas Fireplace, A Private Balcony, A Custom Walk-In Closet And A Spa-Inspired Ensuite With A Jacuzzi Tub And Multi-Jet Shower. The Lower Level Is An Entertainer's Dream With A Recreation Room And Wet Bar, Home Theatre, Gym, Steam Shower, Pool Change Rooms And A Show-Stopping European-Inspired Wine Cellar With Stone, Brick, Travertine, Custom Wine Storage And A Dedicated Cooling System. Outside, Discover Your Own Private Resort With Multi-Level Stone Terraces, An Outdoor Viking Kitchen, A Gas Fire Table, An In-Ground Pool With A Waterfall, A Cabana Bar, Lush Gardens And Landscape Lighting. With Three-Car Garage Parking And Exceptional Indoor-Outdoor Living, This Is A Home Designed Not Simply To Be Lived In, But To Be Experienced. (id:1945)

This listing content provided by
REALTOR.ca
has been licensed by REALTOR®
members of The Canadian Real Estate Association
members of The Canadian Real Estate Association
Property details for 14 Denewood Crescent, Toronto
- Type
- Residential
- Bedrooms
- 4
- Bathrooms
- 5
- Lot Size
- 82 x 120 FT
- Stories
- 2
- Basement
- Finished, Walk out, N/A, N/A
- Parking
- Attached Garage, Garage
- Heating
- Forced air, Natural gas
- Cooling
- Central air conditioning, Air exchanger
- Exterior
- Brick, Stone
- Ownership
- Freehold
- Annual Taxes
- $26,626 (2025)
Nearby Listings Stat
Estimated price and comparable properties near 14 Denewood Crescent
Active Listings
8
Min Price
$1,968,800
Max Price
$5,999,999
Avg Price
$3,876,100
Days on Market
83
days
Sold Listings
1
Min Sold Price
$3,950,000
Max Sold Price
$3,950,000
Avg Sold Price
$3,950,000
Days until Sold
96
days
Neighbourhood Census Data
Toronto, Ontario
Population
972
Median Age
46
Median Income
$55,296
Dwelling Value
$2,004,826
Age Distribution
Dwelling Types
Commute Mode
Education Level
Housing Age
Commute Duration
Avg Household Size: 3.3
Pop. Density: 2,949.0/km²
Avg Shelter Cost: $2,388/mo
Owners with Mortgage: 31.5%
Owners Spending 30%+: 22.2%
Tenants Spending 30%+: 0%
English only: 85.6%
English and French: 10.3%
Neither: 4.1%
Median Household Income: $157,696
Median Employment Income: $43,648
Price History
Listed
September 14, 2026
by HARVEY KALLES REAL ESTATE LTD.
Current Price
$5,999,999
-12.9% from last change
Type
Residential
For Sale
Price Changes
1
| Date | Price | Change |
|---|---|---|
| Current | $5,999,999 | $888,001 (-12.9%) |
| Sep 14, 2026 | $6,888,000 | Listed |