Two-Story Great Room with 4 Bedrooms on Quiet Kanata Crescent
Property details for 39 Beamish Crescent, Ottawa
- Type
- Residential
- Bedrooms
- 4
- Bathrooms
- 4
- Lot Size
- 50 x 130.9 FT
- Stories
- 2
- Basement
- Finished, N/A
- Parking
- Attached Garage, Garage
- Heating
- Forced air, Natural gas
- Cooling
- Central air conditioning
- Exterior
- Brick, Vinyl siding
- Ownership
- Freehold
- Annual Taxes
- $6,013 (2025)
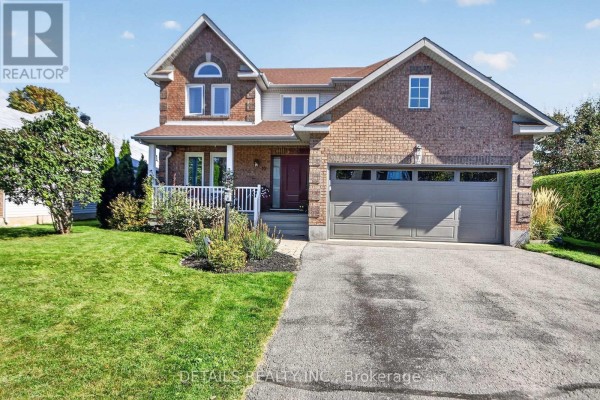
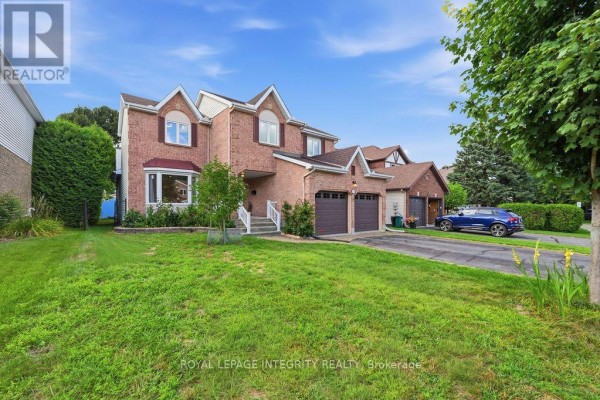
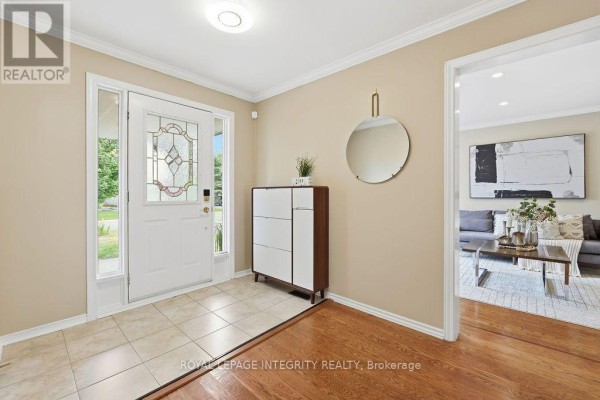
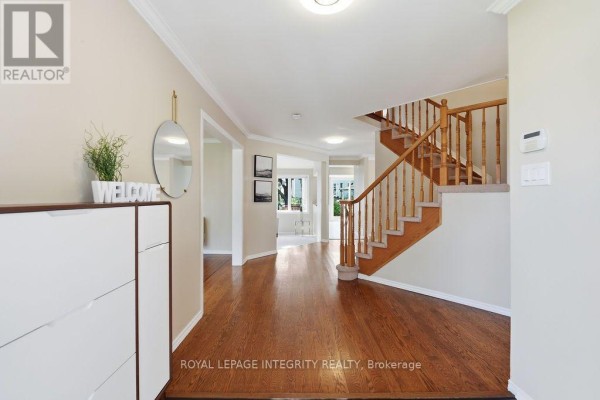
You'll walk into a two-story great room with soaring ceilings, a wood-burning fireplace, and a wall of new windows looking over the backyard. That's the centerpiece here, and it flows right into the kitchen with quartz counters and a breakfast area that steps out to a huge deck. The lot is a full 50 by 130 feet, fully fenced, with room for a pool if you want one. Main floor also has a formal dining room, a living room with a bay window, and a laundry/mudroom off the double garage. Upstairs, the primary suite has double closets, a sitting area, and a renovated 5-piece ensuite. Three more bedrooms share a full bath. Basement is finished with a rec room, playroom, and a 3-piece bath. That's 2,752 square feet above grade, plus the basement. New windows throughout, oak hardwood on the main and upper levels. Brick and vinyl exterior. It's on a quiet crescent in Kanata, minutes to Hwy 417 and the tech park. Schools nearby include Jack Donohue Public School, and you're 1.1 km from Sobeys. Priced at $1,050,000, comparable to the median sold price of $1,064,900 in the area. Solid family home.
About 39 Beamish Crescent, Ottawa — Property Score
* This property score is an approximate estimate based on publicly available data, nearby comparable listings, and automated analysis. Scores are for informational purposes only and should not be relied upon as professional appraisals or investment advice. Actual property values may vary. We recommend consulting a licensed real estate professional for accurate assessments.
Full Listing Description
All Property Details
Neighbourhood Census Data
Ottawa, Ontario