Oversized Corner Lot Raised Bungalow with Garden Oasis
Property details for 53 Yoho Drive, Ottawa
- Type
- Residential
- Style
- Raised bungalow
- Bedrooms
- 3
- Bathrooms
- 2
- Lot Size
- 54.3 x 90.9 FT
- Stories
- 1
- Basement
- Finished, Full
- Parking
- Attached Garage, Garage
- Heating
- Forced air, Natural gas
- Cooling
- Central air conditioning
- Exterior
- Brick, Vinyl siding
- Ownership
- Freehold
- Annual Taxes
- $4,773 (2025)
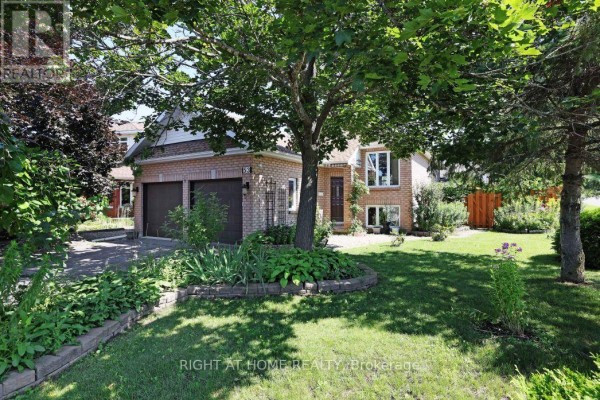
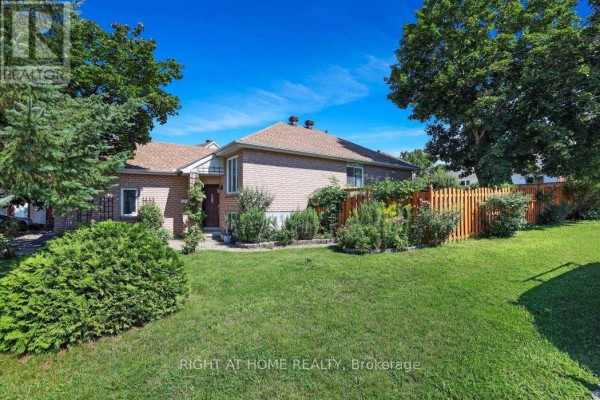
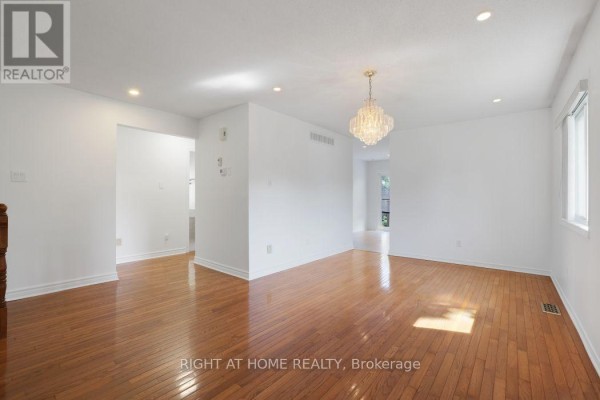
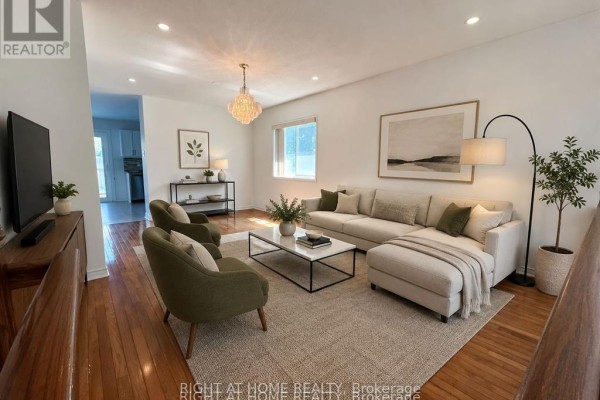
This raised bungalow sits on an oversized corner lot in Bridlewood, with the same owners since it was built. It shows. The professionally landscaped gardens are full of colourful flowers, and the custom tiered deck out back is perfect for entertaining. Inside, you'll find an open concept living and dining room with hardwood floors and recessed lighting. The eat-in kitchen was updated with white cabinetry, stainless steel appliances, granite counters, and a deep sink. The main floor primary bedroom faces the yard, has a walk-in closet, and a cheater door to the 5-piece bath with double sinks and a soaker tub. Downstairs, the huge family room features a built-in fireplace and a corner bar, with laminate flooring throughout. There's also a third bedroom, another full bath, and a spacious laundry room. The lot is 54.3 x 90.9 feet, fully fenced, and has a double attached garage with space for six cars. Located just 400 metres from W.O. Mitchell Elementary School and close to shops, restaurants, and parks, this home offers great flexibility for an in-law suite or SDU. Priced at $769,900, it's a solid option in a popular area.
About 53 Yoho Drive, Ottawa — Property Score
* This property score is an approximate estimate based on publicly available data, nearby comparable listings, and automated analysis. Scores are for informational purposes only and should not be relied upon as professional appraisals or investment advice. Actual property values may vary. We recommend consulting a licensed real estate professional for accurate assessments.
Full Listing Description
All Property Details
Neighbourhood Census Data
Ottawa, Ontario