163 Rattlepan Creek Crescent, Fort Mcmurray
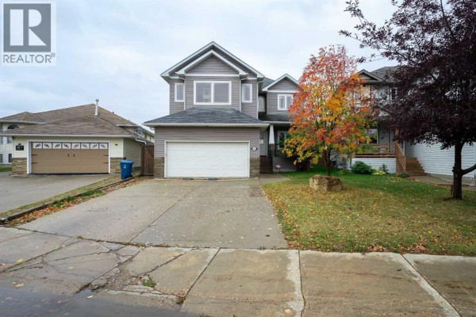
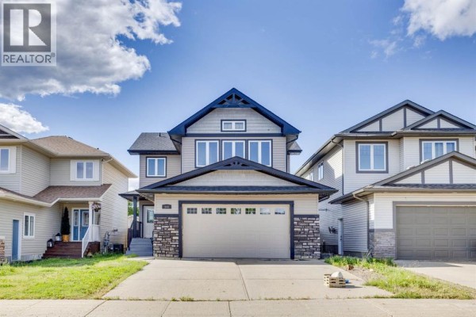
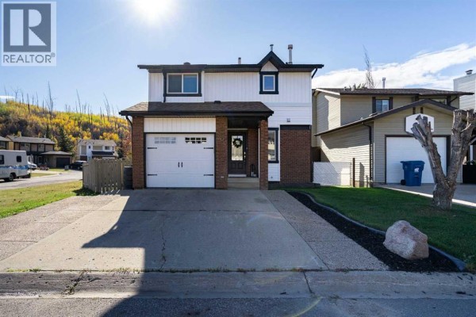
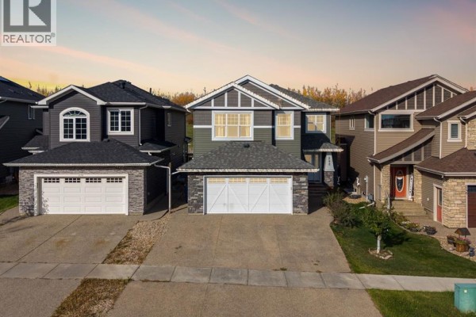
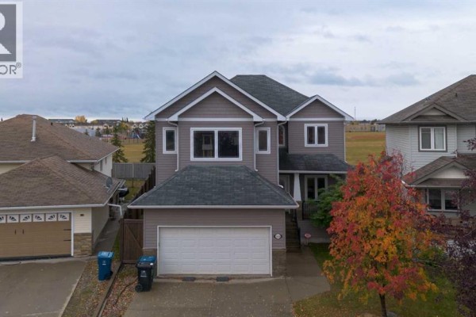
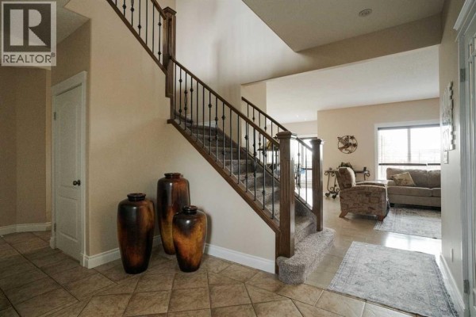
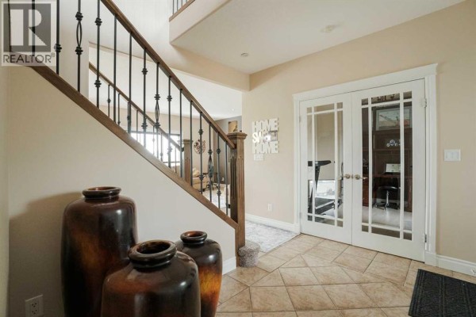
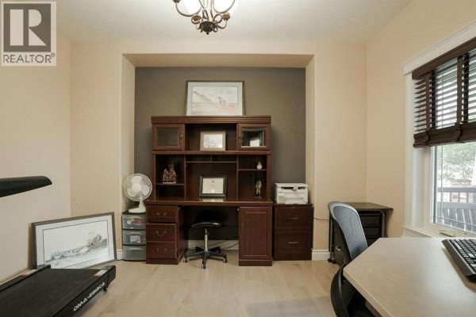
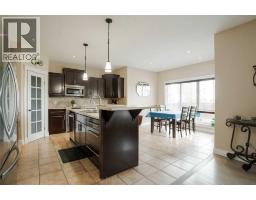
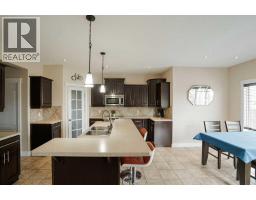
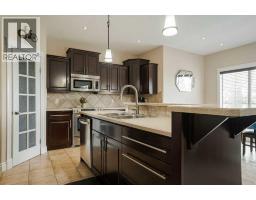
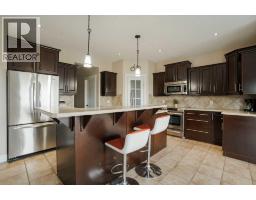
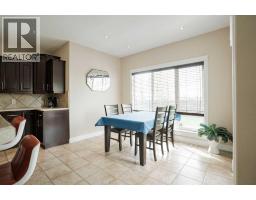
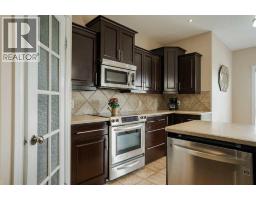
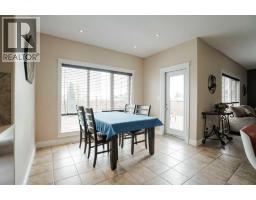
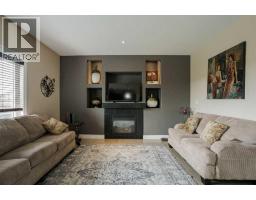
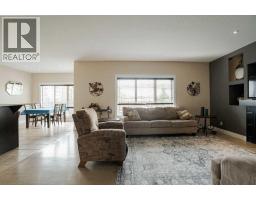
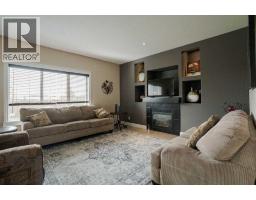
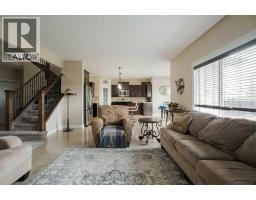
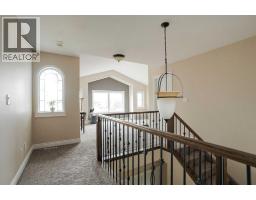
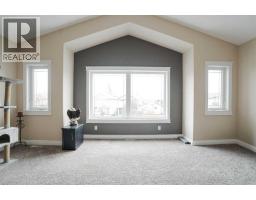
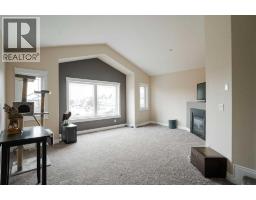
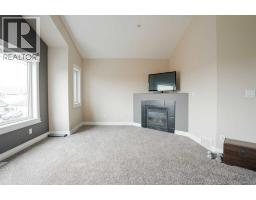
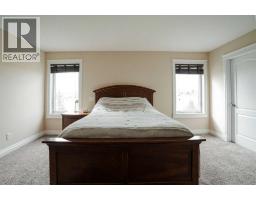
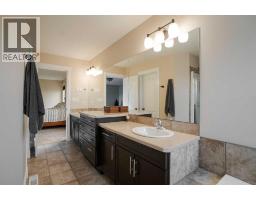
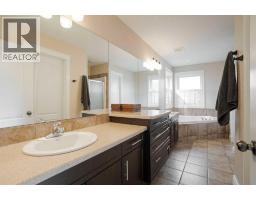
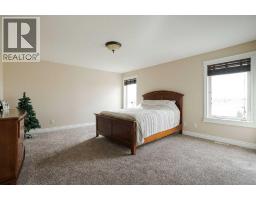
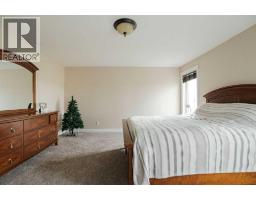
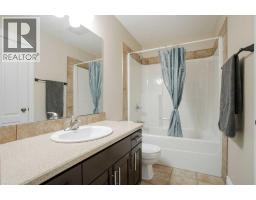
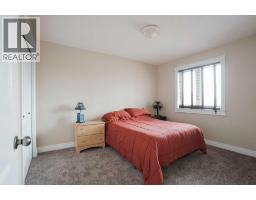
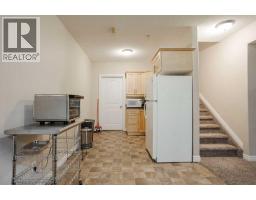
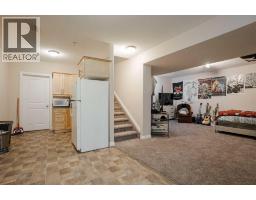
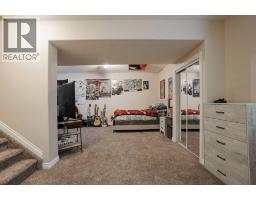
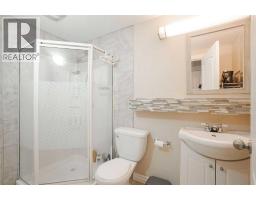
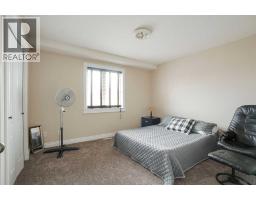
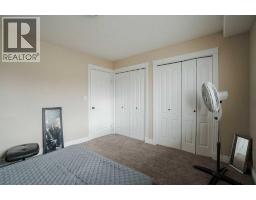
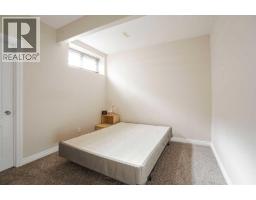
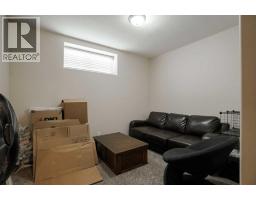
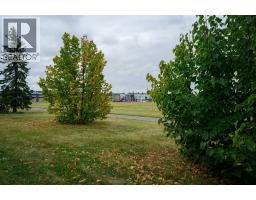
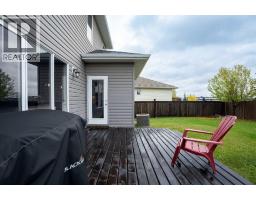
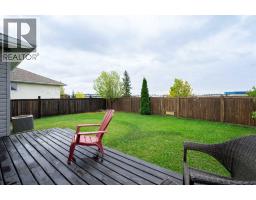
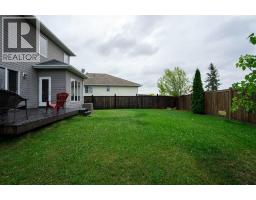
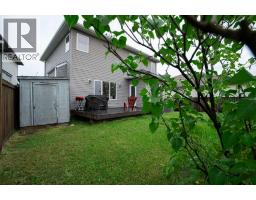
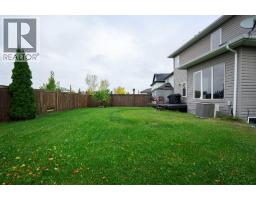
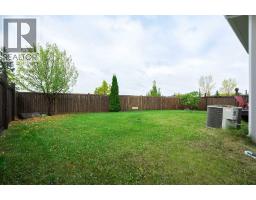
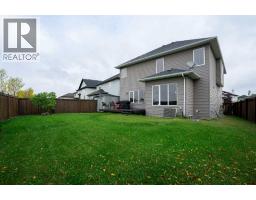
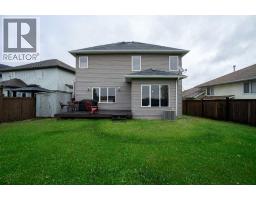
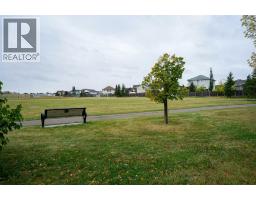
Beautiful, spacious, family home backing onto the walking trails, and walking distance to schools, parks, shopping and more! Step inside this 2390 sqft home and pride of ownership shines through! The large foyer with grand staircase invites you inside. From there is a main floor office/den area with french doors , a large open Kitchen and dining room with a kitchen island, corner pantry and tons of beautiful cabinets. The living room with cozy gas fireplace flows from the kitchen and office area . The main floor laundry room with extra storage, and 2 pc bathroom complete the main level. Upstairs you have a huge bonus room with large bright windows and corner fireplace, a Primary bedroom with massive ensuite with soaker tub, double sinks and stand up shower, plus a walk in closet. Two additional bedrooms and 4pc bathroom finish off the upper level. The basement is fully finished with two more bedrooms, a rec room, with kitchenette, a 3pc bathroom and additional storage area. The basement is perfect for inlaws, a nanny, or even those adults kids that keep coming back! The backyard is fully fenced and backs onto the walking trails , perfect to let the kids walk to school themselves or take a pet for its daily stroll. The double attached heated garage is perfect for our cold winters, and the central A/C keeps it cool during those hot summer months. This home is thoughtfully laid out, and completely move in ready. Call to view today! (id:1945)

This listing content provided by
REALTOR.ca
has been licensed by REALTOR®
members of The Canadian Real Estate Association
members of The Canadian Real Estate Association
Property details for 163 Rattlepan Creek Crescent, Fort Mcmurray
- Type
- Residential
- Bedrooms
- 5
- Bathrooms
- 4
- Living Area
- 2,393 square feet
- Lot Size
- 5971.00
- Stories
- 2
- Basement
- Finished, Full
- Parking
- Attached Garage
- Heating
- Forced air, Other
- Cooling
- Central air conditioning
- Exterior
- Vinyl siding
- Ownership
- Freehold
- Annual Taxes
- $3,210 (2026)
Nearby Listings Stat
Estimated price and comparable properties near 163 Rattlepan Creek Crescent
Active Listings
17
Min Price
$424,500
Max Price
$949,888
Avg Price
$664,280
Days on Market
45
days
Sold Listings
5
Min Sold Price
$485,000
Max Sold Price
$739,900
Avg Sold Price
$599,918
Days until Sold
75
days
Neighbourhood Census Data
Wood Buffalo, Alberta
Population
465
Median Age
42.7
Median Income
$20,352
Dwelling Value
$164,903
Housing Tenure
Owners 17%
Renters 83%
Age Distribution
Dwelling Types
Commute Mode
Education Level
Housing Age
Commute Duration
Avg Household Size: 1.7
Pop. Density: 6,798.2/km²
Avg Shelter Cost: $962/mo
Owners with Mortgage: 62.5%
Owners Spending 30%+: 55.6%
Tenants Spending 30%+: 51.2%
English only: 1.1%
French only: 62.4%
English and French: 36.6%
Median Household Income: $27,360
Median Employment Income: $22,400
Price History
Listed
October 2, 2026
by COLDWELL BANKER UNITED
Current Price
$709,900
Type
Residential
For Sale