165 Lynx Crescent, Fort Mcmurray
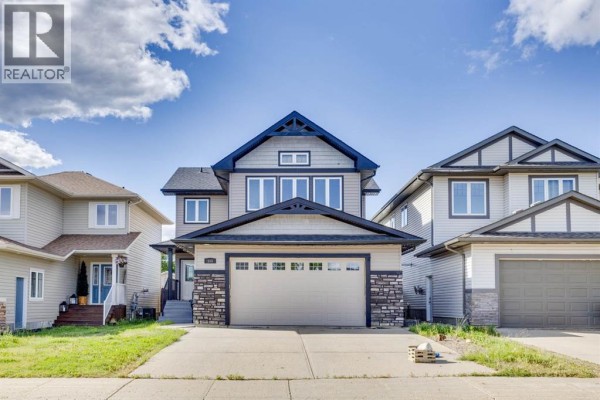
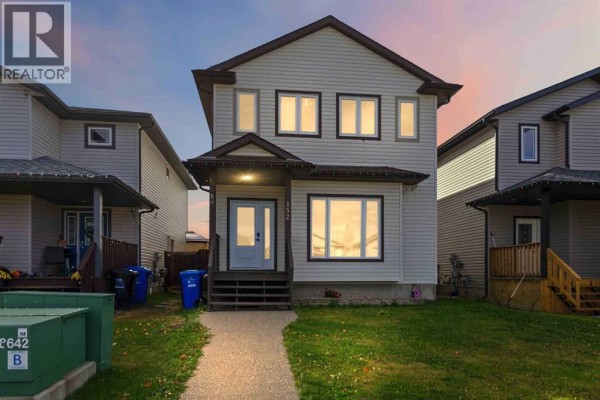
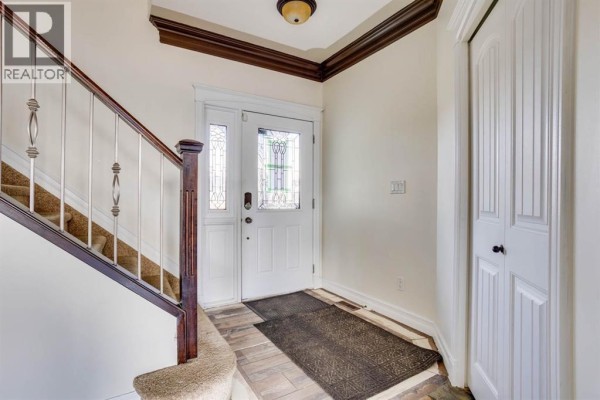
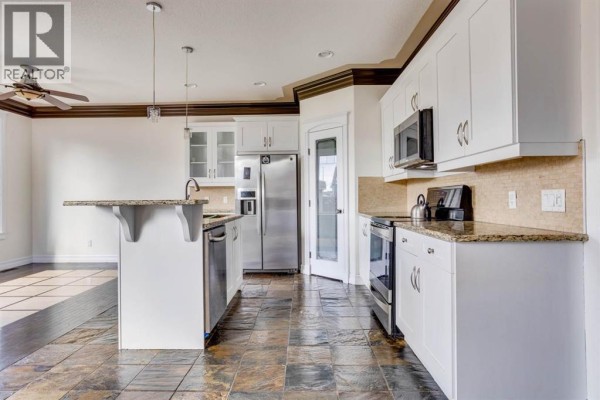
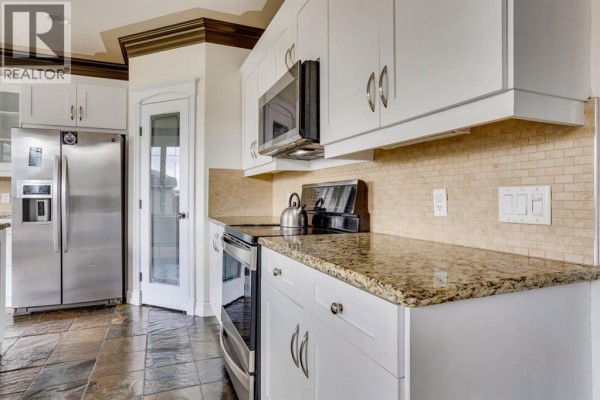
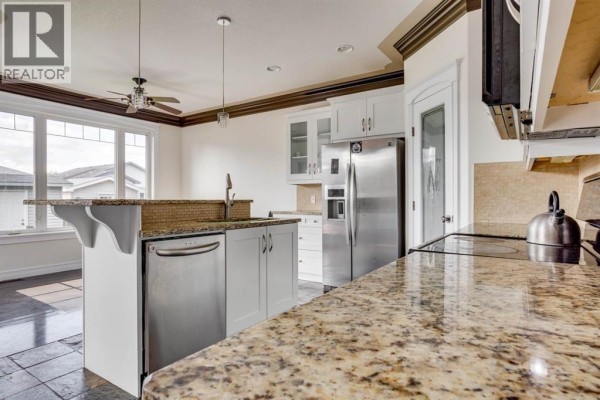
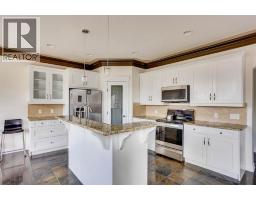
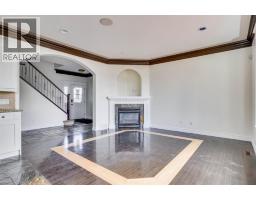
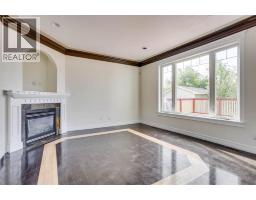
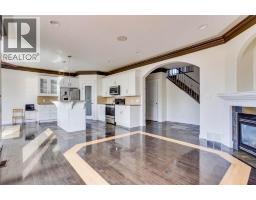
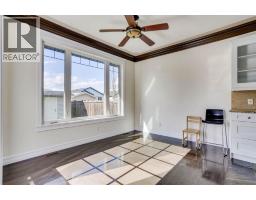
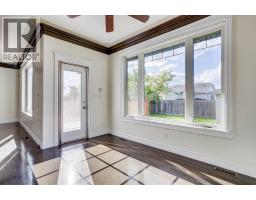
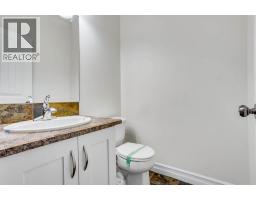
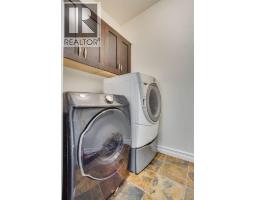
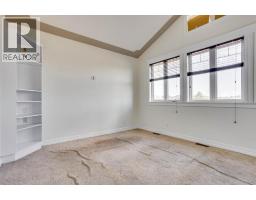
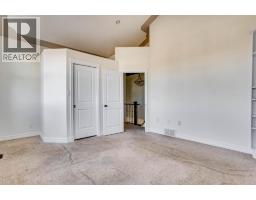
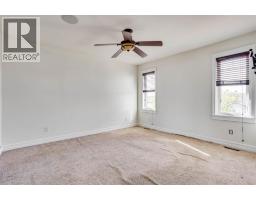
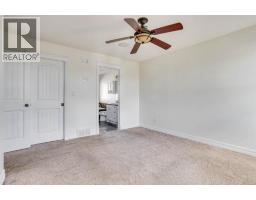
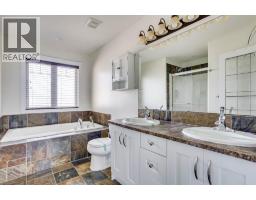
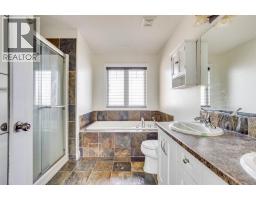
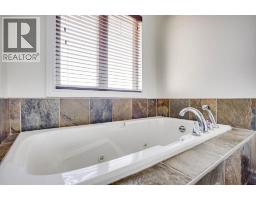
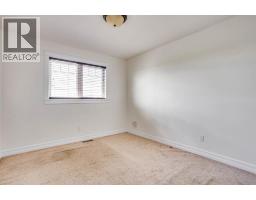
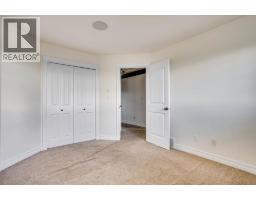
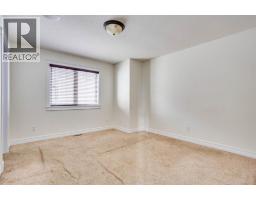
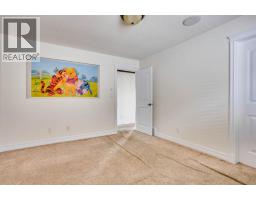
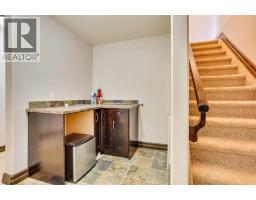
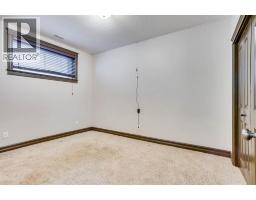
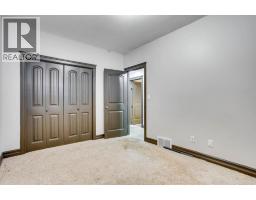
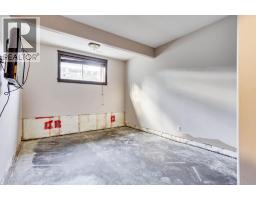
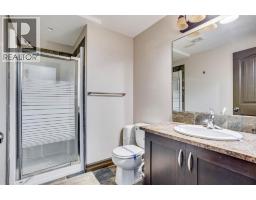
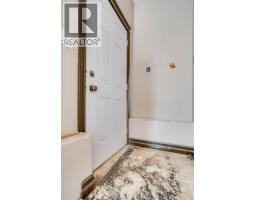
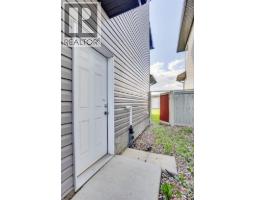
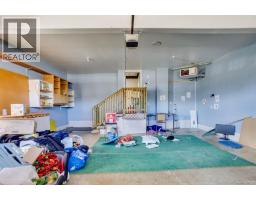
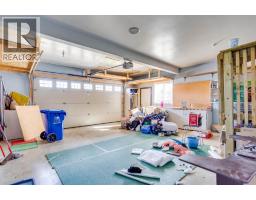
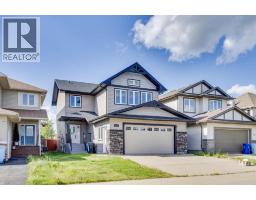
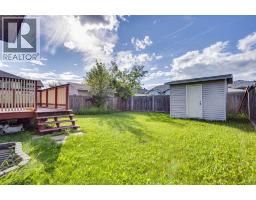
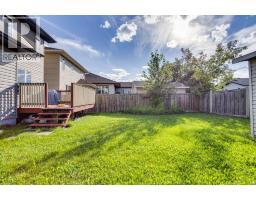
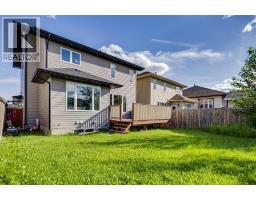
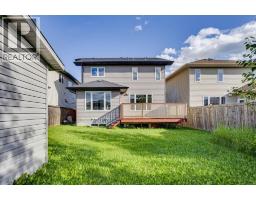
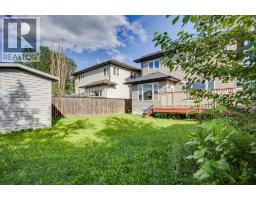
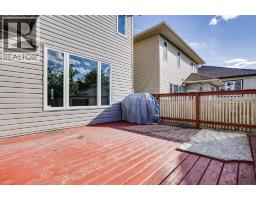
Welcome to this spacious 6-bedroom, 3.5-bathroom home located in the established community of Timberlea. Offering a functional layout with four bedrooms on the upper level and two additional bedrooms in the basement, this home provides plenty of space for a growing family, guests, or those needing additional room for a home office or recreation space.The main floor features a spacious entryway that welcomes you into the home, along with a bright kitchen complete with white cabinetry and granite countertops. The living room offers hardwood flooring, a cozy gas fireplace, and an inviting atmosphere for relaxing or entertaining. Crown moulding extends throughout the upper two levels, adding an elegant finishing touch.Upstairs, the primary bedroom provides a comfortable retreat with a well-appointed ensuite featuring slate tile flooring, dual sinks, a soaker tub, and a separate stand-up shower. Three additional bedrooms and a second full bathroom complete the upper level. The second bathroom features slate tile flooring, a single vanity, and a tub/shower combination.The fully developed basement adds even more living space with two good-sized bedrooms, a convenient wet bar, and a 3.5-piece bathroom, making this level ideal for teenagers, guests, or extended family.Outside, the fenced backyard provides a private space for children, pets, or summer entertaining. A front driveway and large 23'1" x 25'6" attached garage provide excellent parking and storage options.Located in the established community of Timberlea, this home combines generous living space, practical features, and a functional family-friendly layout. (id:1945)

This listing content provided by
REALTOR.ca
has been licensed by REALTOR®
members of The Canadian Real Estate Association
members of The Canadian Real Estate Association
Property details for 165 Lynx Crescent, Fort Mcmurray
- Type
- Residential
- Bedrooms
- 6
- Bathrooms
- 4
- Living Area
- 1,997 square feet
- Lot Size
- 4723.00
- Stories
- 2
- Basement
- Finished, Full, Separate entrance
- Parking
- Attached Garage
- Heating
- Forced air
- Cooling
- Central air conditioning
- Ownership
- Freehold
- Annual Taxes
- $2,803 (2026)
Nearby Listings Stat
Estimated price and comparable properties near 165 Lynx Crescent
Active Listings
3
Min Price
$549,000
Max Price
$898,500
Avg Price
$682,500
Days on Market
20
days
Sold Listings
1
Min Sold Price
$599,000
Max Sold Price
$599,000
Avg Sold Price
$599,000
Days until Sold
85
days
Neighbourhood Census Data
Wood Buffalo, Alberta
Population
465
Median Age
42.7
Median Income
$20,352
Dwelling Value
$164,903
Housing Tenure
Owners 17%
Renters 83%
Age Distribution
Dwelling Types
Commute Mode
Education Level
Housing Age
Commute Duration
Avg Household Size: 1.7
Pop. Density: 6,798.2/km²
Avg Shelter Cost: $962/mo
Owners with Mortgage: 62.5%
Owners Spending 30%+: 55.6%
Tenants Spending 30%+: 51.2%
English only: 1.1%
French only: 62.4%
English and French: 36.6%
Median Household Income: $27,360
Median Employment Income: $22,400
Price History
Listed
September 28, 2026
by ROYAL LEPAGE BENCHMARK
Current Price
$549,000
Type
Residential
For Sale