6099 Concession 4 Road, Uxbridge
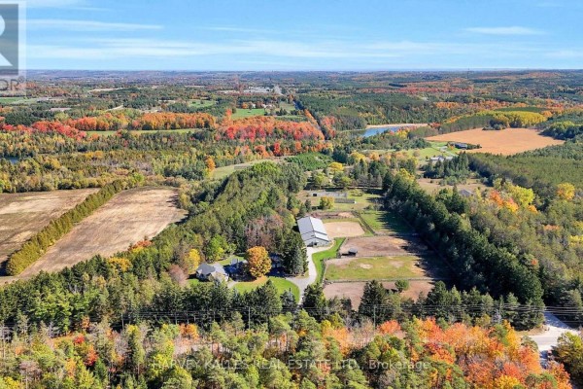
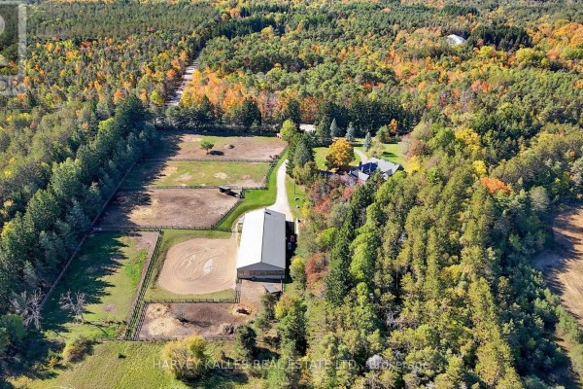
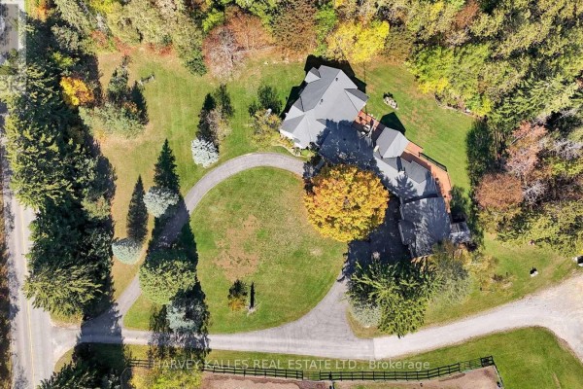
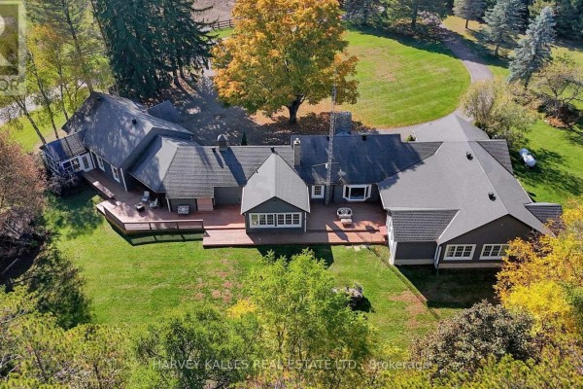
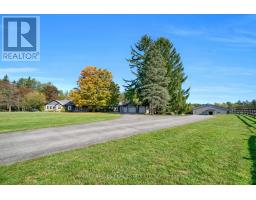
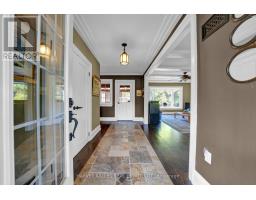
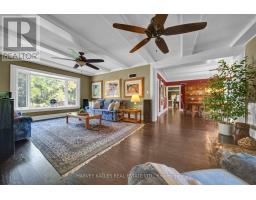
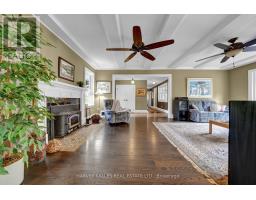
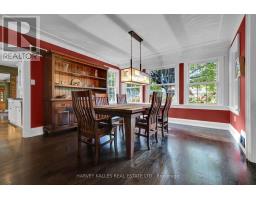
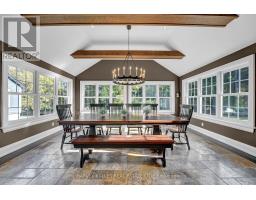
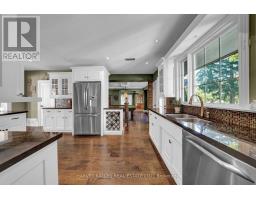
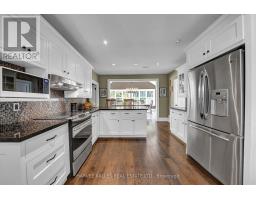
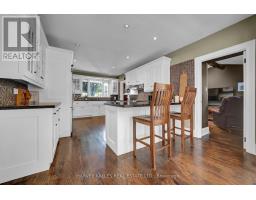
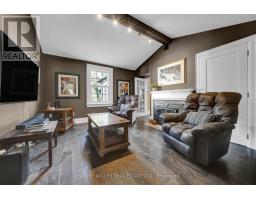
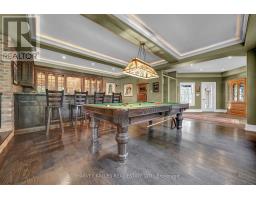
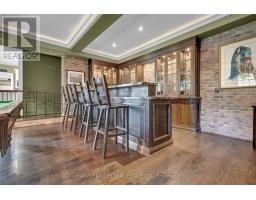
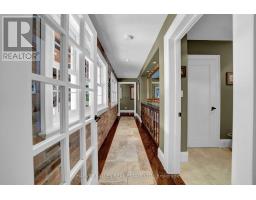
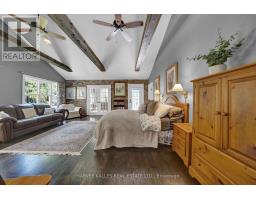
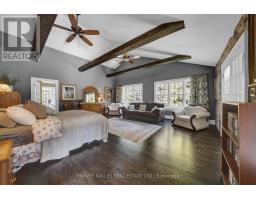
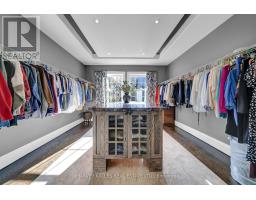
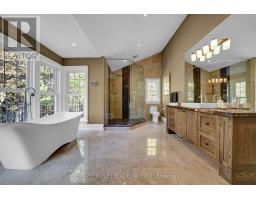
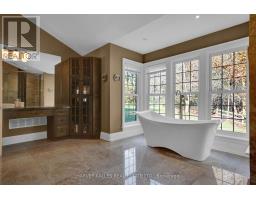
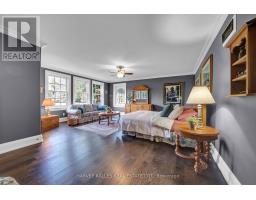
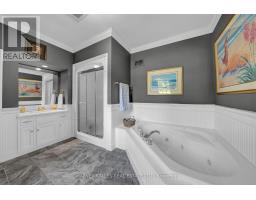
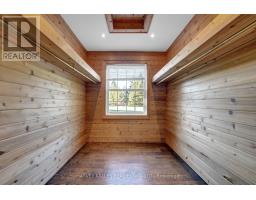
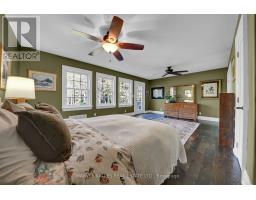
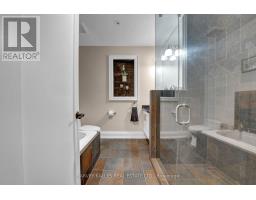
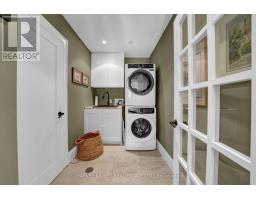
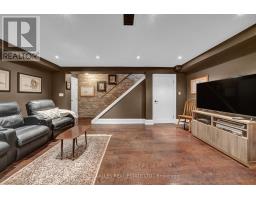
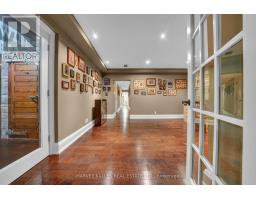
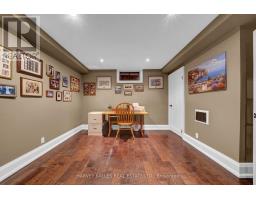
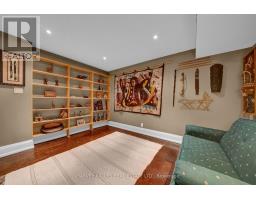
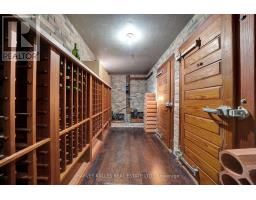
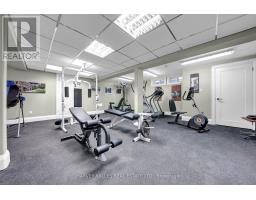
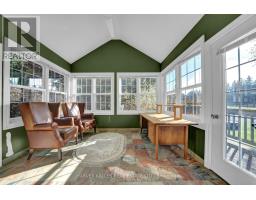
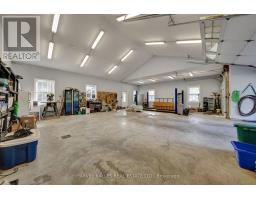
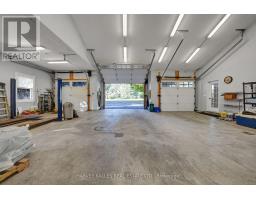
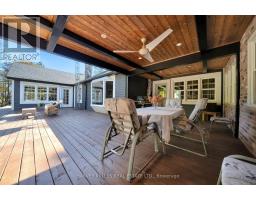
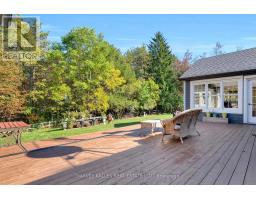
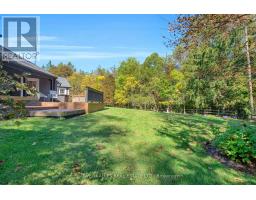
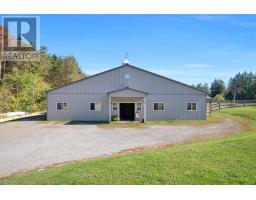
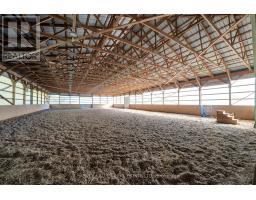
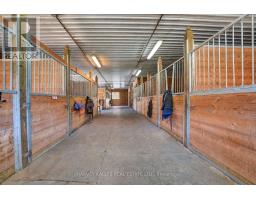
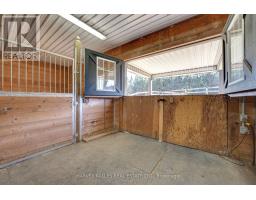
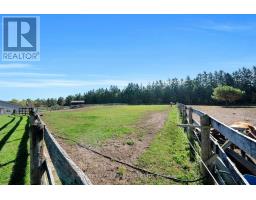
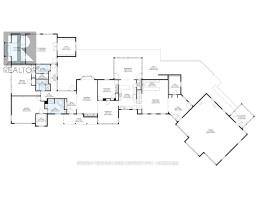
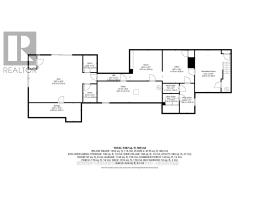
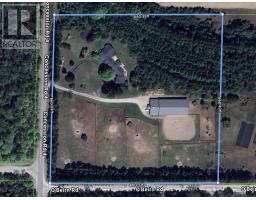
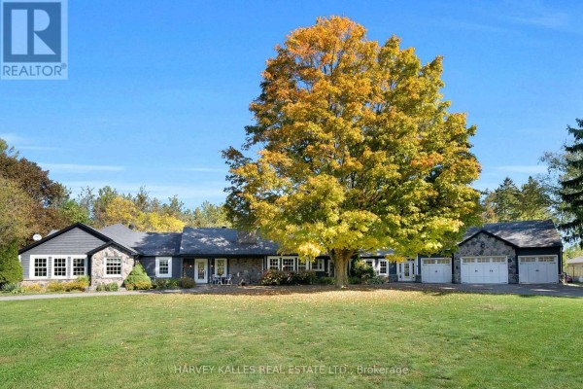
Set on 10 acres, this exceptional country estate offers both refined living and an established equestrian setup. A welcoming circular driveway leads to an impressive stone and wood ranch bungalow surrounded by mature trees, expansive lawns and beautiful countryside. The 3 bed, 3bath home offers approximately 5,387 sq. ft. of total finished living space (4,135AG +1,252BG). The beautifully proportioned interior includes a formal dining room, living room and family room, each offering generous space for entertaining, with fireplaces in both the living and family rooms. A games room with bar adds to the home's entertaining appeal. The kitchen's vaulted eating area features wood beams and windows on three sides, filling the space with natural light. An expansive rear deck spans the home and overlooks the property's wooded backdrop.The impressive primary suite features a cathedral ceiling with exposed wood beams, oversized walk-in closet with granite island, and a luxurious ensuite with high-sloped ceiling, soaker tub, two separate vanities and walk-in shower. The lower level provides additional recreation space, office, den, gym and wine cellar. An oversized 3-car garage/workshop with lift includes an attached office or sitting room. The equestrian facilities feature a substantial barn with a 60' x 100' indoor riding arena, 7 box stalls, tack room, storage, washroom and bonus storage space. Outdoor facilities include an outdoor riding ring and 5 paddocks.Enjoy easy access to the Roseville Tract East Loop Entrance and surrounding trails, withUxbridge just minutes away for shopping, dining and amenities. A truly special property offering exceptional country living and a complete equestrian lifestyle. (id:1945)

This listing content provided by
REALTOR.ca
has been licensed by REALTOR®
members of The Canadian Real Estate Association
members of The Canadian Real Estate Association
Property details for 6099 Concession 4 Road, Uxbridge
- Type
- Residential
- Style
- Bungalow
- Bedrooms
- 3
- Bathrooms
- 3
- Lot Size
- 660.4 x 660.4 FT
- Stories
- 1
- Basement
- Finished, Partial
- Parking
- Attached Garage, Garage
- Heating
- Radiant heat, Forced air, Propane
- Cooling
- Central air conditioning
- Exterior
- Wood, Stone
- Ownership
- Freehold
- Annual Taxes
- $14,238
Nearby Listings Stat
Estimated price and comparable properties near 6099 Concession 4 Road
Active Listings
1
Min Price
$2,499,000
Max Price
$2,499,000
Avg Price
$2,499,000
Days on Market
0
days
Sold Listings
0
Min Sold Price
$N/A
Max Sold Price
$N/A
Avg Sold Price
$N/A
Days until Sold
N/A
days
Neighbourhood Census Data
Uxbridge, Ontario
Population
779
Median Age
46
Median Income
$46,976
Dwelling Value
$898,484
Housing Tenure
Owners 91%
Renters 9%
Age Distribution
Dwelling Types
Commute Mode
Education Level
Housing Age
Commute Duration
Avg Household Size: 3.1
Pop. Density: 37.6/km²
Avg Shelter Cost: $2,268/mo
Owners with Mortgage: 56.5%
Owners Spending 30%+: 19.6%
Tenants Spending 30%+: 0%
English only: 91.7%
English and French: 7.7%
Neither: 0.6%
Median Household Income: $135,168
Median Employment Income: $43,072
Price History
Listed
September 16, 2026
by HARVEY KALLES REAL ESTATE LTD.
Current Price
$2,499,000
Type
Residential
For Sale
Contact Agent Get in touch about 6099 Concession 4 Road, Uxbridge
GILLIAN SARAH COUSIN
HARVEY KALLES REAL ESTATE LTD.