$ 685,000

Freehold link home with 5 parking spots in Mount Hope, Hamilton

Property details for 35 Thames Way, Hamilton

Type
Residential
Bedrooms
3
Bathrooms
4
Lot Size
7 x 30 M
Stories
2
Basement
Finished, Full, Walk out
Parking
Attached Garage, Garage, Inside Entry
Heating
Forced air, Natural gas
Cooling
Central air conditioning
Exterior
Brick, Vinyl siding
Ownership
Freehold
Annual Taxes
$4,569 (2026)

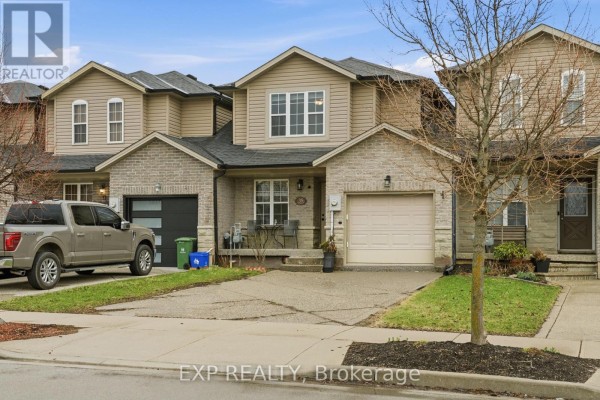
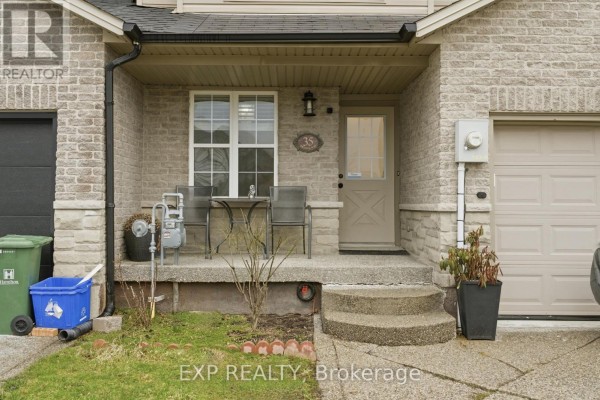
You've got 5 parking spots here, with a double-wide driveway for 4 cars and an attached garage. It's a 3-bed, 4-bath freehold link home, connected only at the garage for more privacy. Photos show a brick and vinyl exterior, a front porch with seating, and a fenced backyard with a multi-level wooden deck and a grill. Inside, there's an open main floor with wood cabinets, granite counters, stainless appliances, and a blue sectional in the living area. Upstairs, the primary bedroom has an ensuite, and laundry is on the second floor. The basement is fully finished with a walkout, adding a rec room and another bath. Located in Mount Hope, it's 1.8 km from Hamilton International Airport and 1.4 km from the Warplane Heritage Museum. Priced at $715,000, which is above the nearby median of $659,900 but below recent sold prices around $769,900. Taxes run $4,569 a year.

About 35 Thames Way, Hamilton — Property Score

71
Great Location Feature Rich
Score: 71/100
Value
59
Priced 2.2% above area median of $699,900 based on 774 comparable properties nearby 67
Stable pricing - no price changes since original listing date 50
Size
63
3 bedrooms - typical for similarly priced homes 60
4 bathrooms - 2 more than similarly priced properties nearby 84
210 sqft lot - a small lot for the area 45
Location
82
$104K median household income - above the Canadian average of $70K 82
84% of residents hold postsecondary credentials - a highly educated neighbourhood 92
97% homeownership rate - indicating a stable, owner-occupied community 98
53% of residents commute under 30 minutes - good commuting convenience 72
602/km² population density - a low-density residential area 65
Market
71
Just listed - area average is 40 days on market 100
+4.5% median price change over 1 month - rising prices in the area 73
24.8 months of housing supply - 1216 active listings with 49 sold last month (buyer's market) 40
Features
80
5-car garage - more than the area average of 4.7 spots 95
Finished, Full, Walk out basement - adds valuable living space 85
efficient gas forced air heating 80
Central air conditioning - whole-home cooling 90
No premium extras like pool, waterfront, or view 50
Investment
58
0.64% effective tax rate ($4,569/yr) - below the Canadian average of ~1% 81
4% renter population - primarily owner-occupied area 35
Quality
74
Bright, open-concept main floor with a seamless flow between living, dining, and... 80
Durable brick and vinyl siding exterior, built for longevity and low maintenance... 75
Functional home office space and direct garage access to the backyard for added... 70
Equipped with forced air heating and central air conditioning for year-round com... 70
Condition
72
Well-maintained property with brick and vinyl siding, suggesting good structural... 75
Functional lawn and driveway provide a clean and accessible entrance to the home... 65
Attractive freehold link design with stone accents offers a welcoming and privat... 75
Listing
84
Listing description quality 75
40 photos provided - 5% more than the area average of 38 photos 92
6 of 7 key property details provided (86%) - comprehensive listing with excellent detail 86

This well-maintained freehold link home in Hamilton's Mount Hope neighbourhood offers excellent value at $715,000, slightly above the area median of $699,900. It boasts a desirable open-concept main floor, a dedicated home office, and convenient garage access, making it ideal for families and remote...

* This property score is an approximate estimate based on publicly available data, nearby comparable listings, and automated analysis. Scores are for informational purposes only and should not be relied upon as professional appraisals or investment advice. Actual property values may vary. We recommend consulting a licensed real estate professional for accurate assessments.

Full Listing Description

All Property Details

Neighbourhood Census Data

Hamilton, Ontario
Population
2,428
Median Age
32.3
Median Income
$46,128
Dwelling Value
$401,369

Housing Tenure

Owners 97%

Age Distribution

Dwelling Types

Commute Mode

Education Level

Housing Age

Commute Duration

Avg Household Size: 3.3
Pop. Density: 601.5/km²
Avg Shelter Cost: $1,727/mo
Owners with Mortgage: 85%
Owners Spending 30%+: 20.7%
Tenants Spending 30%+: 0%
English only: 94.2%
English and French: 5.3%
Neither: 0.6%
Median Household Income: $104,320
Median Employment Income: $45,632

Price History

Contact Agent Get in touch about 35 Thames Way, Hamilton

Muhannad Yaseen
EXP REALTY

Photo Gallery - 35 Thames Way, Hamilton

Exterior

The front exterior of a beige two-story townhouse with a brick facade on the lower level and a cream-colored garage door.

Original garage door front door windows

A townhouse with a tan siding and stone facade features a two-car driveway, an attached garage, and a front porch with seating.

Mixed two-car driveway attached garage pickup truck

The front exterior of a house featuring a porch with a table and chairs, a front door, a garage door, and brick exterior.

Original gas meter two chairs small table

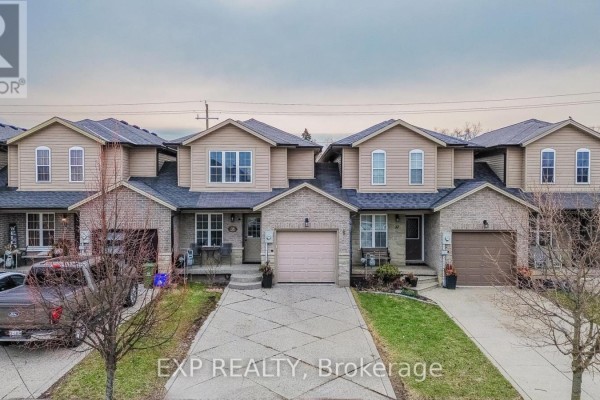
A row of two-story townhouses with attached garages, driveways, and front porches.

Original attached garages driveways porches

Kitchen

A kitchen area with wooden cabinets and granite countertops transitions into a dining area with a modern table and chairs.

Mixed wooden cabinets granite countertop stainless steel refrigerator

This kitchen features warm wood cabinets, stainless steel appliances, and a double sink, with a hallway leading to the front entrance.

Mixed stainless steel refrigerator stainless steel oven double sink

A U-shaped kitchen features stainless steel appliances, wood cabinetry, and tile flooring, opening to a living area with pendant lights.

Mixed stainless steel refrigerator stainless steel dishwasher stainless steel stove

Living Room

A spacious living room with a sectional sofa, coffee table, TV, and adjoining kitchen island with stools.

Modern blue sectional sofa modern coffee table large TV on stand

This open concept living, dining, and kitchen area features a blue sectional sofa, a kitchen island with bar stools, and a dining area with a modern chandelier.

Mixed blue sectional sofa coffee table large television

Hallway

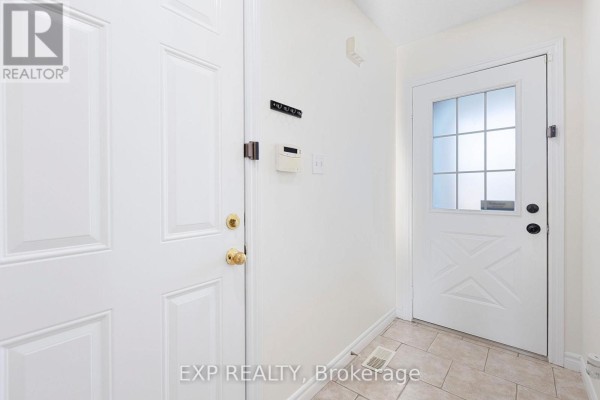
A bright hallway features two white doors, one with a frosted glass panel, and a patterned rug on the tiled floor.

Original two interior doors frosted glass door panel patterned entryway rug

Dining Room

A dining room with a modern chandelier and dining set, adjacent to a kitchen area with a stainless steel refrigerator and tiled flooring.

Mixed modern chandelier wall clock dining table

Bedrooms

A spacious bedroom featuring a king-size bed, a modern dresser with a mirror, a ceiling fan, and an ensuite bathroom visible through an open doorway.

Modern ceiling fan dresser mirror

Backyard

An aerial view of the backyards of three attached townhouses, each with a wooden deck and fenced yard.

Mixed decks fenced yard gazebos

Yard

An aerial view shows a backyard with a multi-level wooden deck, patio area, grill, and AC units.

Mixed deck grill patio