12 Angus Drive, Ottawa
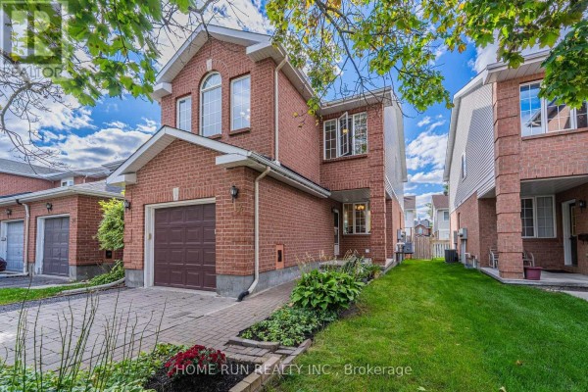
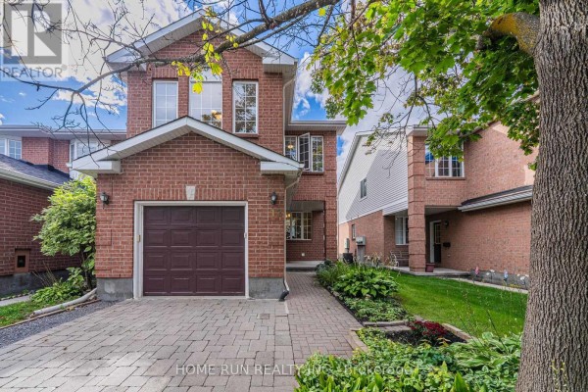
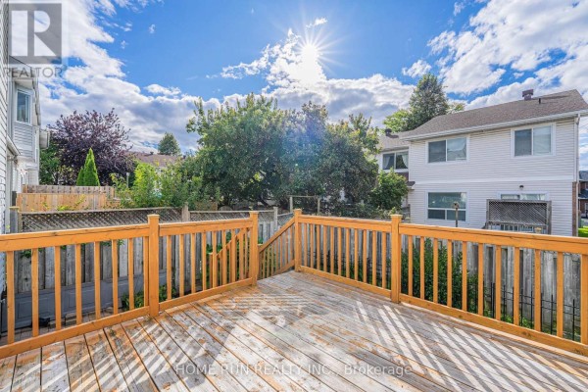
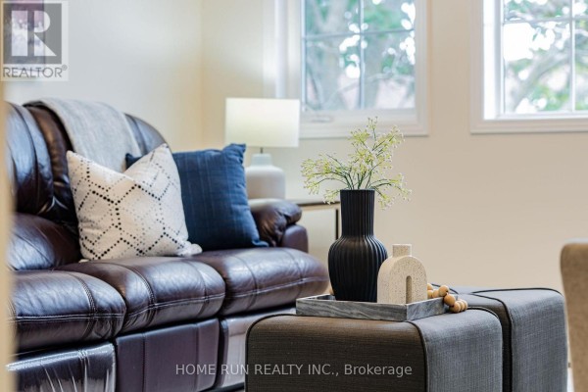
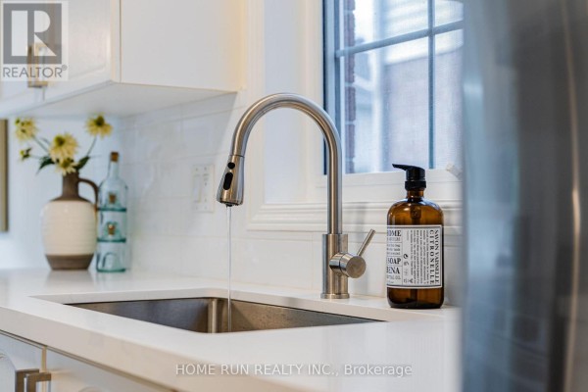
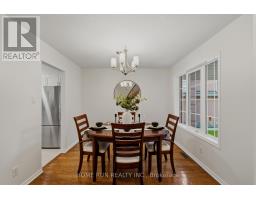
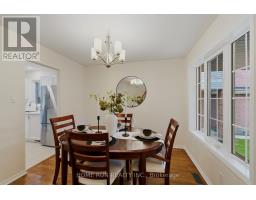
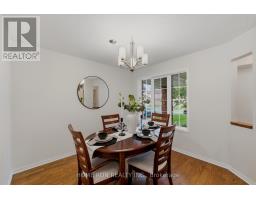
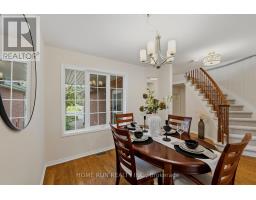
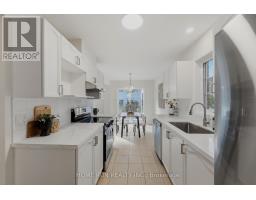
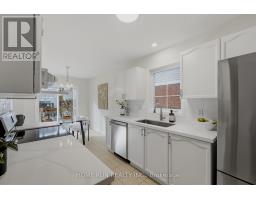
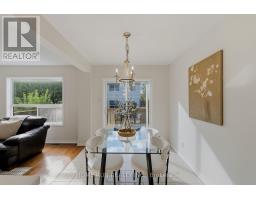
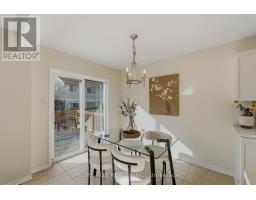
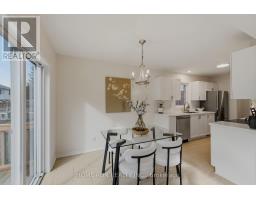
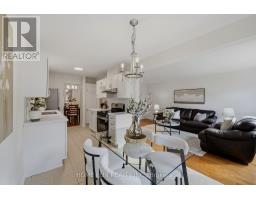
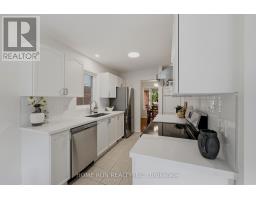
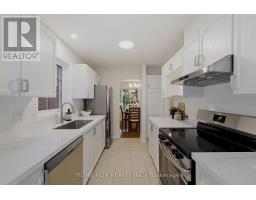
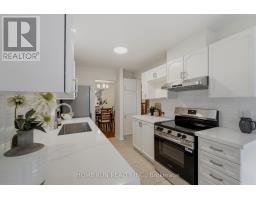
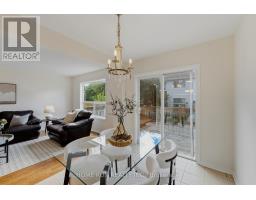
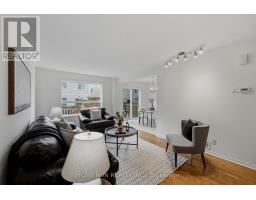
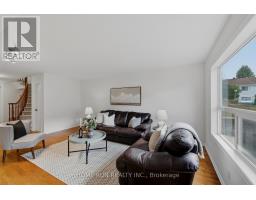
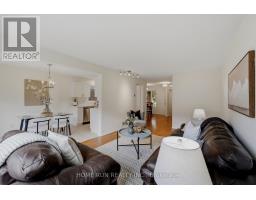
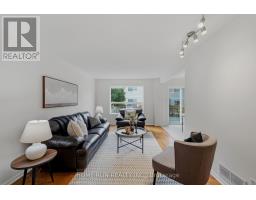
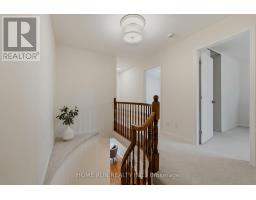
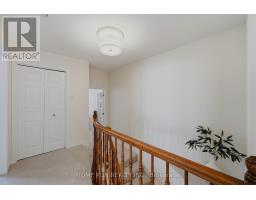
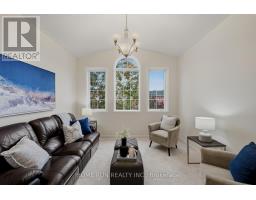
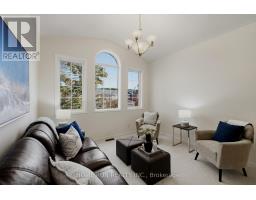
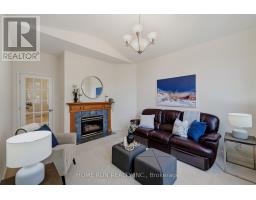
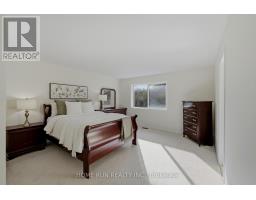
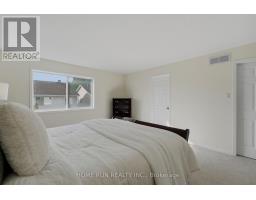
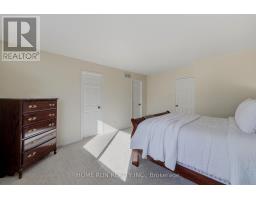
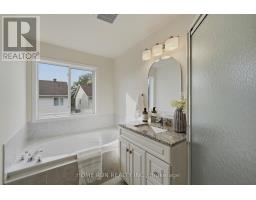
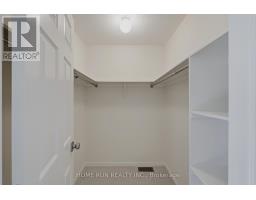
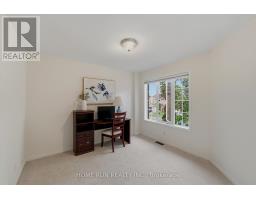
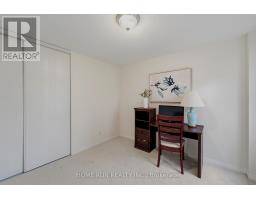
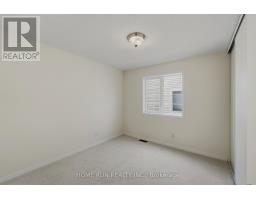
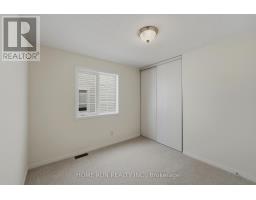
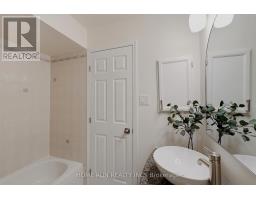
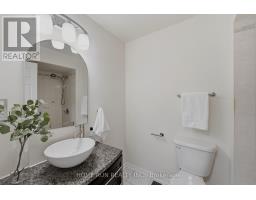
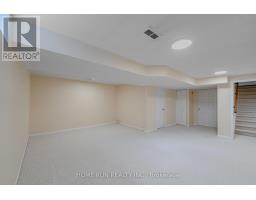
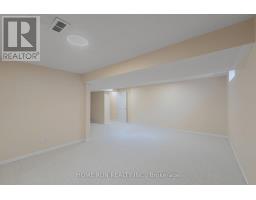
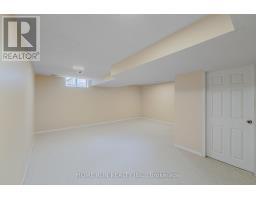
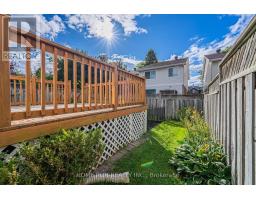
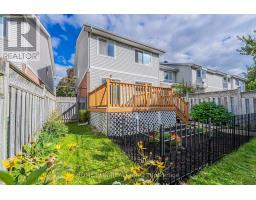
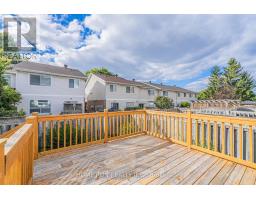
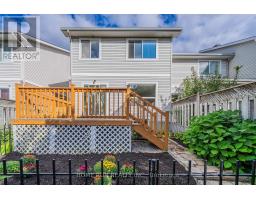
An end-unit townhome that lives like a detached home! Situated on a quiet street of only 21 homes and surrounded by parks and greenery, this home has been loved and meticulously kept by one family for over twenty years. The extra-wide, extra-deep interlocking driveway parks 3 cars! The oversized 12-ft garage is roughly 2 feet wider than the single garages in most new builds. A welcoming porch opens to a rare front-facing dining room that works equally well as a home office. The main floor also boasts a generous living room and a beautifully updated chef's kitchen with brand-new quartz counters, new appliances, subway tile backsplash, and modern sink and faucet. Breakfast and dining open to a private rear yard through oversized sliding doors. Upstairs, in addition to the 3 bedrooms, a standout spacious family room sits under a vaulted ceiling, anchored by a gas fireplace and a tall front-facing window. Every bedroom is oversized: a rear-facing primary spanning the entire back of the home with walk-in closet and updated ensuite, plus two well-proportioned additional bedrooms. A finished basement adds extra living space. Fresh paint, brand-new second-floor carpet and modern lighting throughout. Exceptional bonus: ALL utilities are 100% owned - no costly rental contracts to take over. Flexible closing available! Established Katimavik neighbourhood: a five-minute walk to Eagleson Park & Ride, seconds to Highway 417, with schools, parks and shopping all close by. (id:1945)

This listing content provided by
REALTOR.ca
has been licensed by REALTOR®
members of The Canadian Real Estate Association
members of The Canadian Real Estate Association
Property details for 12 Angus Drive, Ottawa
- Type
- Townhouse
- Bedrooms
- 3
- Bathrooms
- 3
- Lot Size
- 26.1 x 100.1 FT
- Stories
- 2
- Basement
- Finished, N/A
- Parking
- Attached Garage, Garage
- Heating
- Forced air, Natural gas
- Cooling
- Central air conditioning, Ventilation system
- Exterior
- Brick
- Ownership
- Freehold
- Annual Taxes
- $3,779
Nearby Listings Stat
Estimated price and comparable properties near 12 Angus Drive
Active Listings
21
Min Price
$290,000
Max Price
$969,000
Avg Price
$630,124
Days on Market
27
days
Sold Listings
13
Min Sold Price
$399,900
Max Sold Price
$848,800
Avg Sold Price
$580,700
Days until Sold
43
days
Neighbourhood Census Data
Ottawa, Ontario
Population
548
Median Age
41.7
Median Income
$40,576
Dwelling Value
$300,915
Housing Tenure
Owners 85%
Renters 15%
Age Distribution
Dwelling Types
Commute Mode
Education Level
Housing Age
Commute Duration
Avg Household Size: 2.8
Pop. Density: 1,376.9/km²
Avg Shelter Cost: $1,335/mo
Owners with Mortgage: 70.6%
Owners Spending 30%+: 14.7%
Tenants Spending 30%+: 0%
English only: 68.9%
French only: 0.9%
English and French: 27.4%
Neither: 3.8%
Median Household Income: $103,168
Median Employment Income: $41,088
Price History
Listed
September 18, 2026
by HOME RUN REALTY INC.
Current Price
$579,000
Type
Townhouse
For Sale