
4570 Bissenden Pl, Saanich
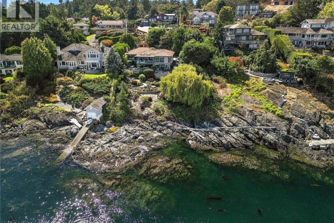
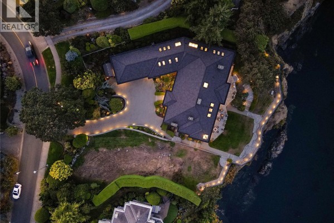
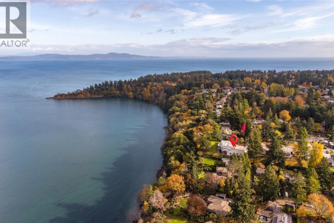
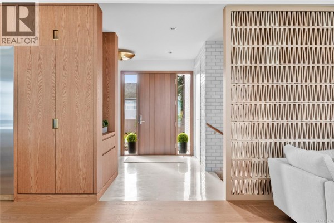
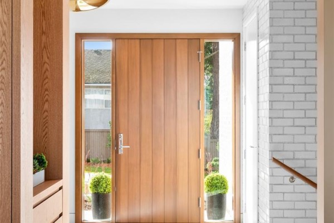
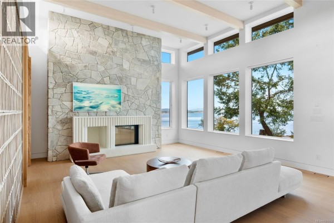
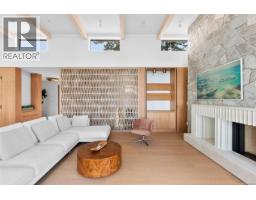
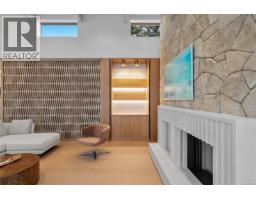
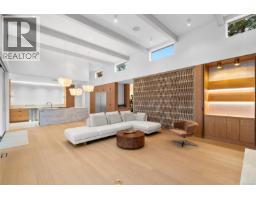
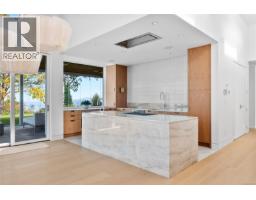
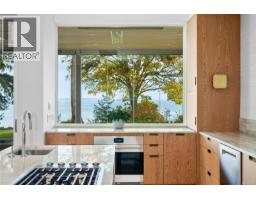
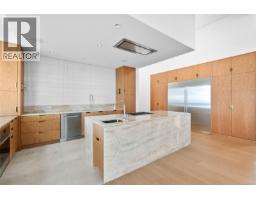
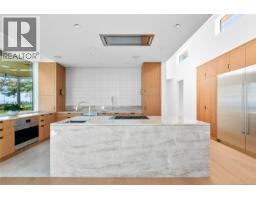
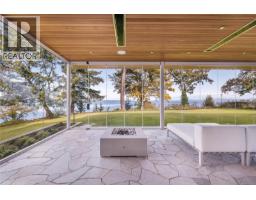
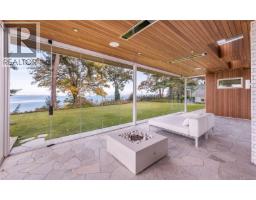
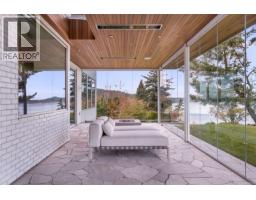
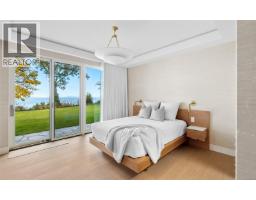
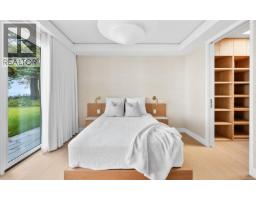
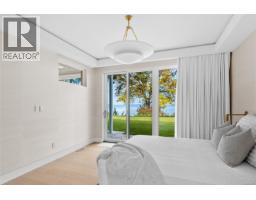
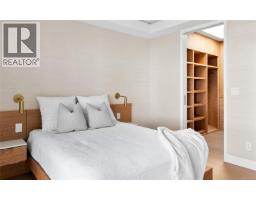
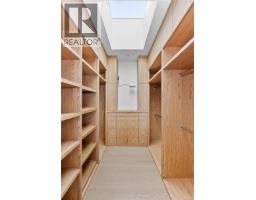
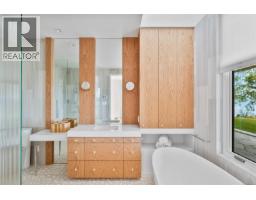
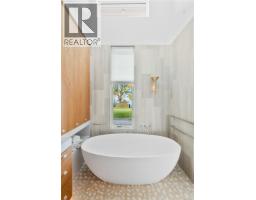
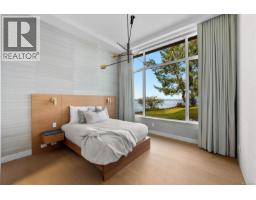
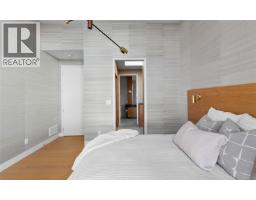
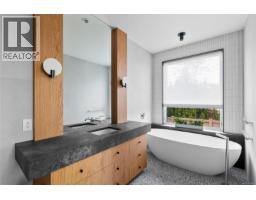
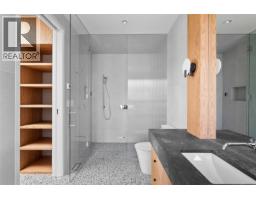
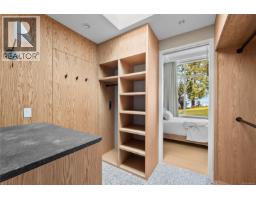
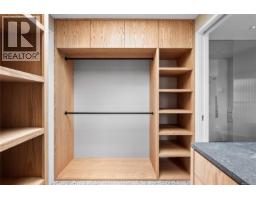
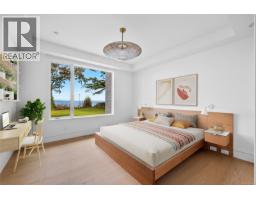
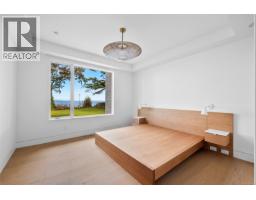
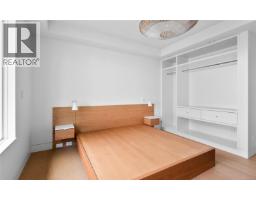
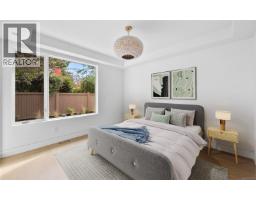
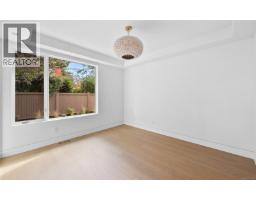
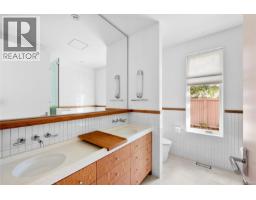
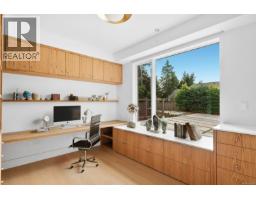
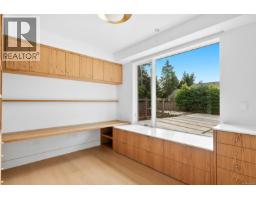
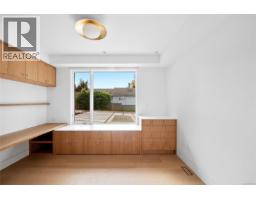
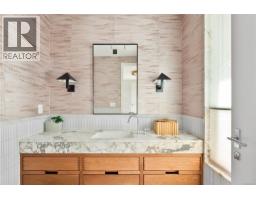
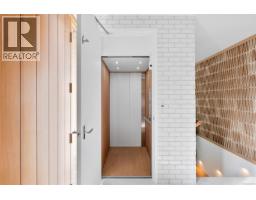
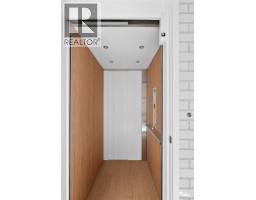
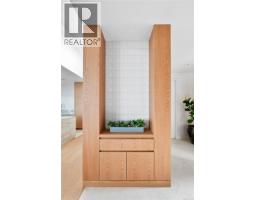
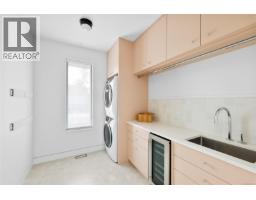
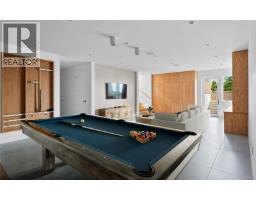
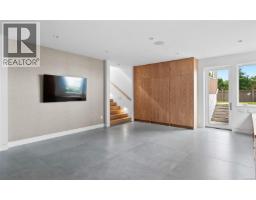
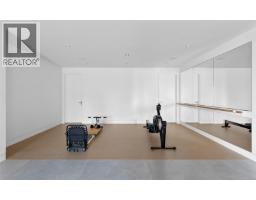
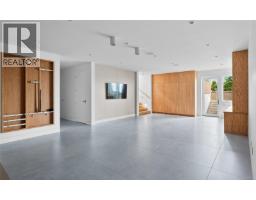
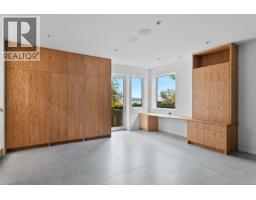
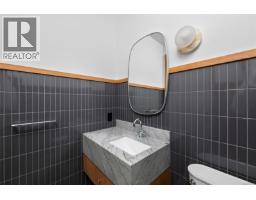
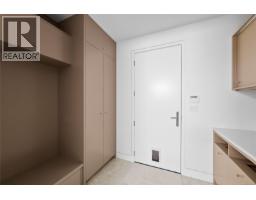
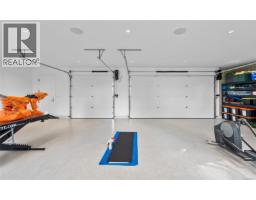
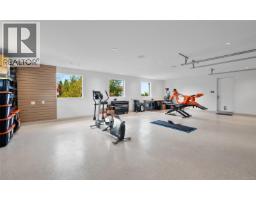
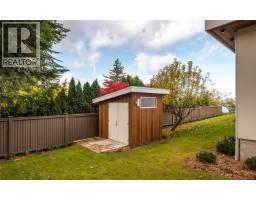
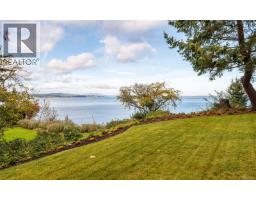
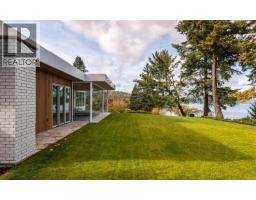
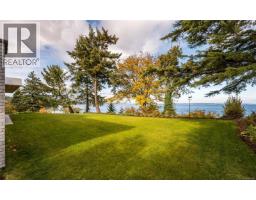
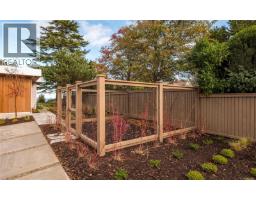
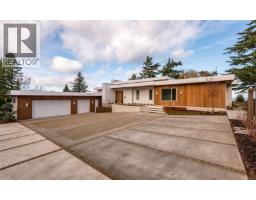
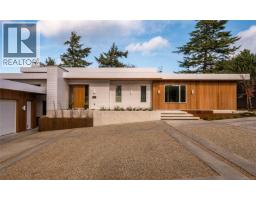
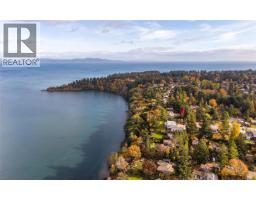
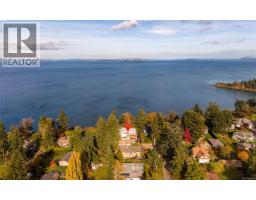
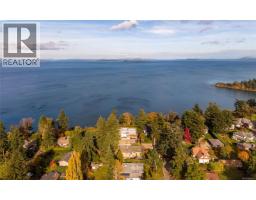
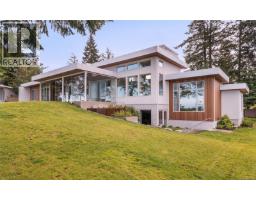
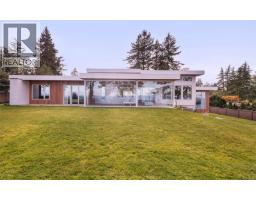
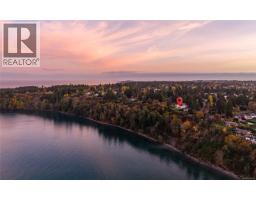
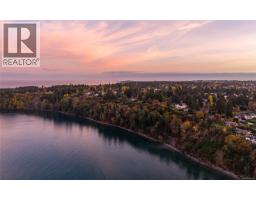
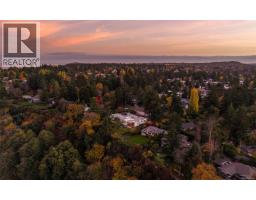
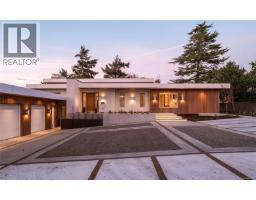
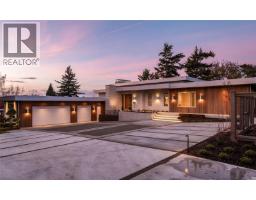
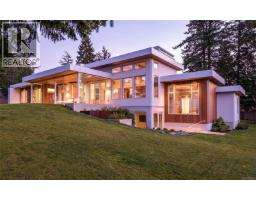
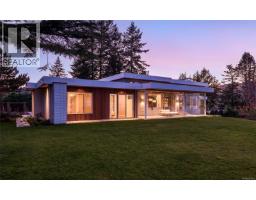
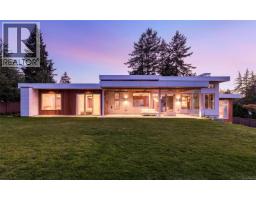
Welcome to Celosia. A sophisticated oceanfront home built by GT Mann from a Ryan Hoyt design. Jenny Martin Design rounds out the award-winning team to create a living experience worthy of its breathtaking oceanfront setting. Timeless Mid-Century Modern elements blend seamlessly with comfortable elegance & a hint of Italian flair. At the heart of the home lies a stunning kitchen featuring custom oak cabinetry, Taj Mahal quartzite counters & island with Palladiana marble flooring made onsite from a local quarry—truly one of a kind. Premium Wolf, Sub-Zero & Dacor appliances elevate the culinary experience. The living room is bathed in light from clerestory windows & anchored by a striking stone fireplace with custom surround. Hidden behind bespoke millwork is a charming record niche—one of many thoughtful details. Two primary suites capture sweeping ocean views, each a private retreat with warm oak flooring, imported Japanese wallpaper & spa-inspired ensuites. A guest wing with two additional bedrooms & a 5-piece bathroom offers the same comfort & luxury. The lower level is designed for wellness & play, featuring a gym area, workspace & games area. An elevator serves all levels, ensuring accessibility. Perhaps the most impressive feature is the four-season patio, wrapped in a Lumon glass system with frameless, retractable floor-to-ceiling panels. Flagstone floors, a gas fire table, radiant ceiling heat & a concealed hood fan make this the perfect year-round gathering space. Step outside to beautifully landscaped grounds & take in panoramic ocean vistas—a front-row seat to nature’s rhythm, framed by the home’s coastal serenity. Located near UVic, schools & shopping, this oceanfront residence is one of Victoria’s truly exceptional properties, offering a lifestyle & setting that are simply unmatched. Celosia is more than a home; it is a work of art—meticulously built for those who value design integrity, luxury materials & timeless architecture. (id:1945)

This listing content provided by
REALTOR.ca
has been licensed by REALTOR®
members of The Canadian Real Estate Association
members of The Canadian Real Estate Association
Property details for 4570 Bissenden Pl, Saanich
- Type
- Residential
- Style
- Contemporary
- Bedrooms
- 4
- Bathrooms
- 5
- Living Area
- 4,639 square feet
- Lot Size
- 1.24
- Heating
- Heat Pump, Wood, Other
- Cooling
- Fully air conditioned, Air Conditioned
- Ownership
- Freehold
- Annual Taxes
- $15,488
Nearby Listings Stat
Estimated price and comparable properties near 4570 Bissenden Pl
Active Listings
1
Min Price
$7,220,000
Max Price
$7,220,000
Avg Price
$7,220,000
Days on Market
202
days
Sold Listings
0
Min Sold Price
$N/A
Max Sold Price
$N/A
Avg Sold Price
$N/A
Days until Sold
N/A
days
Neighbourhood Census Data
Saanich, British Columbia / Colombie-Britannique
Population
548
Median Age
47.2
Median Income
$49,216
Dwelling Value
$899,037
Housing Tenure
Owners 84%
Renters 13%
Age Distribution
Dwelling Types
Commute Mode
Education Level
Housing Age
Commute Duration
Avg Household Size: 2.6
Pop. Density: 1,045.4/km²
Avg Shelter Cost: $1,546/mo
Owners with Mortgage: 42.1%
Owners Spending 30%+: 21.1%
Tenants Spending 30%+: 66.7%
English only: 87.3%
English and French: 11.8%
Neither: 0.9%
Median Household Income: $107,648
Median Employment Income: $28,352
Price History
Listed
March 10, 2026
by RE/MAX Camosun
Current Price
$7,220,000
-6.1% from last change
Type
Residential
For Sale
Price Changes
1
| Date | Price | Change |
|---|---|---|
| Current | $7,220,000 | $470,000 (-6.1%) |
| Apr 8, 2026 | $7,690,000 | Listed |