$ 625,000

Two-Storey Family Home with Walkout Basement Near Schools

Property details for 876 Hillsview Street, Renfrew

Type
Residential
Bedrooms
4
Bathrooms
3
Lot Size
64.8 x 111.3 FT
Stories
2
Basement
Finished, Walk out, N/A
Parking
Attached Garage, Garage
Heating
Baseboard heaters, Electric
Cooling
None
Exterior
Vinyl siding
Ownership
Freehold
Annual Taxes
$4,762 (2025)

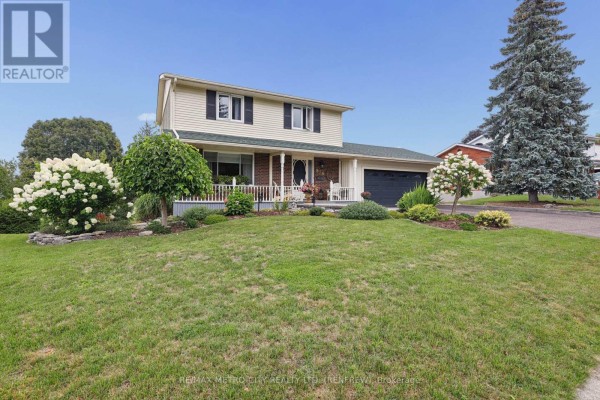
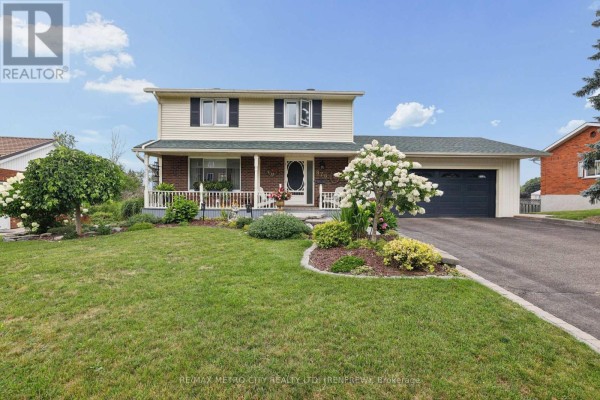
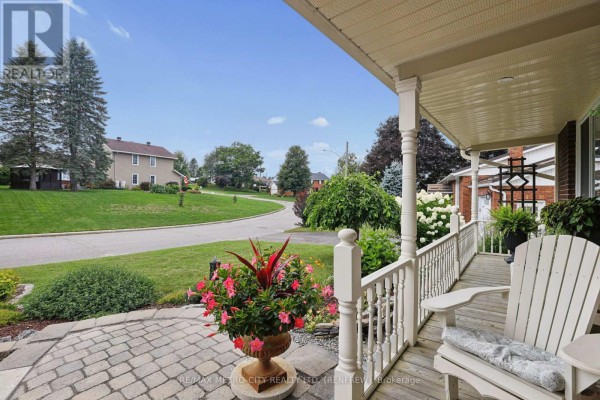
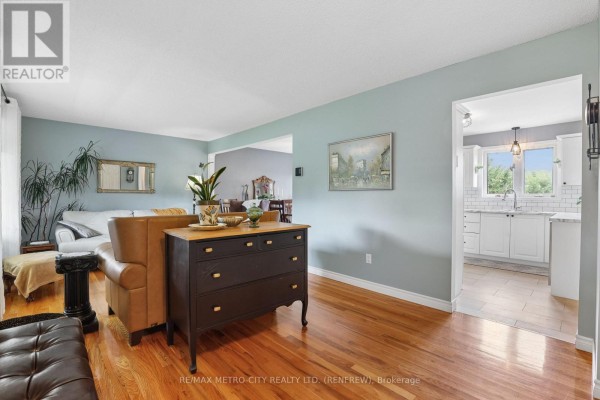
This 2-storey house in Renfrew is a solid 4-bed, 3-bath family home with a finished walkout basement and a 64.8 x 111.3 ft lot. The exterior shots show a manicured lawn, a covered front porch with white railing, and a double garage. Inside, the kitchen steals the show with marble counters, a subway tile backsplash, and glass-paned double doors leading to a dining area. Hardwood floors run throughout the main and upper levels-no carpets to tear up. The main floor has a living room, formal dining area, and a 2-piece bath. Upstairs, you'll find three bedrooms plus a primary with its own 2-piece ensuite. The lower level adds a family room that opens to the yard, a laundry room, and a fourth bedroom (or home office). The backyard is fully fenced with a deck, stone stairs, and even a garden statue-lots of privacy from the mature trees. It's a quiet street, and St. Joseph's High School is just half a kilometer away; Renfrew Collegiate is 1.5 km. Listed at $625,000, the annual property tax is $4,762. With only 4 active listings nearby, homes here average 11 days on the market, so it's a competitive spot. Heating is electric baseboard, and there's no A/C-something to consider for summer. But the walkout basement and garage space make this a practical option for a family. Photos show original condition in some rooms, but the kitchen and one bath have been updated. Overall, it's a well-kept home in a good school district, with a bit of room to add your own updates. It sold for around $549,000 median recently, so pricing is in line. If you need space and a yard in Renfrew, this is worth a look.

About 876 Hillsview Street, Renfrew — Property Score

67
Well Maintained Great Location
Score: 67/100
Value
45
Priced 20.3% above area median of $519,450 based on 26 comparable properties nearby 40
Stable pricing - no price changes since original listing date 50
Size
74
4 bedrooms - 1 more than similarly priced 3-bedroom homes nearby 72
3 bathrooms - 1 more than similarly priced properties nearby 72
7,212 sqft lot - a generous lot for the area 78
Location
78
$74K median household income - near the Canadian average of $70K 67
87% of residents hold postsecondary credentials - a highly educated neighbourhood 94
74% homeownership rate - indicating a stable, owner-occupied community 81
80% of residents commute under 30 minutes - excellent commuter accessibility 94
397/km² population density - a rural or semi-rural setting 55
Market
47
Just listed - area average is 112 days on market 100
-33% median price change over 1 month - declining prices in the area 1
32 months of housing supply - 32 active listings with 1 sold last month (buyer's market) 40
Features
63
6-car garage - more than the area average of 5.1 spots 95
Finished, Walk out, N/A basement - adds valuable living space 85
baseboard heating throughout 55
None 30
No premium extras like pool, waterfront, or view 50
Investment
71
0.76% effective tax rate ($4,762/yr) - below the Canadian average of ~1% 77
29% renter population - primarily owner-occupied area 64
Quality
70
Gleaming hardwood floors and updated kitchen enhance interior appeal. 85
Durable vinyl siding on the exterior for low maintenance. 70
Updated kitchen and a finished walk-out basement add significant value. 75
Heating by baseboard and electric; cooling is not specified. 50
Condition
82
Well-maintained vinyl siding presents a clean and solid exterior. 75
Meticulously landscaped backyard and front garden create a private oasis. 85
Inviting covered front porch and beautiful landscaping create excellent curb app... 85
Listing
88
Listing description quality 85
42 photos provided - 11% more than the area average of 38 photos 92
6 of 7 key property details provided (86%) - comprehensive listing with excellent detail 86

This well-maintained 4-bedroom home in Renfrew, listed at $625,000, offers excellent value compared to the area median of $519,450. Standout features include beautiful hardwood floors, an updated kitchen, and a meticulously landscaped backyard, creating exceptional curb appeal and a private outdoor...

* This property score is an approximate estimate based on publicly available data, nearby comparable listings, and automated analysis. Scores are for informational purposes only and should not be relied upon as professional appraisals or investment advice. Actual property values may vary. We recommend consulting a licensed real estate professional for accurate assessments.

Full Listing Description

All Property Details

Neighbourhood Census Data

Renfrew, Ontario

Population
545
Median Age
53.9
Median Income
$37,504
Dwelling Value
$288,848

Housing Tenure

Owners 74%
Renters 29%

Age Distribution

Dwelling Types

Commute Mode

Education Level

Housing Age

Commute Duration

Avg Household Size: 2.2
Pop. Density: 397.4/km²
Avg Shelter Cost: $883/mo
Owners with Mortgage: 27.8%
Owners Spending 30%+: 0%
Tenants Spending 30%+: 64.3%
English only: 88%
English and French: 12%
Median Household Income: $73,856
Median Employment Income: $35,456

Price History

Contact Agent Get in touch about 876 Hillsview Street, Renfrew

Peter Vincent
Peter Vincent
RE/MAX METRO-CITY REALTY LTD. (RENFREW)

Photo Gallery - 876 Hillsview Street, Renfrew

Exterior

A welcoming front entrance with blooming hydrangeas, a porch, and a garage.

Original front porch white railing wreath on door

A two-story home with a covered front porch, a large garage, and a well-maintained lawn.

Mixed two-car garage covered front porch circular driveway

A two-story home with a covered front porch, attached garage, and a well-maintained yard.

Mixed covered front porch attached garage white railing

A two-story home with a covered front porch, attached garage, and well-maintained landscaping under a partly cloudy sky.

Mixed covered front porch white railing paved driveway

A welcoming porch with a white Adirondack chair, flower planter, and paved walkway leads to a two-story home on a curving suburban street.

Original porch Adirondack chair flower planter

Bedrooms

A bedroom featuring a queen-sized bed with a dark headboard, a wooden dresser, and a window with dual-layered curtains.

Mixed headboard nightstand dresser

A bedroom with blue walls features a bed with striped comforter, a ceiling fan, and a nightstand with a lamp.

Original ceiling fan striped bedding nightstand

A bedroom with a single bed, a dresser, and a window overlooking greenery.

Original single bed quilted blanket nightstand

Yard

A lush, green backyard with a variety of plants, decorative statues, and a wooden fence.

Mixed lawn trees shrubs

The rear exterior of a home featuring a large deck with stairs, stone pathways, landscaped gardens with hydrangeas, and mature trees.

Mixed deck with stairs stone pathway landscaped garden

A view of a backyard with mature pine trees, a red fence, and various plants and flowers, with neighbouring houses visible in the background.

Original pine trees red fence flowers

Kitchen

A modern kitchen island with a marble countertop and subway tile backsplash opens to a dining area with hardwood floors and glass-paned double doors.

Modern marble countertop subway tile backsplash white cabinets

Bathrooms

A modern bathroom features a vanity with a sink and faucet, a toilet, and a large mirror above the vanity, complemented by wall art and decorative accents.

Modern vanity sink faucet

Floor Plan

This is a floor plan of the 1st floor of a property at 876 Hillsview St, Renfrew, ON, showing the layout of the living room, dining room, kitchen, bathroom, and garage.

Original living room dining room kitchen