4-Bed Family Home with Private Cedar-Hedge Yard in Morgan's Grant
Property details for 103 Flamborough Way, Ottawa
- Type
- Residential
- Bedrooms
- 4
- Bathrooms
- 3
- Lot Size
- 40.1 x 118.7 FT ; 0
- Stories
- 2
- Basement
- Finished, Full
- Parking
- Attached Garage, Garage, Inside Entry
- Heating
- Forced air, Natural gas
- Cooling
- Central air conditioning
- Exterior
- Brick
- Ownership
- Freehold
- Annual Taxes
- $5,530
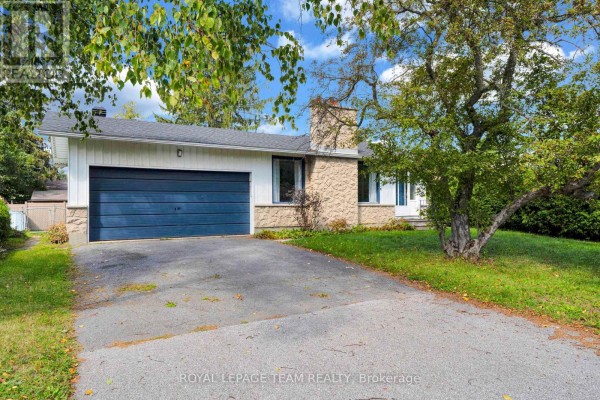
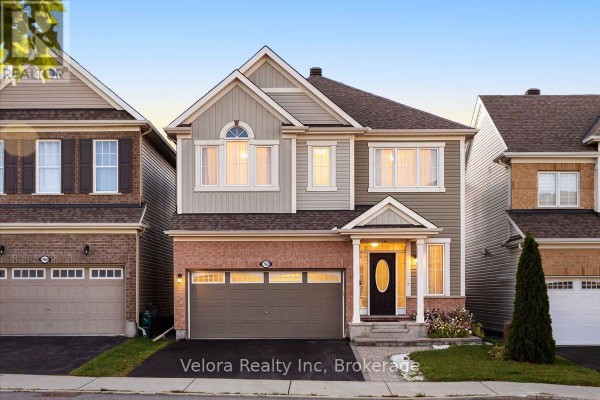
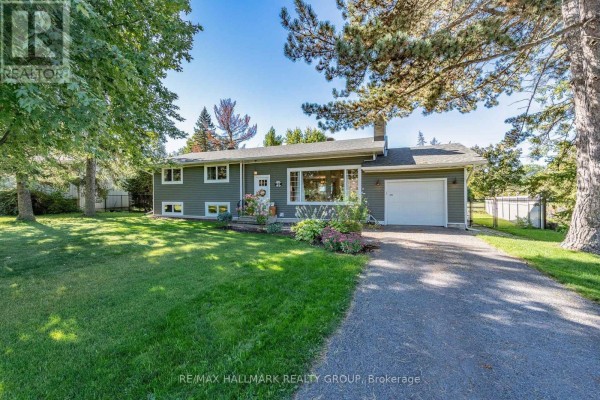
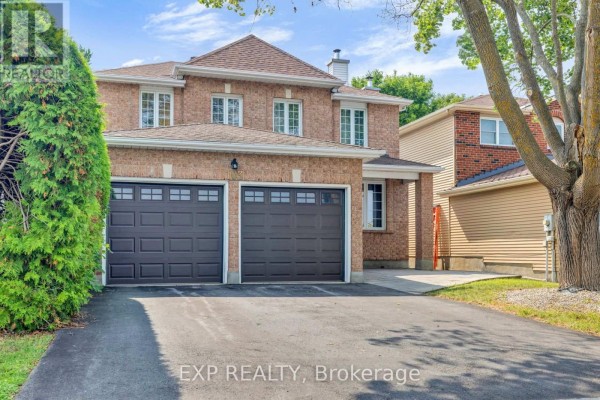
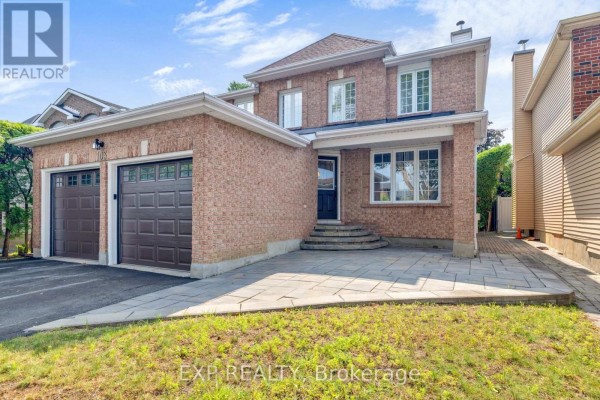
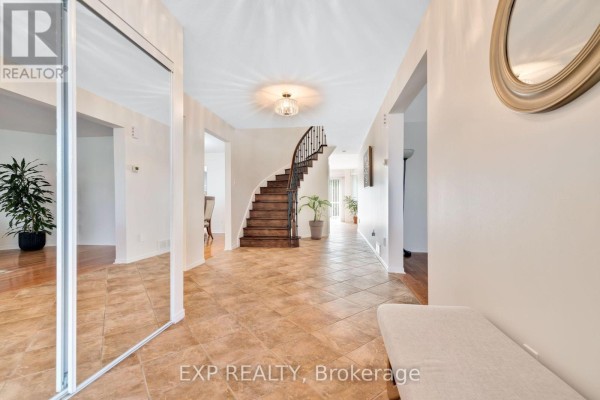
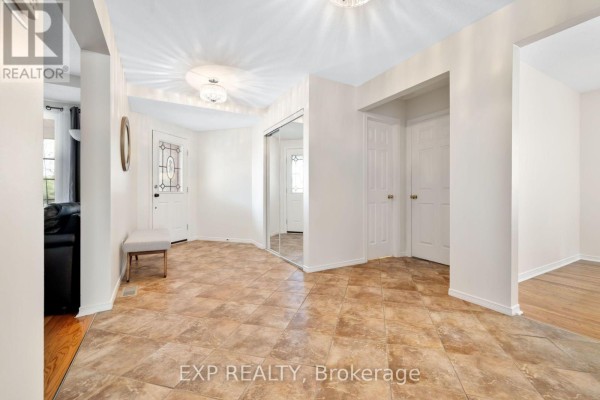
This 4-bed, 3-bath home in Morgan's Grant has a fully private backyard enclosed by 15-foot cedar hedges. You can sit out there and hear nothing but birds. Hardwood runs through the main floor, and there's a formal dining room plus a sunken family room with a fireplace. The kitchen was renovated in 2019 with granite counters and a big eating area, and there's laundry on this level. Upstairs, the primary bedroom has his-and-hers closets and an updated ensuite, plus three more bedrooms. The finished basement adds a rec room and three extra rooms, so you could make a home office, gym, or guest space. Above grade, it's about 2,482 square feet. The roof was replaced in 2024, furnace in 2025, and AC is new in 2026. There's a two-car attached garage and parking for four. The lot is 40 by 118 feet. You're within easy reach of Jack Donohue Public School (0.9 km), Sobeys (0.8 km), and a bunch of restaurants like Papa Sam's and Urban Turban. Highway access is close, too. Priced at $850,000, which is above the nearby median of $748,000, but you're paying for that yard and the updates. Nothing else around here has this level of privacy.
About 103 Flamborough Way, Ottawa — Property Score
* This property score is an approximate estimate based on publicly available data, nearby comparable listings, and automated analysis. Scores are for informational purposes only and should not be relied upon as professional appraisals or investment advice. Actual property values may vary. We recommend consulting a licensed real estate professional for accurate assessments.
Full Listing Description
All Property Details
Neighbourhood Census Data
Ottawa, Ontario