1176 Halton Terrace, Ottawa
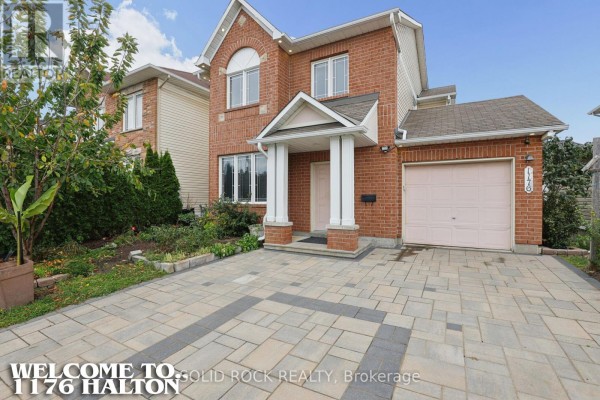
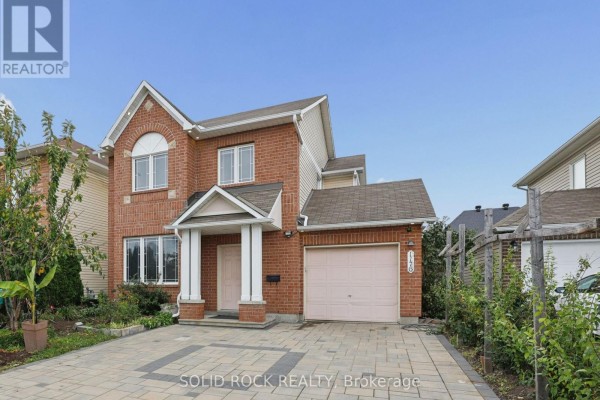
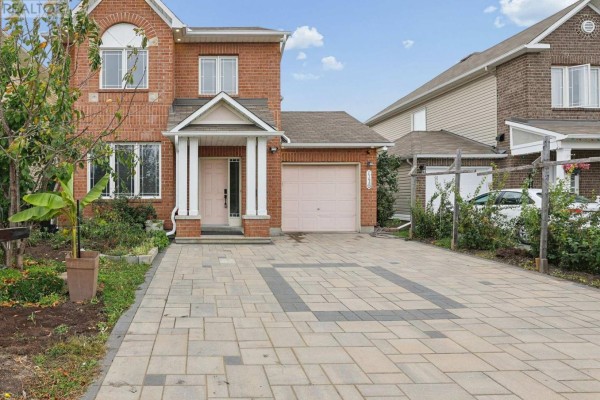
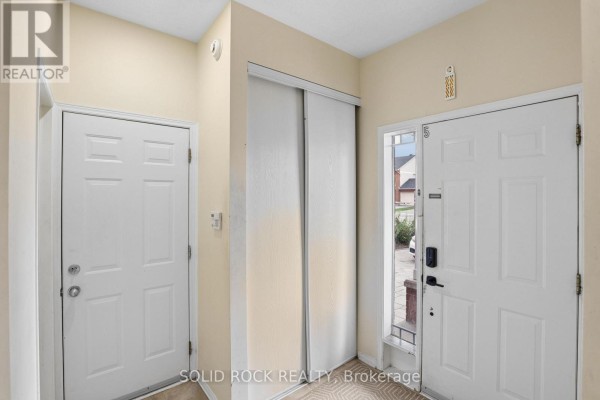
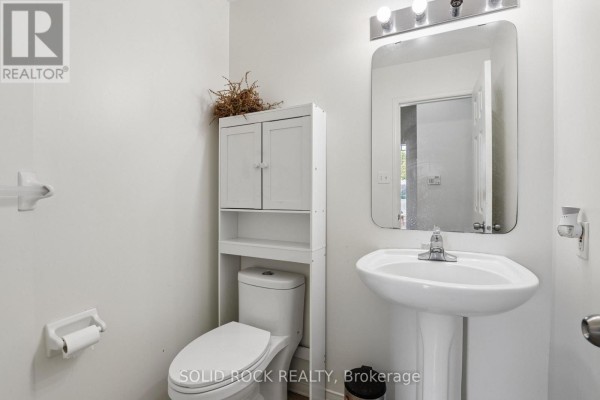
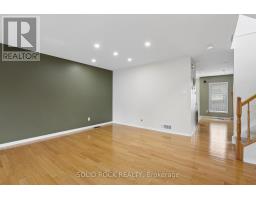
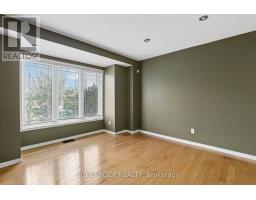
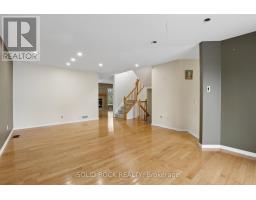
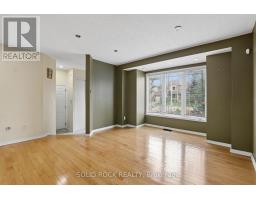
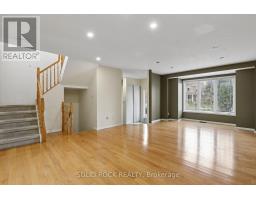
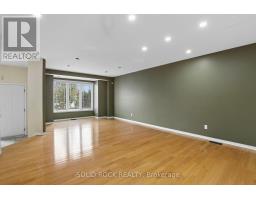
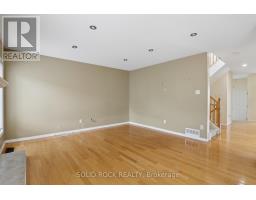
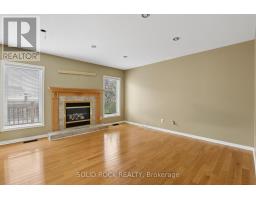
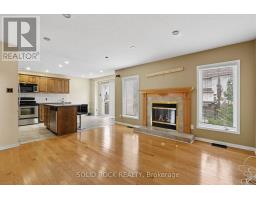
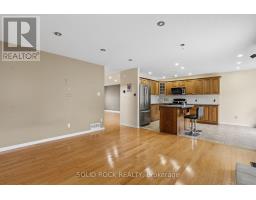
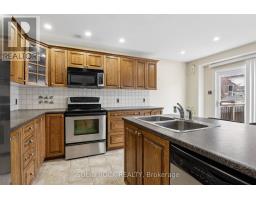
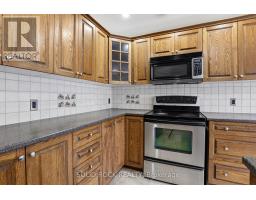
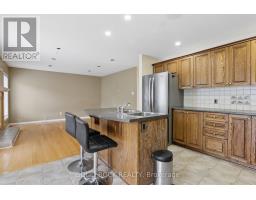
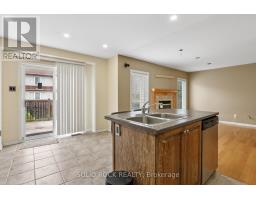
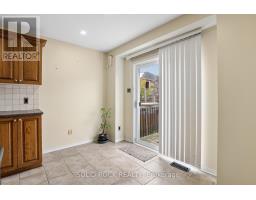
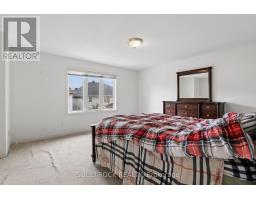
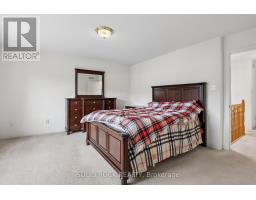
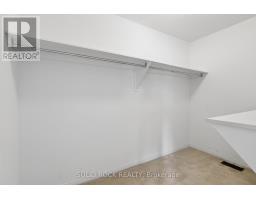
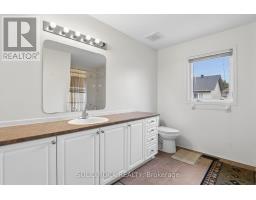
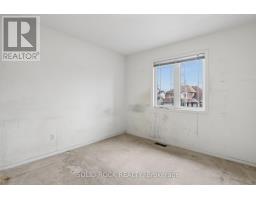
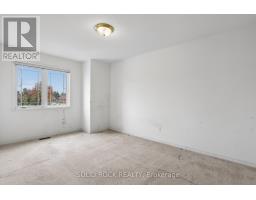
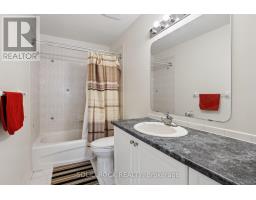
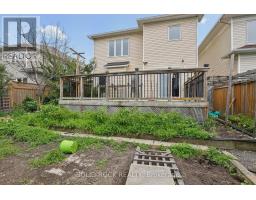
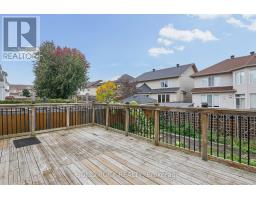
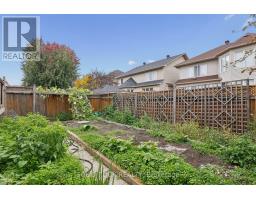
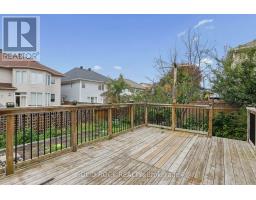
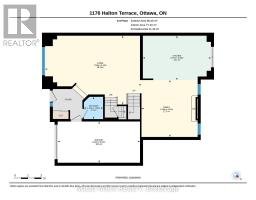
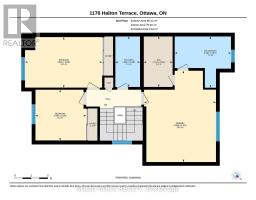
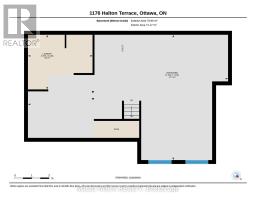
VALUE is not always a house where every decision has already been made for you. Sometimes it is getting the harder-to-create pieces already in place - brick-front curb appeal, a standout interlock driveway, vinyl windows, a low-maintenance brick-and-vinyl exterior and a fenced yard - while keeping the freedom to choose the rest.That freedom is what makes this home interesting. The first impression is already working, and inside you get two separate main-floor living zones instead of asking one room to do everything. The front living/dining area flexes for gathering, dining or quieter space, while the family room gathers around a gas fireplace.Then there is the backyard. Patio doors open to an oversized deck overlooking real garden space - beds and soil with room to grow. If gardening is part of the life you want, you do not have to tear out somebody else's finished landscaping to begin. Plant vegetables, flowers or herbs; keep what is established, reshape it, simplify it or create something completely your own. That kind of gardening freedom in Morgan's Grant is part of the opportunity.And the choices keep going. The full unfinished basement is space you have not paid someone else to finish for their purposes. Use it as it is, create recreation or hobby space later, or let life tell you what it needs to become. Upstairs, the generous primary suite gives you a walk-in closet and full ensuite, with two more bedrooms and another full bath.That is where the VALUE really lives. You are starting with a detached home, attached garage with inside entry, strong curb appeal, practical space and a fenced garden yard - then deciding where your next investment creates the most value for YOU. Refresh what matters. Leave what works. Change things in your own order, in your own style and on your own timeline.The curb appeal is already working. The space is already here. The garden is waiting for spring. YOUR NEXT CHOICES ARE YOURS. (id:1945)

This listing content provided by
REALTOR.ca
has been licensed by REALTOR®
members of The Canadian Real Estate Association
members of The Canadian Real Estate Association
Property details for 1176 Halton Terrace, Ottawa
- Type
- Residential
- Bedrooms
- 3
- Bathrooms
- 3
- Lot Size
- 39.4 x 97.1 FT
- Stories
- 2
- Basement
- Unfinished, N/A
- Parking
- Attached Garage, Garage
- Heating
- Forced air, Natural gas
- Cooling
- Central air conditioning
- Exterior
- Aluminum siding, Brick Facing
- Ownership
- Freehold
- Annual Taxes
- $4,626 (2025)
Nearby Listings Stat
Estimated price and comparable properties near 1176 Halton Terrace
Active Listings
21
Min Price
$499,900
Max Price
$1,849,900
Avg Price
$699,622
Days on Market
37
days
Sold Listings
10
Min Sold Price
$499,900
Max Sold Price
$789,000
Avg Sold Price
$616,860
Days until Sold
47
days
Neighbourhood Census Data
Ottawa, Ontario
Population
760
Median Age
34.2
Median Income
$51,584
Dwelling Value
$449,949
Housing Tenure
Owners 95%
Age Distribution
Dwelling Types
Commute Mode
Education Level
Housing Age
Commute Duration
Avg Household Size: 3.6
Pop. Density: 2,738.7/km²
Avg Shelter Cost: $1,791/mo
Owners with Mortgage: 80.6%
Owners Spending 30%+: 18.9%
Tenants Spending 30%+: 0%
English only: 65.1%
English and French: 32.9%
Neither: 2%
Median Household Income: $125,952
Median Employment Income: $54,144
Price History
Listed
September 30, 2026
by SOLID ROCK REALTY
Current Price
$650,000
Type
Residential
For Sale