$ 1,499,900

Renovated Bungalow with Pool Near Doon

Property details for 51 Autumn Ridge Trail, Kitchener

Type
Residential
Style
Bungalow
Bedrooms
5
Bathrooms
3
Living Area
3,594 square feet
Stories
1
Basement
Finished, Full
Parking
Attached Garage
Heating
Forced air, Natural gas
Cooling
Central air conditioning
Exterior
Brick
Ownership
Freehold
Annual Taxes
$7,943

This fully renovated bungalow in Doon is a rare find. Step inside the arched entryway and you're greeted by a bright, open layout with nine-foot ceilings and hardwood floors throughout. The main floor is built for entertaining, with a chef's kitchen featuring quartz counters, an oversized island with seating for four, and stainless steel appliances. The living room centers on a stone fireplace, and a sunroom with walkout access adds extra living space. The primary suite is generous, with a walk-in closet, a modern ensuite with a glass shower, and direct sunroom access. Two more bedrooms and a full bath are on this level. Head downstairs to find a fully finished basement that opens up the possibilities. There's a huge recreation room, a games room with a bar and pool table, a dedicated gym, a couple of extra bedrooms, and a full bath, all under a circular skylight. The backyard is where this property really shines. An inground saltwater pool, hot tub, multi-level deck, and a covered porch sit on a landscaped, fully fenced lot that backs onto greenspace and trails. With a three-car garage and driveway parking for six, you'll have room for all the toys. All of this is just minutes from the 401, Conestoga College, Costco, and Fairview Park Mall. At $1,445,000, you're getting over 3,500 square feet of living space and a private resort-style yard.

About 51 Autumn Ridge Trail, Kitchener — Property Score

69
Prime Location Premium Finishes Well Maintained
Score: 69/100
Value
38
Priced 31.7% above area median of $1,097,000 based on 76 comparable properties nearby 22
$402/sqft - 19.6% above the $336/sqft area median 41
Stable pricing - no price changes since original listing date 50
Size
58
3,594 sqft - 7% more space than similarly priced homes (3,348 sqft median) 66
5 bedrooms - typical for similarly priced homes 60
3 bathrooms - 1 fewer than similarly priced properties nearby 48
Location
90
$130K median household income - well above the Canadian average of $70K 95
88% of residents hold postsecondary credentials - a highly educated neighbourhood 95
95% homeownership rate - indicating a stable, owner-occupied community 97
65% of residents commute under 30 minutes - excellent commuter accessibility 82
1,029/km² population density - a well-balanced suburban area 80
Market
47
Just listed - area average is 55 days on market 100
-9.7% median price change over 1 month - declining prices in the area 2
41 months of housing supply - 574 active listings with 14 sold last month (buyer's market) 40
Features
76
6-car garage - more than the area average of 4.4 spots 95
Finished, Full basement - adds valuable living space 85
efficient gas forced air heating 80
Central air conditioning - whole-home cooling 90
1 fireplace - a desirable feature for Canadian winters 75
Built in 1998 (28 years old) - may benefit from selective updates, newer than the area average (1976) 58
No premium extras like pool, waterfront, or view 50
Investment
60
0.55% effective tax rate ($7,943/yr) - very low tax burden 84
5% renter population - primarily owner-occupied area 36
Quality
86
Stunning modern renovations with high-end finishes throughout 90
Quality brick exterior and premium quartz countertops 85
Extensive upgrades including chef's kitchen, ensuite, and inground pool 95
Central air conditioning and natural gas heating systems 75
Condition
85
Well-maintained brick exterior with a solid roofline 85
Mature landscaping with manicured lawns and lush greenery 80
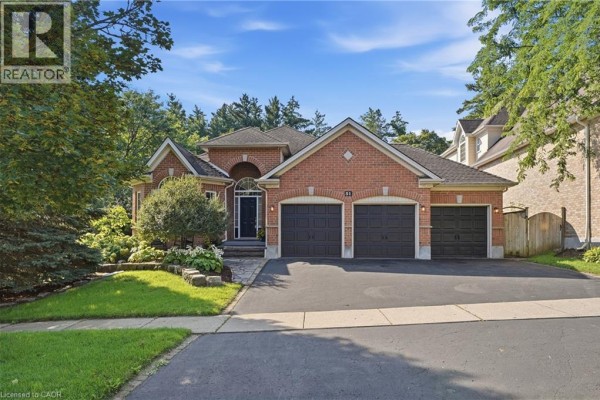
Excellent curb appeal with a welcoming entrance and triple car garage 90
Listing
90
Listing description quality 92
48 photos provided - 23% more than the area average of 39 photos 92
6 of 7 key property details provided (86%) - comprehensive listing with excellent detail 86

This extensively renovated 3594 sqft bungalow in Kitchener's Doon neighbourhood offers exceptional value, priced at $402/sqft, which is below the area median of $336/sqft. The property boasts a modern chef's kitchen, a private backyard with an inground pool, and 5 bedrooms, making it a standout luxu...

* This property score is an approximate estimate based on publicly available data, nearby comparable listings, and automated analysis. Scores are for informational purposes only and should not be relied upon as professional appraisals or investment advice. Actual property values may vary. We recommend consulting a licensed real estate professional for accurate assessments.

Full Listing Description

All Property Details

Neighbourhood Census Data

Kitchener, Ontario

Population
5,933
Median Age
34.1
Median Income
$47,893
Dwelling Value
$501,519

Housing Tenure

Owners 95%

Age Distribution

Dwelling Types

Commute Mode

Education Level

Housing Age

Commute Duration

Avg Household Size: 3.6
Pop. Density: 1,028.7/km²
Avg Shelter Cost: $1,994/mo
Owners with Mortgage: 81.3%
Owners Spending 30%+: 17.4%
Tenants Spending 30%+: 41.2%
English only: 89.2%
French only: 0.2%
English and French: 8.1%
Neither: 2.5%
Median Household Income: $130,304
Median Employment Income: $50,013

Price History

Contact Agent Get in touch about 51 Autumn Ridge Trail, Kitchener

FLAV ONSEN
FLAV ONSEN
Royal LePage Wolle Realty

Photo Gallery - 51 Autumn Ridge Trail, Kitchener

Exterior

A large brick home with a three-car garage and a well-maintained lawn sits under a dramatic sunset sky.

Original three-car garage brick exterior manicured lawn

A large, red brick home with an arched entryway and a three-car garage, surrounded by mature trees and landscaping.

Original brick facade arched entryway three-car garage

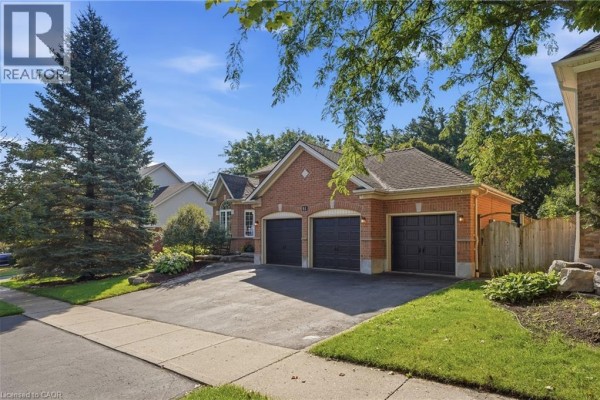
A brick home with a three-car garage and paved driveway is visible from the street.

Original three-car garage brick exterior paved driveway

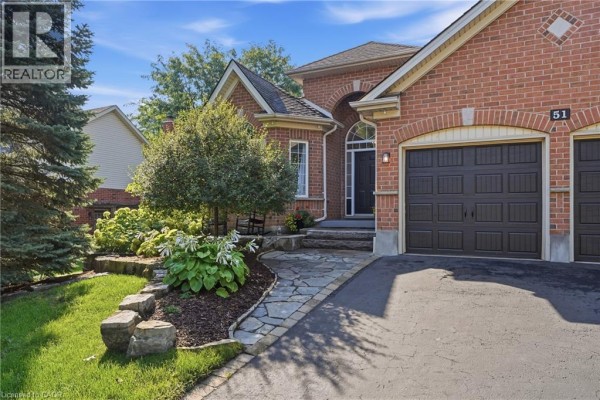
A charming brick home exterior features a welcoming stone pathway, lush landscaping, and a double garage door.

Modern brick exterior arched entryway stone pathway

Living Room

A bright and spacious open-concept living room and kitchen area featuring a stone fireplace, a large sectional sofa, and a modern kitchen island.

Modern stone fireplace large sectional sofa area rug

A bright and spacious living room features a large grey sectional sofa, a stone fireplace, and ample natural light from large windows and double doors.

Modern large sectional sofa oval coffee table stone fireplace

A finished basement living room features a large sectional sofa facing an entertainment center with a big screen TV, complemented by light wood flooring and neutral grey walls.

Modern sectional sofa coffee table large television

Hallway

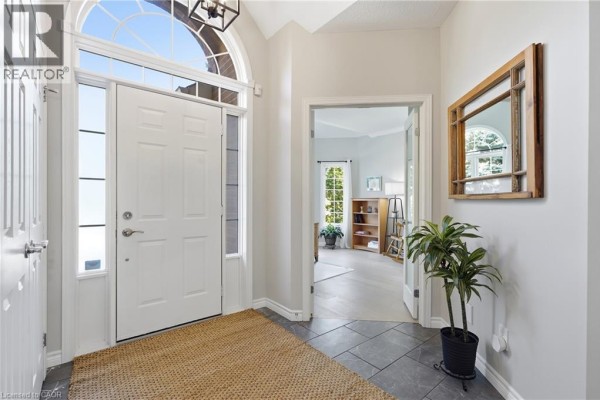
A bright and welcoming entryway features a white front door with an arched transom window above, leading into a hallway with tile flooring and a decorative mirror on the wall.

Modern arched transom window front door entryway rug

Office

A modern office space with a desk, dual monitors, and an ergonomic chair, featuring a ceiling fan and wood flooring.

Modern desk with dual monitors ergonomic chair ceiling fan

Basement

This finished basement features a large wooden bar with stools, a pool table, and a poker table.

Renovated bar pool table poker table

Bedrooms

A bedroom with a bed, dresser, desk, and hockey memorabilia.

Original bed dresser desk chair

Bathrooms

A modern bathroom with a double vanity, glass-enclosed shower with marble tile, and gold fixtures.

Modern double vanity glass-enclosed shower marble tile

Backyard

A beautifully landscaped backyard features a freeform swimming pool, hot tub, wooden deck, and covered porch.

Renovated swimming pool hot tub deck

Yard

The backyard features a hot tub, a screened sunroom, a multi-level wooden deck, and a stone patio area with landscaping.

Mixed hot tub screened sunroom wooden deck

Deck & Patio

A covered wooden deck area features a large stainless steel grill and glass-paneled double doors leading inside.

Mixed large stainless steel grill glass-paneled double doors wooden deck