Pridmore Farm, Reno Rm No 51
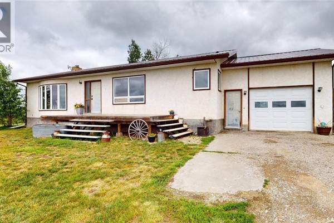
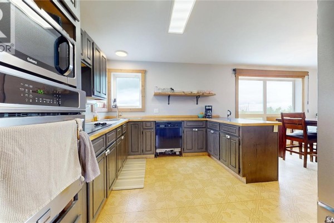
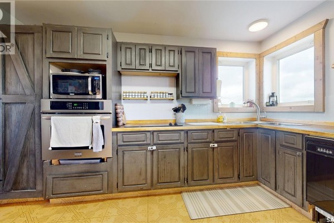
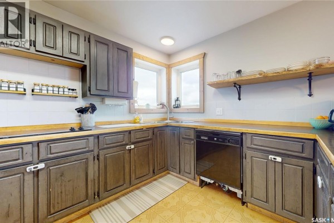
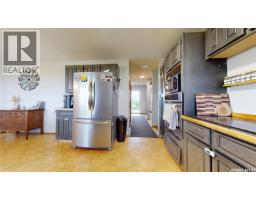
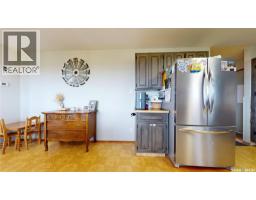
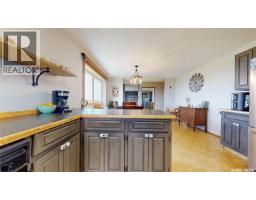
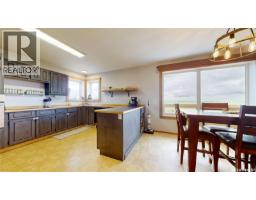
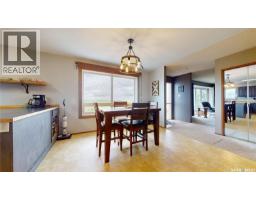
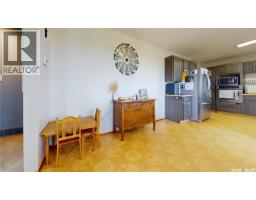
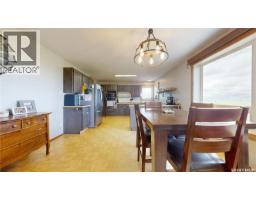
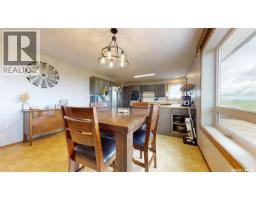
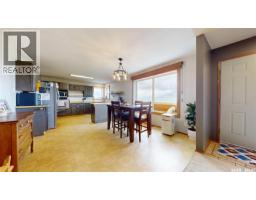
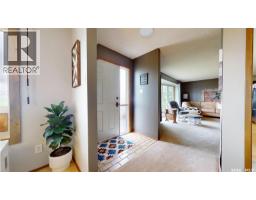
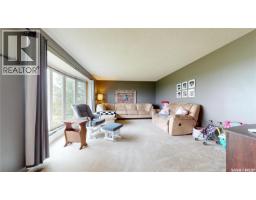
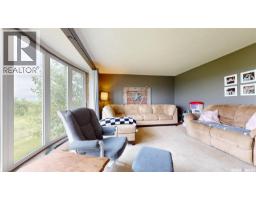
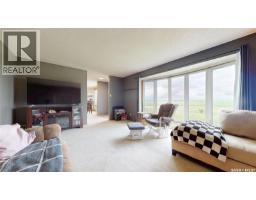
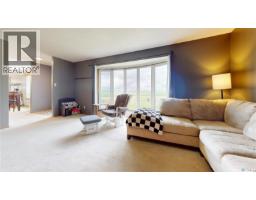
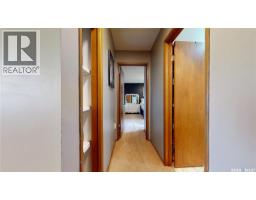
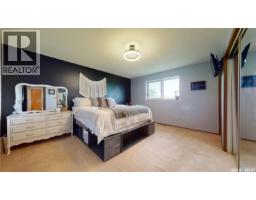
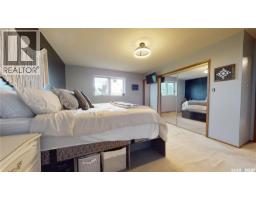
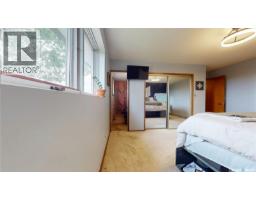
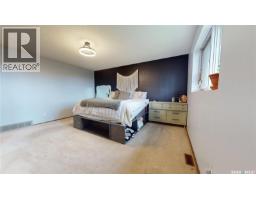
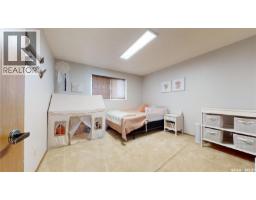
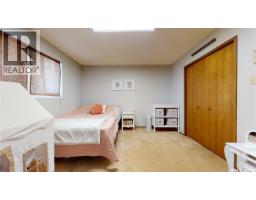
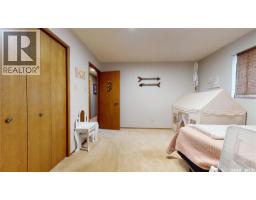
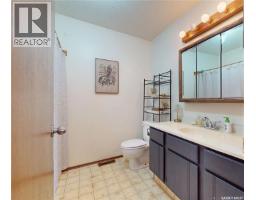
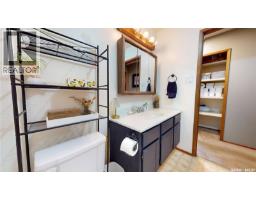
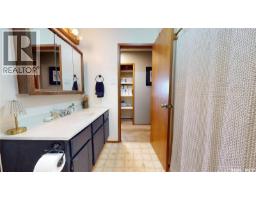
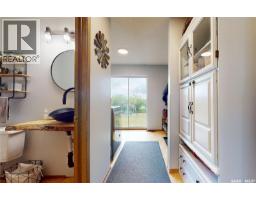
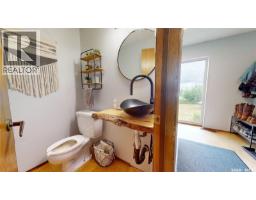
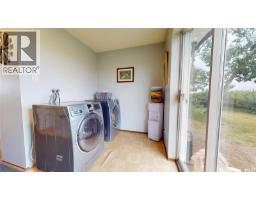
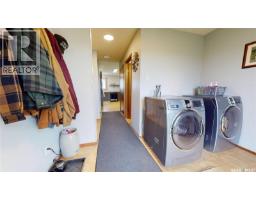
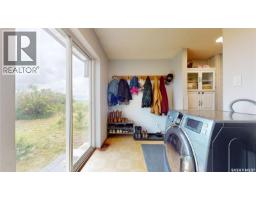
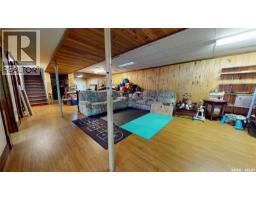
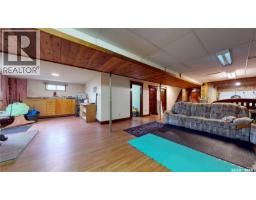
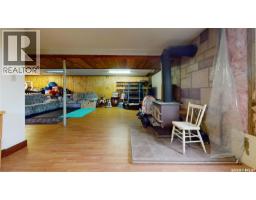
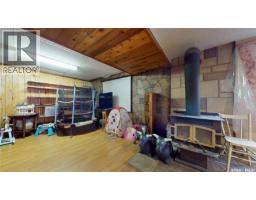
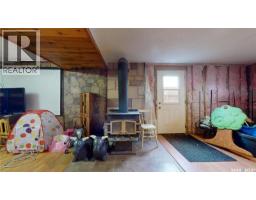
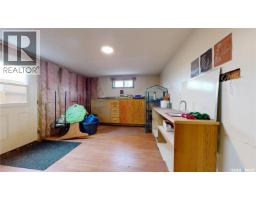
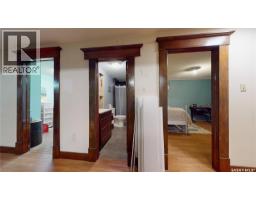
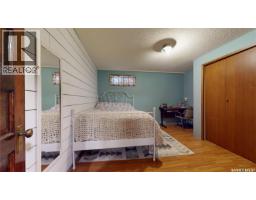
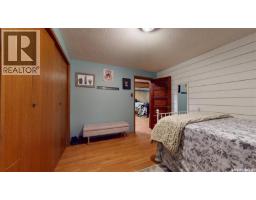
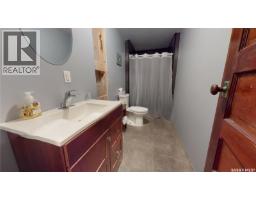
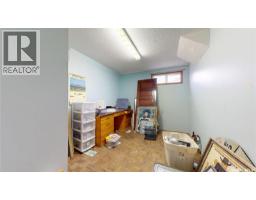
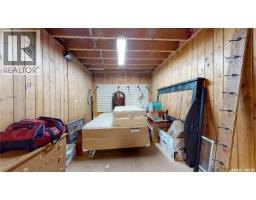
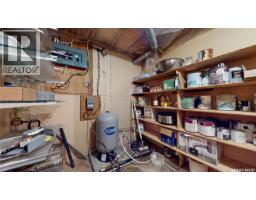
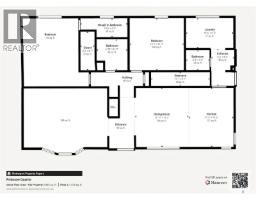
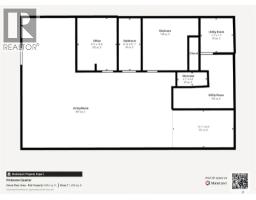
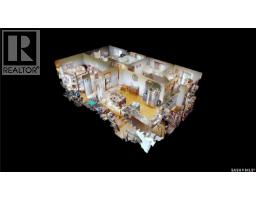
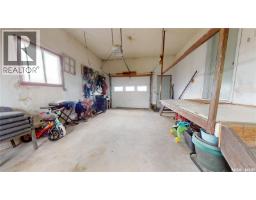
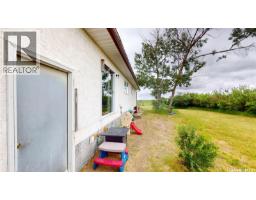
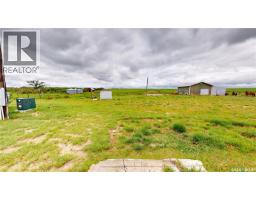
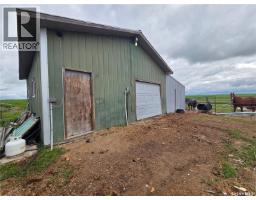
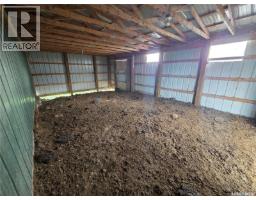
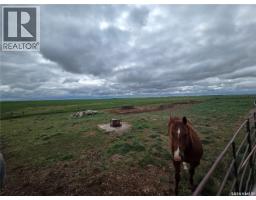
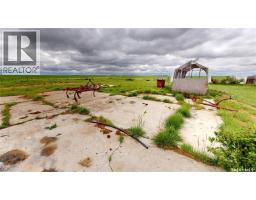
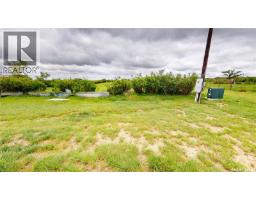
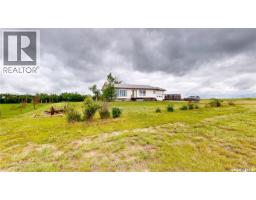
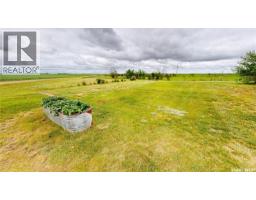
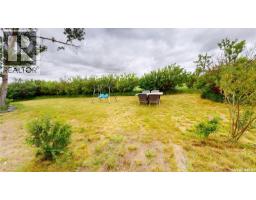
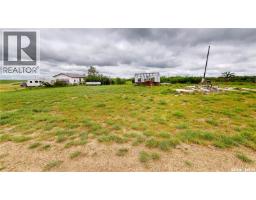
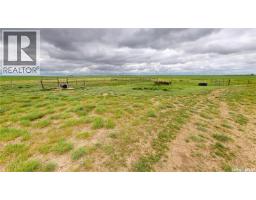
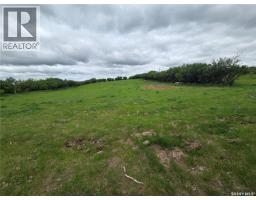
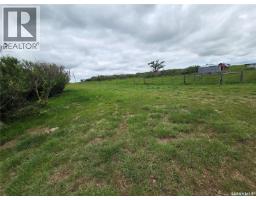
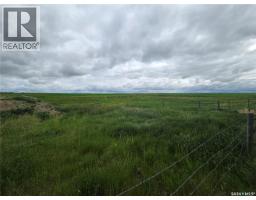
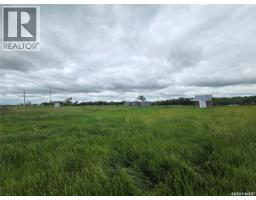
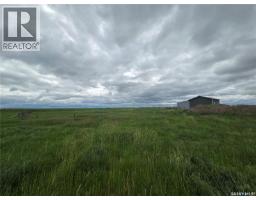
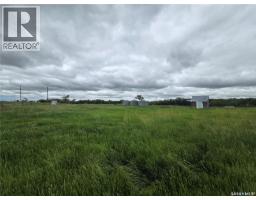
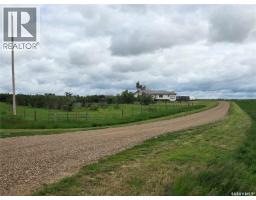
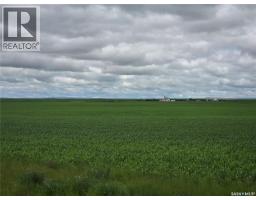
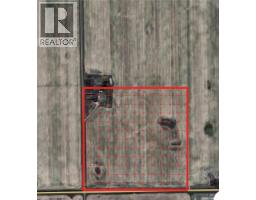
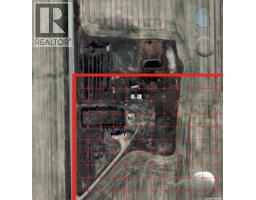
Are you looking for a country home to raise your family or to semi-retire? This property may be just what you are looking for. Located in the RM of Reno, along the Redcoat Trail between the Cypress Hills & Grasslands National Park, 65k to Maple Creek, 23k to Consul 48k to Eastend & a view toward the “Old Man On his Back”. This property is 156.22 acres/145 seeded. Enter this “rustic modern” style home from the garage, where you find a main-floor laundry/mudroom with sliding doors to the backyard, perfect for a back yard deck, a 2 pc bath w/ a western-style vessel sink on a live-edge counter. The heart of all farm homes is the Kitchen, with custom cabinets, pantry w/ pull-out drawers, b/i oven, range top, unique corner sink, live-edge shelving. The open plan to the dining with south facing window & front door open to the deck is perfect for BBQ or just sitting & watching the prairie sky. Spacious living-room has a south-facing bay window adding to the home's natural light. 2 bedrooms on the main floor, master has large closed & rough-in 3 pc bath. 2nd bedroom, a 4 pc bath, & 3 hallway closets complete the main floor. Basement has rec room area with wood stove & a separate basement entry. Beautiful reused character door trim on the 2 options for bedrooms & 3 pc bath w/i tiled shower. Bonus area for storage. Mechanical room with propane furnace & hot water (2013), cold room where the 100 amp service & water pump are located. Unverified Age of the home is 1984. The main floor has updated vinyl windows. Exterior is stucco & a metal roof for minimal maintenance. There is a single attached garage with passage doors front & back. The yard site has a good shelterbelt with mature trees & hedges, cross fencing, 2 stock waterers & a old shop that could be converted to a barn, with a lean-to shed. Only a quarter mile of gravel to the yard site makes the property very accessible & is on a school bus route that takes the kids into the K-12 school located in Consul. (id:1945)

This listing content provided by
REALTOR.ca
has been licensed by REALTOR®
members of The Canadian Real Estate Association
members of The Canadian Real Estate Association
Property details for Pridmore Farm, Reno Rm No 51
- Type
- Farm and Ranch
- Style
- Bungalow
- Bedrooms
- 4
- Bathrooms
- 3
- Living Area
- 1,440 square feet
- Lot Size
- 156.00
- Basement
- Finished, Full
- Parking
- Attached Garage
- Heating
- Forced air, Propane
Nearby Listings Stat
Estimated price and comparable properties near Pridmore Farm
Active Listings
1
Min Price
$425,000
Max Price
$425,000
Avg Price
$425,000
Days on Market
84
days
Sold Listings
0
Min Sold Price
$N/A
Max Sold Price
$N/A
Avg Sold Price
$N/A
Days until Sold
N/A
days
Neighbourhood Census Data
Reno No. 51, Saskatchewan
Population
379
Median Age
47.2
Median Income
$37,248
Housing Tenure
Owners 85%
Renters 18%
Age Distribution
Dwelling Types
Commute Mode
Education Level
Housing Age
Commute Duration
Avg Household Size: 2.5
Pop. Density: 0.1/km²
Avg Shelter Cost: $236/mo
Owners with Mortgage: 0%
Owners Spending 30%+: 0%
Tenants Spending 30%+: 0%
English only: 97.4%
English and French: 1.3%
Median Household Income: $77,568
Median Employment Income: $27,968
Price History
Listed
June 24, 2026
by Abbott Realty
Current Price
$425,000
Type
Farm and Ranch
For Sale