75 Rangoon Road, Toronto
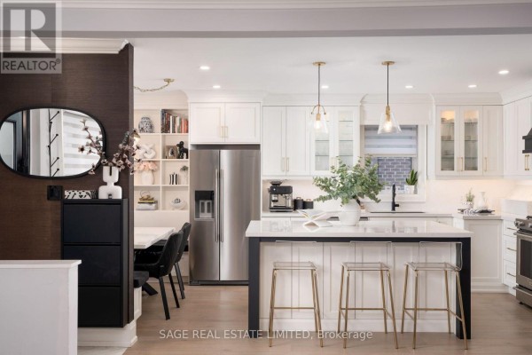
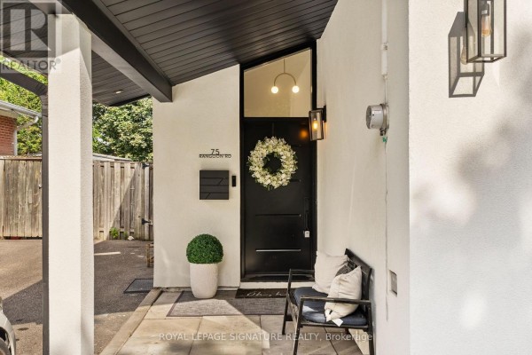
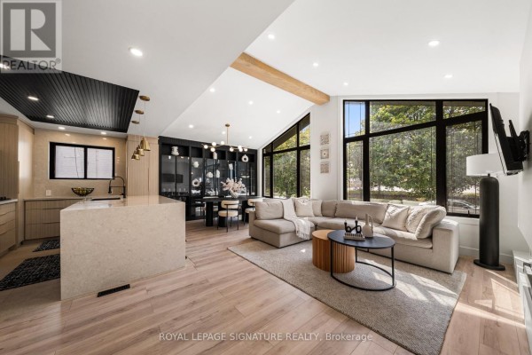
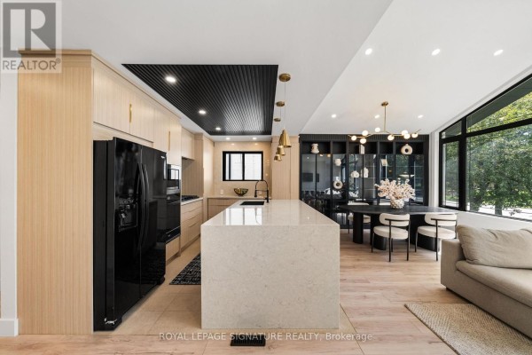
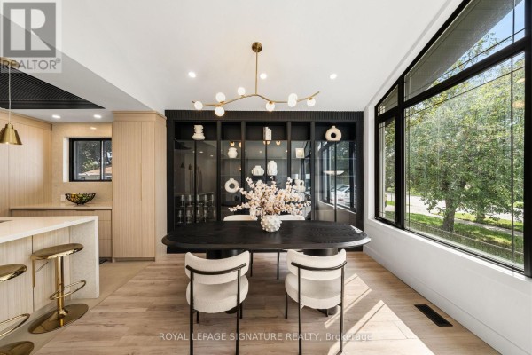
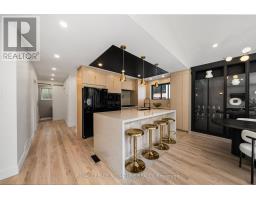
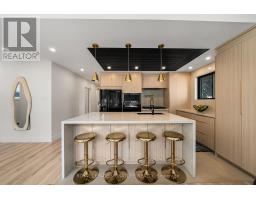
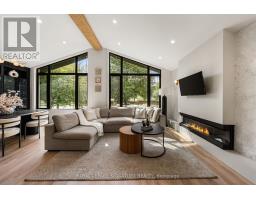
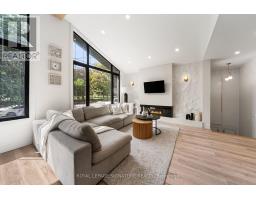
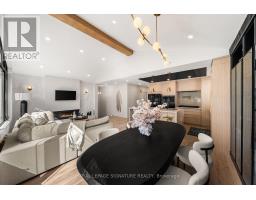
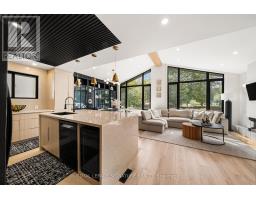
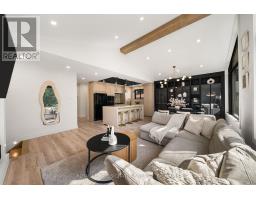
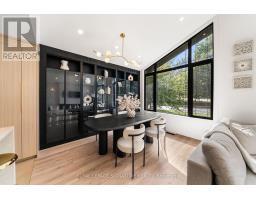
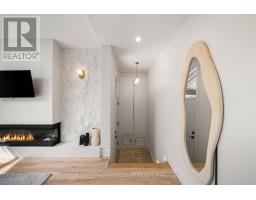
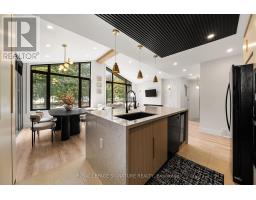
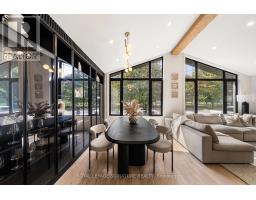
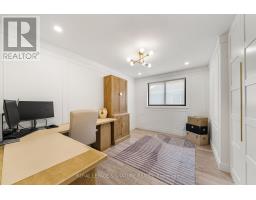
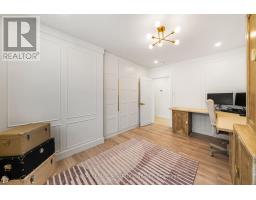
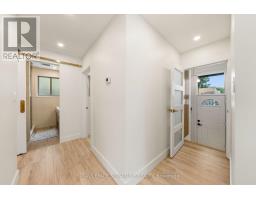
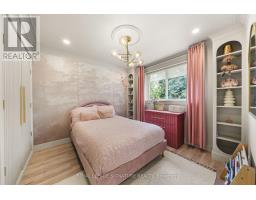
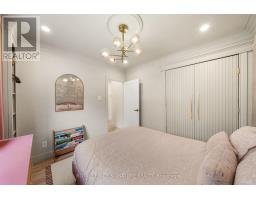
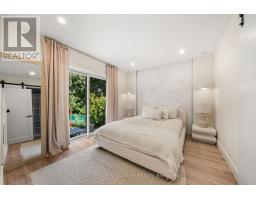
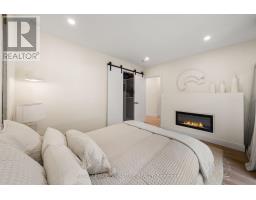
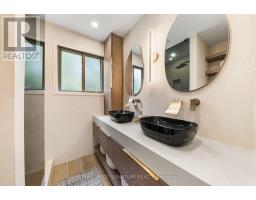
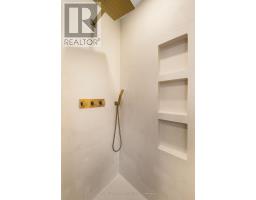
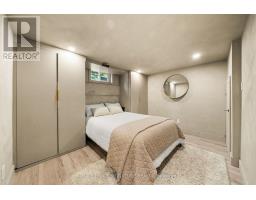
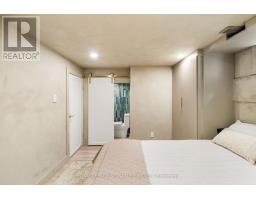
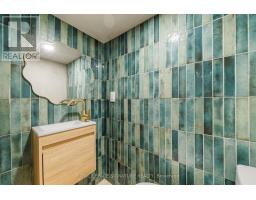
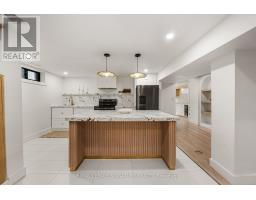
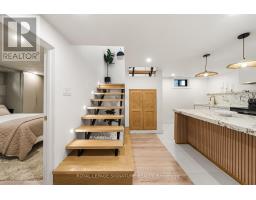
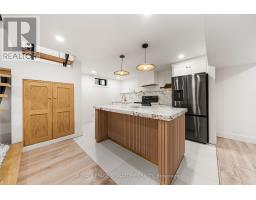
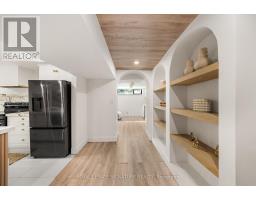
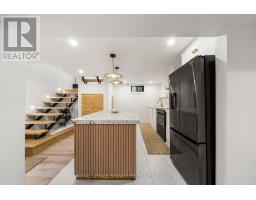
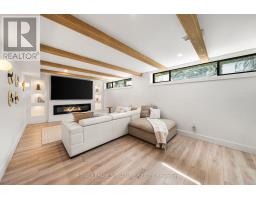
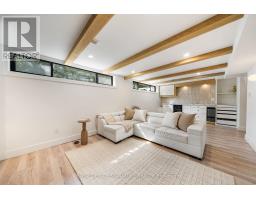
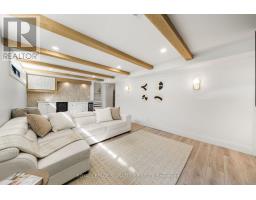
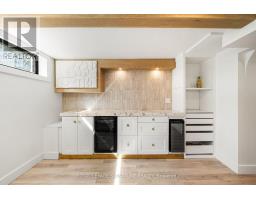
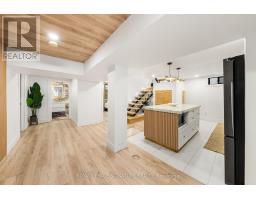
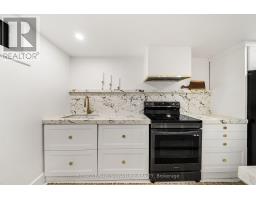
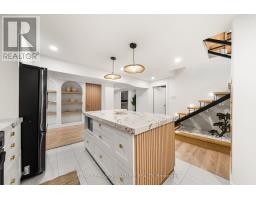
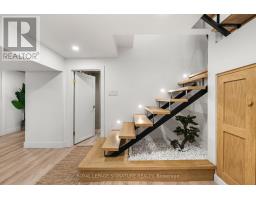
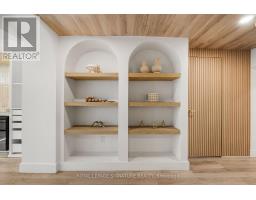
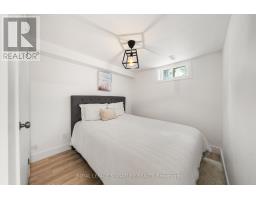
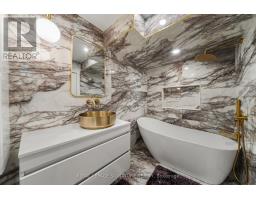
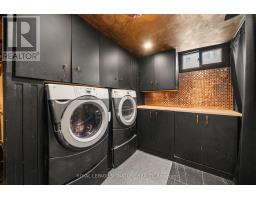
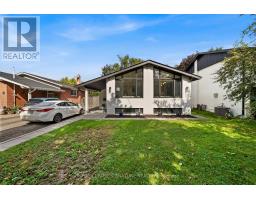
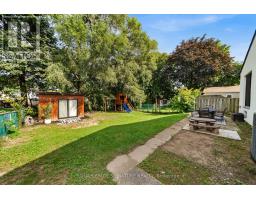
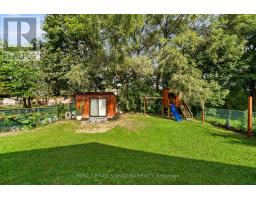
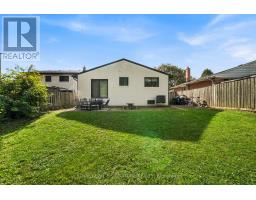
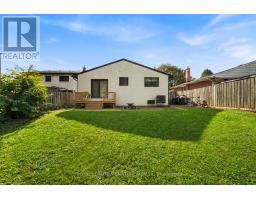
Some homes are renovated. Others are thoughtfully reimagined. Welcome to 75 Rangoon Road, a home where every space has been designed with intention, character and the way people actually live in mind. Step inside and the soaring vaulted ceilings, exposed feature beam and three-sided fireplace immediately set the tone. The open-concept main floor feels both impressive and inviting, with custom built-ins adding warmth, function and a polished, considered finish throughout. At the heart of the home is a kitchen made for gathering. A dramatic quartz waterfall island anchors the space, complemented by sleek appliances, a pot filler, generous pantry storage, dedicated coffee bar and wine fridge - thoughtful details that make everyday living feel effortless. The primary bedroom feels like a true retreat, complete with its own fireplace, walk-in closet and walkout to the backyard. Downstairs is anything but an afterthought. With its own separate entrance, the beautifully finished lower level offers a second kitchen with quartz island, spacious living area, fireplace, custom built-in bar with Beverage and Wine Fridge, two additional bedrooms, two bathrooms and separate laundry - an exceptional space for extended family, guests or simply more room to live. Outside, the generous 45' x 122' lot offers space to relax, entertain and enjoy, while the large powered shed provides incredible flexibility for a workshop, studio, home gym or additional storage. All of this, just minutes from Centennial Park, great schools, shopping, transit, Pearson Airport and major highways. 75 Rangoon Road isn't simply move-in ready - it's a home designed to be lived in, gathered in and loved. (id:1945)

This listing content provided by
REALTOR.ca
has been licensed by REALTOR®
members of The Canadian Real Estate Association
members of The Canadian Real Estate Association
Property details for 75 Rangoon Road, Toronto
- Type
- Residential
- Style
- Bungalow
- Bedrooms
- 5
- Bathrooms
- 3
- Lot Size
- 45.1 x 122.7 FT
- Stories
- 1
- Basement
- Apartment in basement, Separate entrance, N/A, N/A
- Parking
- No Garage
- Heating
- Forced air, Natural gas
- Cooling
- Central air conditioning
- Exterior
- Stucco
- Ownership
- Freehold
- Annual Taxes
- $4,796
Nearby Listings Stat
Estimated price and comparable properties near 75 Rangoon Road
Active Listings
4
Min Price
$889,000
Max Price
$2,488,000
Avg Price
$1,483,750
Days on Market
38
days
Sold Listings
5
Min Sold Price
$789,000
Max Sold Price
$2,698,000
Avg Sold Price
$1,641,780
Days until Sold
38
days
Neighbourhood Census Data
Toronto, Ontario
Population
385
Median Age
49.1
Median Income
$38,016
Dwelling Value
$647,906
Age Distribution
Dwelling Types
Commute Mode
Education Level
Housing Age
Commute Duration
Avg Household Size: 2.8
Pop. Density: 3,440.6/km²
Avg Shelter Cost: $1,329/mo
Owners with Mortgage: 44.8%
Owners Spending 30%+: 10.7%
Tenants Spending 30%+: 0%
English only: 92.2%
English and French: 5.2%
Neither: 3.9%
Median Household Income: $96,939
Median Employment Income: $44,672
Price History
Listed
October 2, 2026
by ROYAL LEPAGE SIGNATURE REALTY
Current Price
$1,359,000
-6.1% from last change
Type
Residential
For Sale
Price Changes
2
| Date | Price | Change |
|---|---|---|
| Current | $1,359,000 | $89,000 (-6.1%) |
| Oct 2, 2026 | $1,448,000 | $50,000 (-3.3%) |
| Jun 16, 2026 | $1,498,000 | Listed |
Contact Agent Get in touch about 75 Rangoon Road, Toronto
JUSTIN DANIEL ENGLISH
ROYAL LEPAGE SIGNATURE REALTY