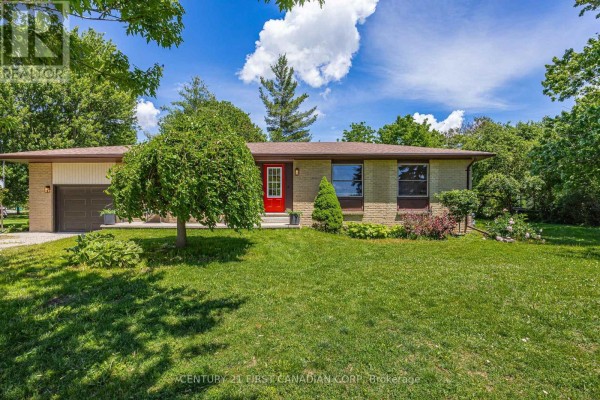
$ 624,999

Renovated Bungalow with Pool on 110x122 Ft Lot in Denfield

Property details for 34314 Denfield Road, Lucan Biddulph

Type
Residential
Style
Bungalow
Bedrooms
4
Bathrooms
2
Lot Size
110 x 122 FT
Stories
1
Basement
Finished, Full
Parking
Attached Garage, Garage
Heating
Forced air, Natural gas
Cooling
Central air conditioning
Exterior
Brick
Ownership
Freehold
Annual Taxes
$2,981

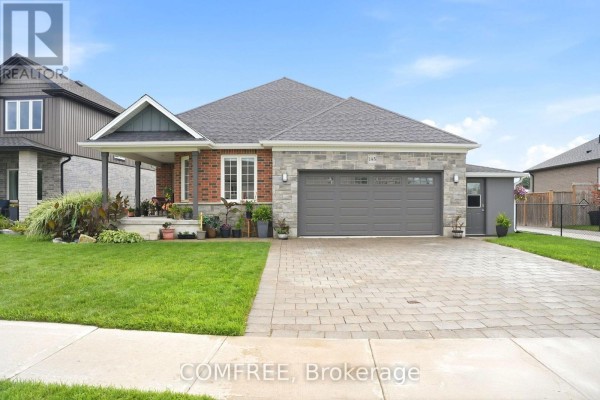
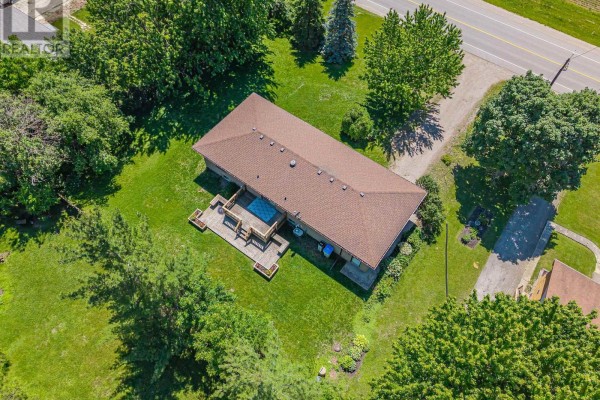
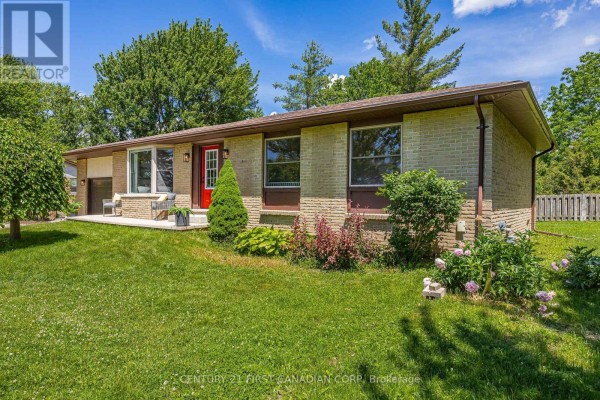
This completely redone bungalow sits on a 110x122 ft lot in Denfield, just outside Lucan. The brick exterior with a red front door gives it classic curb appeal, but the real standout is the backyard: there's an in-ground pool and a big wooden deck, surrounded by mature trees and fenced lawn. Inside, the open-concept main floor has hardwood throughout, a modern kitchen with white shaker cabinets, quartz counters, stainless steel appliances, and a big island that seats three. Three bedrooms are on the main level, each with closets, and the main bath has a double-sink quartz vanity and a subway tile shower/tub combo. The finished basement adds a fourth bedroom, a 3-piece bath, a rec room, an office, and laundry. There's also a separate play area through french doors, which is perfect for kids. You're getting 4 beds, 2 baths, and about 1,800 sq ft above grade, plus a fully finished lower level. It's all carpet-free, with forced air gas heating and central air. The attached garage holds two cars, and there's space for two more in the driveway. A short drive to Hearthstone Farm (2 km) for fresh food, and Lucan Airport is about 5 km away. Priced at $624,999, it's just under the $637,499 median for the area. This one's been updated top to bottom and shows well.

About 34314 Denfield Road, Lucan Biddulph — Property Score

71
Feature Rich Great Location
Score: 71/100
Value
67
Priced 9.5% below area median of $690,960 based on 30 comparable properties nearby 84
Stable pricing - no price changes since original listing date 50
Size
70
4 bedrooms - 1 more than similarly priced 3-bedroom homes nearby 72
2 bathrooms - 1 fewer than similarly priced properties nearby 48
13,420 sqft lot - an oversized lot for the area 90
Location
76
$92K median household income - above the Canadian average of $70K 76
82% of residents hold postsecondary credentials - a highly educated neighbourhood 90
84% homeownership rate - indicating a stable, owner-occupied community 89
48% of residents commute under 30 minutes - good commuting convenience 69
24/km² population density - a rural or semi-rural setting 55
Market
47
Just listed - area average is 28 days on market 100
-31.4% median price change over 1 month - declining prices in the area 1
28 months of housing supply - 28 active listings with 1 sold last month (buyer's market) 40
Features
80
4-car garage - area average is 4.6 spots 95
Finished, Full basement - adds valuable living space 85
efficient gas forced air heating 80
Central air conditioning - whole-home cooling 90
No premium extras like pool, waterfront, or view 50
Investment
68
0.48% effective tax rate ($2,981/yr) - very low tax burden 86
16% renter population - primarily owner-occupied area 49
Quality
78
High-quality finishes with quartz countertops and custom cabinetry 85
Durable brick exterior construction 75
Recently renovated with modern kitchen and bathroom upgrades 80
Equipped with forced air heating and central air conditioning 70
Condition
72
Well-maintained brick exterior with a sturdy roof 75
Mature trees and expansive green lawn provide a private setting 70
Attractive bungalow with a welcoming country charm 70
Listing
86
Listing description quality 80
38 photos provided - 36% more than the area average of 28 photos 92
6 of 7 key property details provided (86%) - comprehensive listing with excellent detail 86

This fully renovated 4-bedroom bungalow in Lucan Biddulph offers exceptional value at $624,999, significantly below the area median of $690,960. The property boasts a stunning custom kitchen, a generous 110 ft x 120 ft lot, and a desirable open-concept layout, making it a standout choice.

* This property score is an approximate estimate based on publicly available data, nearby comparable listings, and automated analysis. Scores are for informational purposes only and should not be relied upon as professional appraisals or investment advice. Actual property values may vary. We recommend consulting a licensed real estate professional for accurate assessments.

Full Listing Description

All Property Details

Neighbourhood Census Data

Lucan Biddulph, Ontario

Population
513
Median Age
44.9
Median Income
$44,851
Dwelling Value
$350,061

Housing Tenure

Owners 84%
Renters 16%

Age Distribution

Dwelling Types

Commute Mode

Education Level

Housing Age

Commute Duration

Avg Household Size: 2.6
Pop. Density: 23.8/km²
Avg Shelter Cost: $1,561/mo
Owners with Mortgage: 76%
Owners Spending 30%+: 11.5%
Tenants Spending 30%+: 0%
English only: 96.9%
English and French: 3.1%
Median Household Income: $92,416
Median Employment Income: $42,624

Price History

Contact Agent Get in touch about 34314 Denfield Road, Lucan Biddulph

CHANTEL VANLEEUWEN
CHANTEL VANLEEUWEN
CENTURY 21 FIRST CANADIAN CORP

Photo Gallery - 34314 Denfield Road, Lucan Biddulph

Exterior

An aerial view showcases a single-story home with a large wooden deck and an in-ground pool surrounded by lush green lawn and mature trees, adjacent to a paved road.

Mixed asphalt shingle roof deck in-ground pool

A front view of a single-story house with a light brick facade, a red front door, and a well-maintained lawn and garden.

Original light brick facade red front door bay window

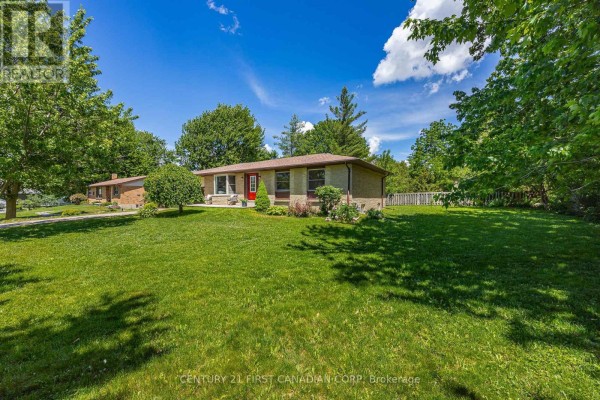
A well-maintained brick bungalow with a red front door sits on a spacious, green lawn surrounded by mature trees and a picket fence.

Original brick exterior red front door manicured lawn

A well-maintained brick bungalow with a red front door, attached garage, and lush landscaping on a sunny day.

Original brick exterior red front door attached garage

Bedrooms

A bright bedroom features a bed with white linens, two nightstands with lamps, and a large window overlooking greenery.

Modern bed nightstands lamps

A well-lit bedroom features a queen bed with blue throw pillows, flanked by two wooden nightstands, a double-door closet, and a framed artwork of horses on the wall.

Modern queen bed two nightstands closet

A modern basement bedroom features a daybed, a large rug, and two windows.

Modern sliding closet doors daybed area rug

Living Room

A bright and open concept living, kitchen, and dining area with modern finishes.

Renovated stainless steel refrigerator white cabinetry bar stools

A spacious modern living room with a comfortable sectional sofa and a separate children's play area visible through french doors.

Modern sectional sofa coffee table area rug

Bathrooms

A modern bathroom features a bathtub with a subway tile shower surround and black fixtures, with a doorway opening to a hallway.

Modern subway tile shower surround rainfall shower head handheld shower head

A modern bathroom with a subway tile shower, a single vanity with a black faucet, and marble tile flooring.

Modern subway tile shower glass shower door modern vanity

Hallway

A bright and modern entryway featuring a decorative wall shelf, a potted plant, and a double bi-fold closet.

Modern entry door with window double bi-fold closet doors decorative wall shelf

Kitchen

A modern white kitchen features shaker cabinets, stainless steel appliances, quartz countertops, and an island with seating.

Modern white shaker cabinets subway tile backsplash stainless steel appliances

Dining Room

A modern dining room features a wooden table, white chairs, and glass double doors leading to an outdoor deck.

Modern wooden dining table white dining chairs woven vase with flowers

Yard

A sunny backyard with a wooden fence, a deck, and a large grass lawn surrounded by mature trees.

Original wooden fence deck grass lawn